Skip To Content

2112 Bailey Forest

San Antonio, TX 78253
  • $424,900
  • STATUS: Active Option
  • ON SITE: 42 Days
  • MLS #: 2012474
Under Contract
$424,900
  • 4
    BEDS
  • 0.23
    ACRES
  • 3
    BATHS
  • 1
    1/2 BATHS
  • 2,382
    SQFT
  • $178
    $/SQFT
Neighborhood:
Type:
Single-Family Home
Built:
2020
County:
Area:

School Information

Elementary School:
Middle School:
High School:
School District:

Description

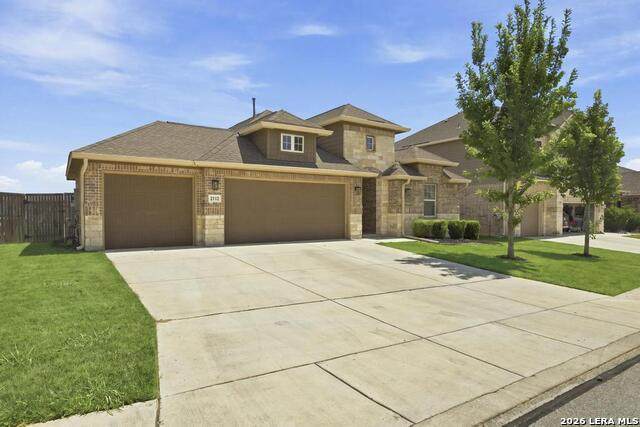
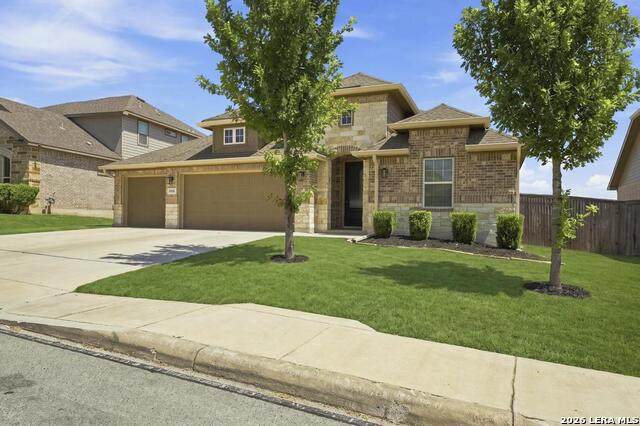
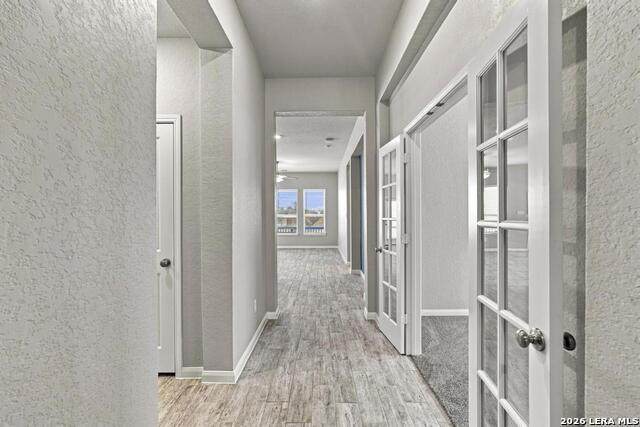
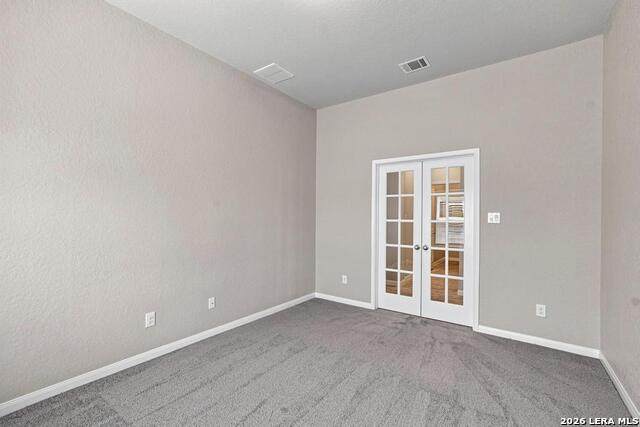
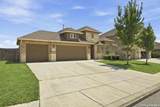
Stunning rock and brick one-story home, beautifully maintained and loaded with thoughtful upgrades! Step inside to wood-look ceramic tile throughout the main living areas and a flexible floorplan featuring a private study with French doors, two secondary bedrooms with a shared bath, plus a separate guest suite with its own full bath. The gorgeous island kitchen offers quartz countertops, abundant cabinetry, stainless appliances, gas cooking, new dishwasher, island bar seating, opening to a spacious family room and dining area with an oversized window seat. The split primary suite features dual vanities and a large walk-in shower with bench. New carpet installed in all bedrooms (8/26). Outside, enjoy a large covered patio with views of SeaWorld fireworks. Additional highlights include irrigation system, shed, 3-car garage, water softener and new exterior lighting. Fantastic neighborhood amenities, with exceptional NISD schools within walking distance! Just minutes from Alamo Ranch Shopping Center.

Monthly Payment Calculator

LERA MLS

© 2026 Information provided courtesy of LERA MLS. All rights reserved. IDX information is provided exclusively for consumers' personal, non-commercial use and may not be used for any purpose other than to identify prospective properties consumers may be interested in purchasing. Information is deemed reliable but is not guaranteed accurate by the LERA MLS or The Gradiz Group | Texas Premier Realty. Last updated 2026-10-09T23:32:55.457.
www.myhomesearchsanantonio.com/homes/180668983
Print Image

2112 Bailey Forest San Antonio, TX 78253

  • Price: $424,900
  • Status: Active Option
  • On Site: 42 Days
  • MLS #: 2012474
4
Beds
3
Baths
1
½ Baths
0.23
Acres
2,382
SQFT
$178
$/SQFT
2020
Built
Neighborhood:
Westpointe East
County:
Bexar
Area:
San Antonio
Elementary School:
Cole
Middle School:
Briscoe
High School:
William Brennan
School District:
Northside
Property Description
Stunning rock and brick one-story home, beautifully maintained and loaded with thoughtful upgrades! Step inside to wood-look ceramic tile throughout the main living areas and a flexible floorplan featuring a private study with French doors, two secondary bedrooms with a shared bath, plus a separate guest suite with its own full bath. The gorgeous island kitchen offers quartz countertops, abundant cabinetry, stainless appliances, gas cooking, new dishwasher, island bar seating, opening to a spacious family room and dining area with an oversized window seat. The split primary suite features dual vanities and a large walk-in shower with bench. New carpet installed in all bedrooms (8/26). Outside, enjoy a large covered patio with views of SeaWorld fireworks. Additional highlights include irrigation system, shed, 3-car garage, water softener and new exterior lighting. Fantastic neighborhood amenities, with exceptional NISD schools within walking distance! Just minutes from Alamo Ranch Shopping Center.
Exterior Features

Exterior Brick4 Sides MasonryStone/RockStucco Exterior Features Covered PatioPrivacy FenceSprinkler SystemDouble Pane WindowsStorage Building/ShedHas GuttersMature Trees Home Faces West Lot Description Mature Trees (ext feat)Level Lot Dimensions 81 x 135 Lot Improvements Street PavedCurbsSidewalksStreetlightsFire Hydrant w/in 500' Parking Three Car GarageAttachedOversized Pool Spa None Pool YN No Roof Composition Stories 1 Style One StoryTraditional

Interior Features

Accessibility 2+ Access ExitsInt Door Opening 32"+Ext Door Opening 36"+Low Closet RodsNo Steps DownLevel LotLevel DriveFull Bath/Bed on 1st FlrStall Shower Air Conditioning One Central Bedroom2 Length 13 Bedroom2 Width 12 Bedroom3 Length 12 Bedroom3 Width 12 Bedroom4 Length 12 Bedroom4 Width 11 Dining Room Length 16 Dining Room Width 12 Energy Efficiency Tankless Water Heater13-15 SEER AXProgrammable Thermostat12"+ Attic InsulationDouble Pane WindowsEnergy Star AppliancesRadiant BarrierCeiling Fans Entry Room Length 12 Entry Room Width 7 Fireplace Not Applicable Fireplaces 0 Floor CarpetingCeramic Tile Foundation Slab Heating Central1 Unit Heating Fuel Natural Gas Inclusions Ceiling FansChandelierWasher ConnectionDryer ConnectionBuilt-In OvenSelf-Cleaning OvenMicrowave OvenStove/RangeGas CookingDisposalDishwasherIce Maker ConnectionWater Softener (owned)Smoke AlarmPre-Wired for SecurityGas Water HeaterGarage Door OpenerSolid Counter TopsCarbon Monoxide DetectorPrivate Garbage Service Interior One Living AreaLiv/Din ComboIsland KitchenBreakfast BarWalk-In PantryStudy/LibraryUtility Room InsideSecondary Bedroom Down1st Floor Lvl/No StepsHigh CeilingsOpen Floor PlanPull Down StorageCable TV AvailableHigh Speed InternetAll Bedrooms DownstairsLaundry Main LevelLaundry Lower LevelLaundry RoomWalk in ClosetsAttic - Partially FlooredAttic - Pull Down StairsAttic - Radiant Barrier Decking Kitchen Length 18 Kitchen Width 11 Living Room Length 17 Living Room Width 11 Master Bath Shower OnlyDouble Vanity Master Bath Length 10 Master Bath Width 9 Master Bedroom SplitDownStairsWalk-In ClosetCeiling FanFull Bath Master Bedroom Length 15 Master Bedroom Width 14 Other Rooms GaragePantry Study Office Length 14 Study Office Width 11 Utility Room Length 8 Utility Room Width 6 Window Coverings All Remain

Property Features

Approx Age 6 Builder Name Lennar Certified Tax Year 2026 Construction Pre-Owned Currently Being Leased No Green Certification Energy Star Certified Green Features Drought Tolerant PlantsLow Flow Commode Hoa Fee1 125 Hoa Frequency Quarterly Hoa Mandatory Mandatory Hoa Name1 FRONTERRA AT WESTPOINTE Miscellaneous Home Service PlanNo City TaxVirtual TourCluster Mail BoxSchool Bus Multiple Hoa No Neighborhood Amenities PoolClubhousePark/PlaygroundJogging TrailsSports CourtBike TrailsBBQ/Grill Possession Closing/FundingNegotiable Potential Short Sale No Proposed Terms ConventionalFHAVATX VetCash100% Financing Recent Rehab Yes Senior Community No Source Sq Ft Appsl Dist Subdivision Legal Name WESTPOINTE EAST Taxed By Multiple Counties No Total Tax 8311.89 Utility Supplier Electric CPS Utility Supplier Garbage Frontier Utility Supplier Gas CPS Utility Supplier Sewer SAWS Utility Supplier Water SAWS Water Sewer Water SystemCity

Listing information © Copyright 2026 San Antonio Board of REALTORS®, All Rights Reserved.
Listing provided courtesy of Kelley Martin of Keller Williams Legacy: kelleymartin@kw.com, (210) 887-9392.
LERA MLS

© 2026 Information provided courtesy of LERA MLS. All rights reserved. IDX information is provided exclusively for consumers' personal, non-commercial use and may not be used for any purpose other than to identify prospective properties consumers may be interested in purchasing. Information is deemed reliable but is not guaranteed accurate by the LERA MLS or The Gradiz Group | Texas Premier Realty. Last updated 2026-10-09T23:32:55.457.
 
https://bt-photos.global.ssl.fastly.net/sabor/orig_boomver_1_2012474-2.jpg https://bt-photos.global.ssl.fastly.net/sabor/orig_boomver_1_2012474-2.jpg https://bt-photos.global.ssl.fastly.net/sabor/orig_boomver_1_2012474-2.jpg
Logo
The Gradiz Group | Texas Premier Realty
110 Broadway St, Suite 65
San Antonio TX, 78205