














Description
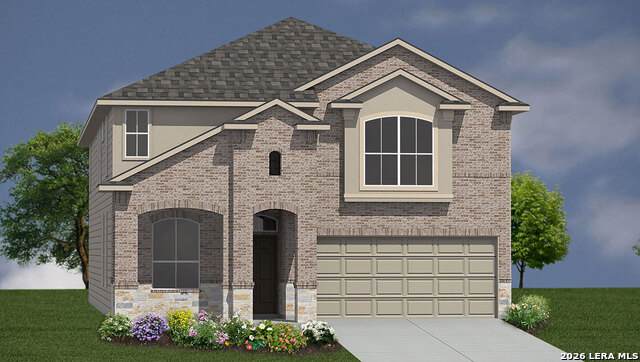
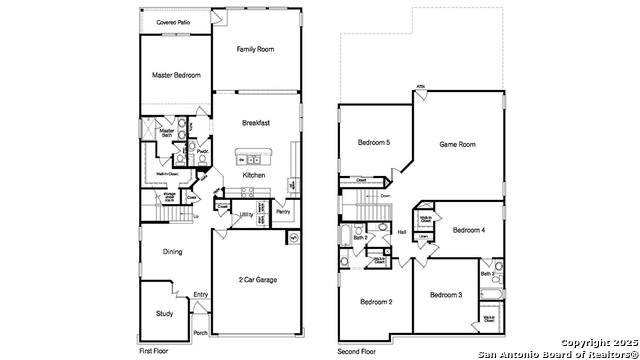
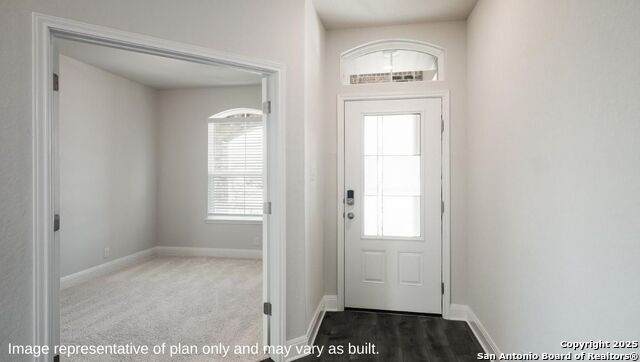
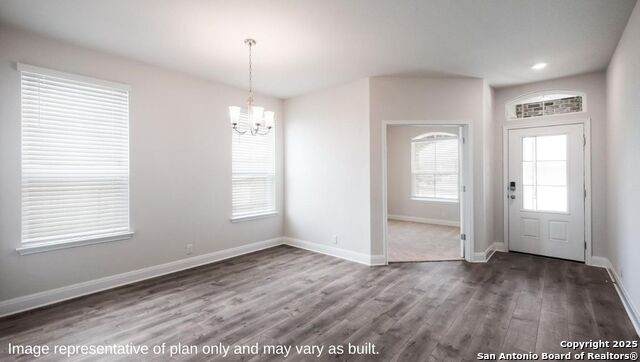
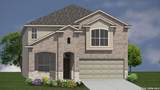
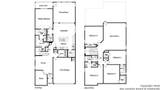
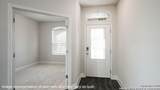
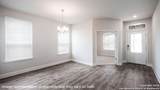
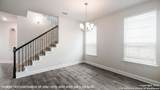
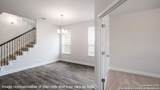
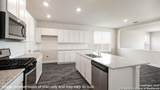
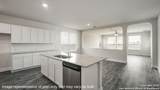
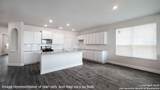
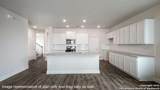
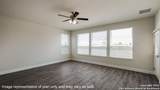
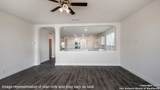
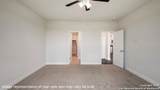
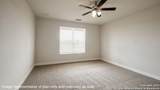
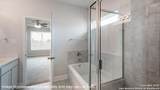
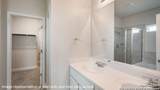
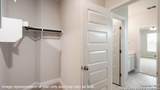
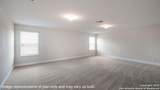
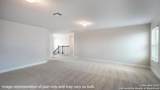
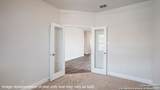
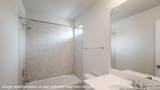
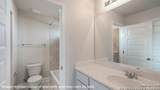
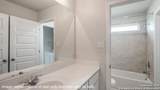
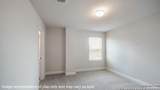
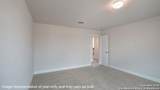
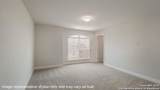
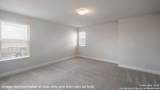
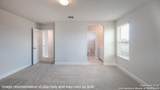
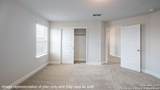
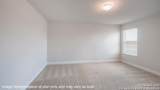
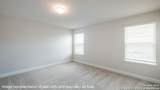
The Clydesdale is the largest two-story home at Brookstone Creek in San Antonio, TX, offering 5 bedrooms, 3.5 bathrooms, a 2-car garage, and 3,534 sq. ft. of spacious living. Step inside to a welcoming entry that leads to a private office, formal dining room, and an open-concept kitchen and breakfast area. The kitchen features quartz or granite countertops, a subway tile backsplash, stainless steel appliances, a natural gas range, shaker-style cabinets, a corner pantry, and a large island with a breakfast bar overlooking the dining space. The living room offers abundant natural light, a ceiling fan, and easy access to the covered patio (per plan) and landscaped backyard-perfect for relaxing or entertaining. The private main bedroom is located off the breakfast area and includes plush carpet, a ceiling fan, and an ensuite bath with dual sinks, a tiled walk-in shower, a private water closet, and a spacious walk-in closet. Upstairs, a large game room connects to secondary bedrooms and bathrooms, including one bedroom with a private bath-ideal for guests. Additional features include a tankless water heater, luxury laminate flooring in main living areas and wet zones, full yard landscaping with irrigation, and a pre-plumbed water softener loop. The HOME IS CONNECTED package allows control of lights, thermostat, and locks from your smartphone.
-
5BEDS
-
0.13ACRES
-
3BATHS
-
11/2 BATHS
-
3,532SQFT
-
$148$/SQFT
School Information
Description
The Clydesdale is the largest two-story home at Brookstone Creek in San Antonio, TX, offering 5 bedrooms, 3.5 bathrooms, a 2-car garage, and 3,534 sq. ft. of spacious living. Step inside to a welcoming entry that leads to a private office, formal dining room, and an open-concept kitchen and breakfast area. The kitchen features quartz or granite countertops, a subway tile backsplash, stainless steel appliances, a natural gas range, shaker-style cabinets, a corner pantry, and a large island with a breakfast bar overlooking the dining space. The living room offers abundant natural light, a ceiling fan, and easy access to the covered patio (per plan) and landscaped backyard-perfect for relaxing or entertaining. The private main bedroom is located off the breakfast area and includes plush carpet, a ceiling fan, and an ensuite bath with dual sinks, a tiled walk-in shower, a private water closet, and a spacious walk-in closet. Upstairs, a large game room connects to secondary bedrooms and bathrooms, including one bedroom with a private bath-ideal for guests. Additional features include a tankless water heater, luxury laminate flooring in main living areas and wet zones, full yard landscaping with irrigation, and a pre-plumbed water softener loop. The HOME IS CONNECTED package allows control of lights, thermostat, and locks from your smartphone.

© 2026 Information provided courtesy of LERA MLS. All rights reserved. IDX information is provided exclusively for consumers' personal, non-commercial use and may not be used for any purpose other than to identify prospective properties consumers may be interested in purchasing. Information is deemed reliable but is not guaranteed accurate by the LERA MLS or The Gradiz Group | Texas Premier Realty. Last updated 2026-10-08T23:32:56.323.