
































Skip To Content

20826 Panoramic Ct

San Antonio, TX 78258
  • $485,000
  • STATUS: Active
  • ON SITE: 39 Days
  • MLS #: 2011904
Price Reduced
UPDATED: 71 min ago
$485,000
  • 4
    BEDS
  • 0.29
    ACRES
  • 2
    BATHS
  • 1
    1/2 BATHS
  • 3,139
    SQFT
  • $155
    $/SQFT
Neighborhood:
Type:
Single-Family Home
Built:
2003
County:
Area:

School Information

Elementary School:
Middle School:
High School:
School District:

Description

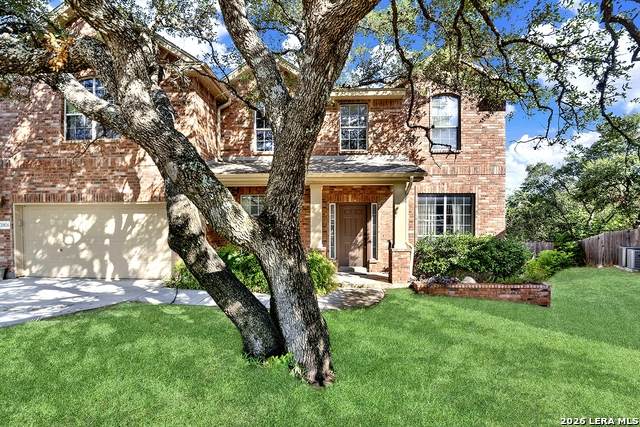
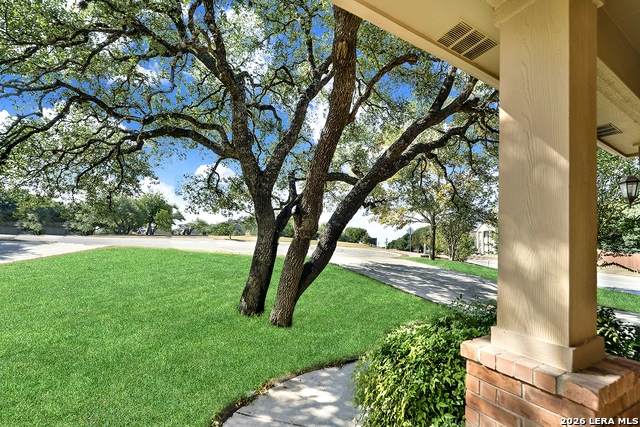
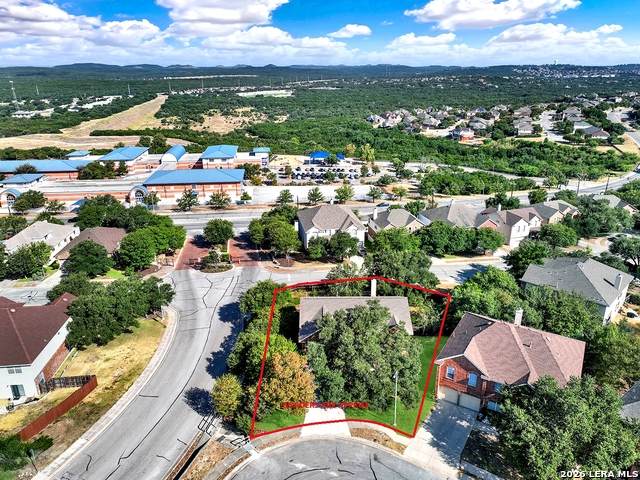
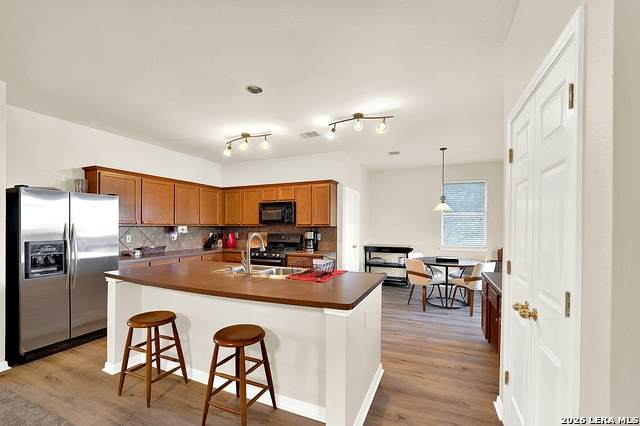
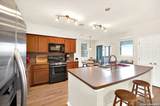
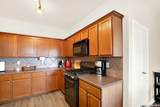
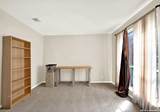
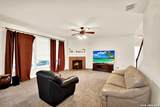
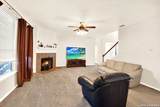
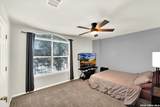
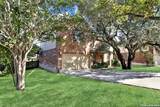
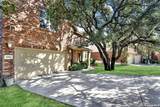
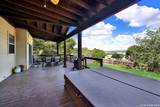
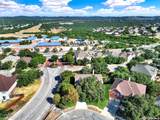
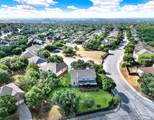
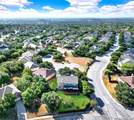
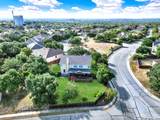
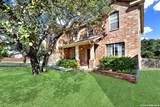
Welcome to this spacious two-story home nestled on a desirable cul-de-sac in a controlled-access community, offering 4 bedrooms, 2.5 baths, a dedicated office, and an impressive game room/loft. Freshly updated with new carpet, laminate flooring, and interior paint, this home is move-in ready. The island kitchen features a breakfast bar and opens to the inviting family room, where breathtaking Hill Country views can be enjoyed from both the main living area and the oversized upstairs game room. Step outside to the huge covered rear patio, complete with a hot tub and spectacular views-perfect for relaxing or entertaining. With generous living spaces, an expansive backyard setting, and a wonderful combination of comfort and views, this home offers the space and lifestyle you've been looking for.

Monthly Payment Calculator

LERA MLS

© 2026 Information provided courtesy of LERA MLS. All rights reserved. IDX information is provided exclusively for consumers' personal, non-commercial use and may not be used for any purpose other than to identify prospective properties consumers may be interested in purchasing. Information is deemed reliable but is not guaranteed accurate by the LERA MLS or The Gradiz Group | Texas Premier Realty. Last updated 2026-10-06T06:34:14.85.
www.myhomesearchsanantonio.com/homes/180600424
Print Image

20826 Panoramic Ct San Antonio, TX 78258

  • Price: $485,000
  • Status: Active
  • On Site: 39 Days
  • Updated: 71 min ago
  • MLS #: 2011904
4
Beds
2
Baths
1
½ Baths
0.29
Acres
3,139
SQFT
$155
$/SQFT
2003
Built
Neighborhood:
Peak At Promontory
County:
Bexar
Area:
San Antonio
Elementary School:
Wilderness Oak Elementary
Middle School:
Lopez
High School:
Ronald Reagan
School District:
North East I.S.D.
Property Description
Welcome to this spacious two-story home nestled on a desirable cul-de-sac in a controlled-access community, offering 4 bedrooms, 2.5 baths, a dedicated office, and an impressive game room/loft. Freshly updated with new carpet, laminate flooring, and interior paint, this home is move-in ready. The island kitchen features a breakfast bar and opens to the inviting family room, where breathtaking Hill Country views can be enjoyed from both the main living area and the oversized upstairs game room. Step outside to the huge covered rear patio, complete with a hot tub and spectacular views-perfect for relaxing or entertaining. With generous living spaces, an expansive backyard setting, and a wonderful combination of comfort and views, this home offers the space and lifestyle you've been looking for.
Exterior Features

Exterior Brick4 Sides MasonryWoodSiding Exterior Features Covered PatioDeck/BalconyPrivacy FenceDouble Pane WindowsHas GuttersMature Trees Lot Description Cul-de-Sac/Dead End1/4 - 1/2 Acre Lot Improvements Street PavedCurbsSidewalksStreetlightsFire Hydrant w/in 500'Asphalt Parking Two Car GarageAttached Pool Spa Hot Tub Pool YN No Roof Heavy Composition Stories 2 Style Two Story

Interior Features

Air Conditioning One Central Bedroom2 Length 12 Bedroom2 Width 11 Bedroom3 Length 14 Bedroom3 Width 11 Bedroom4 Length 13 Bedroom4 Width 11 Breakfast Room Length 11 Breakfast Room Width 8 Dining Room Length 14 Dining Room Width 11 Entry Room Length 17 Entry Room Width 7 Family Room Length 18 Family Room Width 16 Fireplace OneFamily Room Fireplaces 1 Floor CarpetingLaminate Foundation Slab Heating Central Heating Fuel Natural Gas Inclusions Ceiling FansWasher ConnectionDryer ConnectionSelf-Cleaning OvenMicrowave OvenStove/RangeGas CookingDisposalDishwasherWater Softener (owned)Smoke AlarmGas Water HeaterGarage Door OpenerPlumb for Water Softener Interior Three Living AreaSeparate Dining RoomEat-In KitchenTwo Eating AreasIsland KitchenBreakfast BarStudy/LibraryGame RoomLoftUtility Room InsideAll Bedrooms Upstairs1st Floor Lvl/No StepsHigh CeilingsOpen Floor PlanCable TV AvailableHigh Speed InternetLaundry Main LevelLaundry RoomTelephone Kitchen Length 18 Kitchen Width 12 Living Room Length 13 Living Room Width 12 Master Bath Tub/Shower SeparateSeparate VanityDouble VanityGarden Tub Master Bath Length 12 Master Bath Width 10 Master Bedroom UpstairsWalk-In ClosetCeiling FanFull Bath Master Bedroom Length 17 Master Bedroom Width 14 Other Rooms Game RoomCovered Patio Study Office Length 14 Study Office Width 11 Utility Room Length 8 Utility Room Width 6 Window Coverings Some Remain

Property Features

Approx Age 23 Builder Name Legacy Monterey Homes Certified Tax Year 2025 Construction Pre-Owned Hoa Fee1 655 Hoa Frequency Annually Hoa Mandatory Mandatory Hoa Name1 PROMONTORY POINTE HOA / DIAMOND ASSOCIATION MANAGEMENT & CONSULTING Multiple Hoa No Neighborhood Amenities Controlled AccessPoolPark/PlaygroundSports Court Possession Closing/Funding Proposed Terms ConventionalFHAVACash Source Sq Ft Appsl Dist Subdivision Legal Name PEAK AT PROMONTORY Taxed By Multiple Counties No Total Tax 10090.27 Utility Supplier Electric CPS Utility Supplier Gas CPS Utility Supplier Sewer SAWS Utility Supplier Water SAWS Water Sewer Water SystemSewer System

Listing information © Copyright 2026 San Antonio Board of REALTORS®, All Rights Reserved.
Listing provided courtesy of Allen Cole of Homecity Real Estate: allen@allencole.com, (210) 241-2653.
LERA MLS

© 2026 Information provided courtesy of LERA MLS. All rights reserved. IDX information is provided exclusively for consumers' personal, non-commercial use and may not be used for any purpose other than to identify prospective properties consumers may be interested in purchasing. Information is deemed reliable but is not guaranteed accurate by the LERA MLS or The Gradiz Group | Texas Premier Realty. Last updated 2026-10-06T06:34:14.85.
 
https://bt-photos.global.ssl.fastly.net/sabor/orig_boomver_1_2011904-2.jpg https://bt-photos.global.ssl.fastly.net/sabor/orig_boomver_1_2011904-2.jpg https://bt-photos.global.ssl.fastly.net/sabor/orig_boomver_1_2011904-2.jpg
Logo
The Gradiz Group | Texas Premier Realty
110 Broadway St, Suite 65
San Antonio TX, 78205