








Skip To Content

20812 Streamlet End

San Antonio, TX 78266
  • $523,455
  • STATUS: Active
  • ON SITE: 42 Days
  • MLS #: 2011991
UPDATED: 101 min ago
$523,455
  • 5
    BEDS
  • 0.13
    ACRES
  • 3
    BATHS
  • 1
    1/2 BATHS
  • 3,532
    SQFT
  • $148
    $/SQFT
Neighborhood:
Type:
Single-Family Home
Built:
2026
County:
Area:

School Information

Elementary School:
Middle School:
High School:
School District:

Description

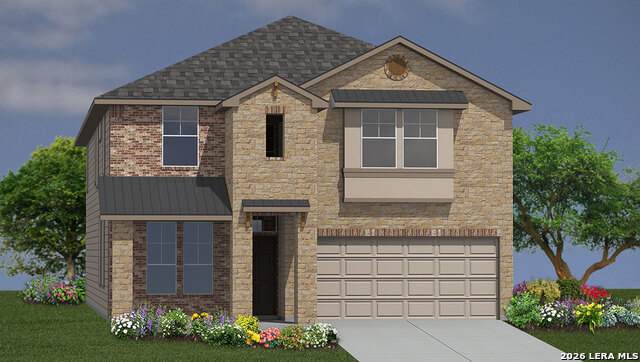
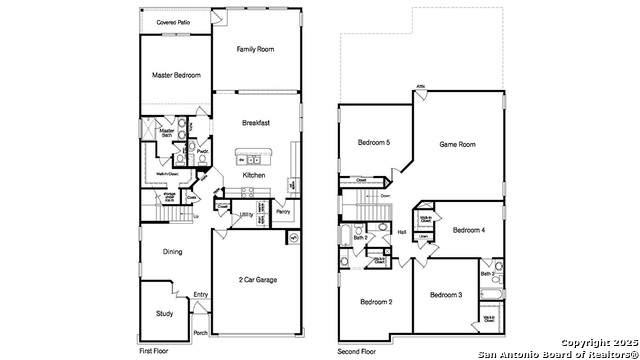
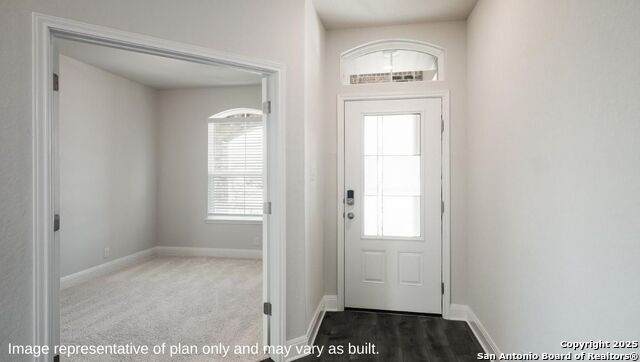
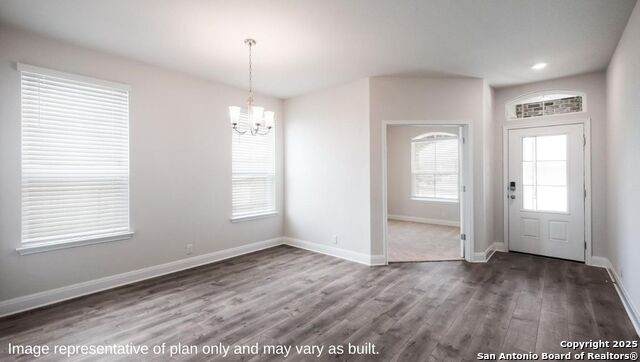
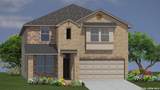
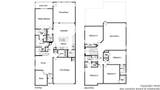
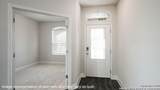
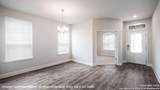
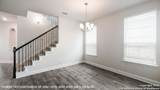
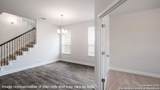
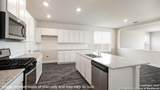
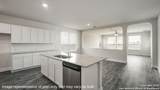
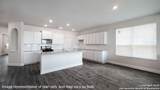
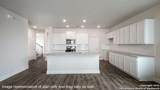
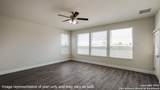
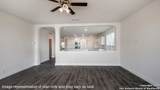
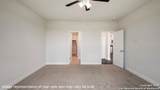
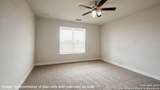
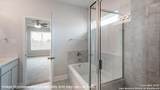
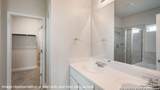
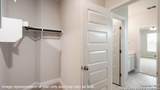
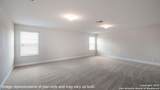
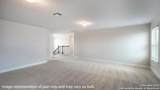
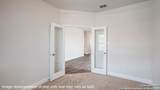
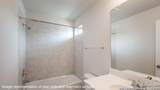
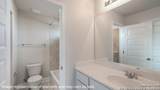
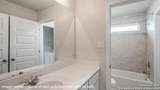
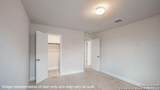
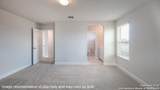
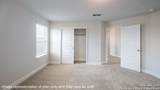
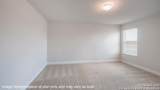
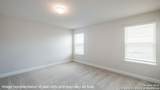
The Clydesdale is the largest two-story home at Brookstone Creek in San Antonio, TX, offering 5 bedrooms, 3.5 bathrooms, a 2-car garage, and 3,534 sq. ft. of spacious living. Step inside to a welcoming entry that leads to a private office, formal dining room, and an open-concept kitchen and breakfast area. The kitchen features quartz or granite countertops, a subway tile backsplash, stainless steel appliances, a natural gas range, shaker-style cabinets, a corner pantry, and a large island with a breakfast bar overlooking the dining space. The living room offers abundant natural light, a ceiling fan, and easy access to the covered patio (per plan) and landscaped backyard-perfect for relaxing or entertaining. The private main bedroom is located off the breakfast area and includes plush carpet, a ceiling fan, and an ensuite bath with dual sinks, a tiled walk-in shower, a private water closet, and a spacious walk-in closet. Upstairs, a large game room connects to secondary bedrooms and bathrooms, including one bedroom with a private bath-ideal for guests. Additional features include a tankless water heater, luxury laminate flooring in main living areas and wet zones, full yard landscaping with irrigation, and a pre-plumbed water softener loop. The HOME IS CONNECTED package allows control of lights, thermostat, and locks from your smartphone.

Monthly Payment Calculator

LERA MLS

© 2026 Information provided courtesy of LERA MLS. All rights reserved. IDX information is provided exclusively for consumers' personal, non-commercial use and may not be used for any purpose other than to identify prospective properties consumers may be interested in purchasing. Information is deemed reliable but is not guaranteed accurate by the LERA MLS or The Gradiz Group | Texas Premier Realty. Last updated 2026-10-08T23:32:56.323.
www.myhomesearchsanantonio.com/homes/180609260
Print Image

20812 Streamlet End San Antonio, TX 78266

  • Price: $523,455
  • Status: Active
  • On Site: 42 Days
  • Updated: 101 min ago
  • MLS #: 2011991
5
Beds
3
Baths
1
½ Baths
0.13
Acres
3,532
SQFT
$148
$/SQFT
2026
Built
Neighborhood:
Brookstone Creek
County:
Bexar
Area:
San Antonio
Elementary School:
Bulverde Creek
Middle School:
Tex Hill
High School:
Johnson
School District:
North East I.S.D.
Property Description
The Clydesdale is the largest two-story home at Brookstone Creek in San Antonio, TX, offering 5 bedrooms, 3.5 bathrooms, a 2-car garage, and 3,534 sq. ft. of spacious living. Step inside to a welcoming entry that leads to a private office, formal dining room, and an open-concept kitchen and breakfast area. The kitchen features quartz or granite countertops, a subway tile backsplash, stainless steel appliances, a natural gas range, shaker-style cabinets, a corner pantry, and a large island with a breakfast bar overlooking the dining space. The living room offers abundant natural light, a ceiling fan, and easy access to the covered patio (per plan) and landscaped backyard-perfect for relaxing or entertaining. The private main bedroom is located off the breakfast area and includes plush carpet, a ceiling fan, and an ensuite bath with dual sinks, a tiled walk-in shower, a private water closet, and a spacious walk-in closet. Upstairs, a large game room connects to secondary bedrooms and bathrooms, including one bedroom with a private bath-ideal for guests. Additional features include a tankless water heater, luxury laminate flooring in main living areas and wet zones, full yard landscaping with irrigation, and a pre-plumbed water softener loop. The HOME IS CONNECTED package allows control of lights, thermostat, and locks from your smartphone.
Exterior Features

Exterior BrickStone/RockStuccoSiding1 Side Masonry Exterior Features Covered PatioPrivacy FenceSprinkler SystemDouble Pane Windows Lot Dimensions 50x120 Lot Improvements Street PavedCurbsSidewalksStreetlightsAsphaltCity Street Parking Two Car GarageAttached Pool Spa None Pool YN No Roof Composition Stories 2 Style Two Story

Interior Features

Air Conditioning One Central Bedroom2 Length 14 Bedroom2 Width 12 Bedroom3 Length 14 Bedroom3 Width 12 Bedroom4 Length 14 Bedroom4 Width 11 Bedroom5 Length 15 Bedroom5 Width 14 Dining Room Length 15 Dining Room Width 12 Energy Efficiency Tankless Water Heater13-15 SEER AXProgrammable ThermostatDouble Pane WindowsRadiant BarrierLow E Windows Family Room Length 26 Family Room Width 16 Fireplace Not Applicable Fireplaces 0 Floor CarpetingLaminate Foundation Slab Heating Central Heating Fuel Natural Gas Inclusions Washer ConnectionDryer ConnectionMicrowave OvenStove/RangeGas CookingDisposalDishwasherIce Maker ConnectionSmoke AlarmSecurity System (Owned)Gas Water HeaterGarage Door OpenerPlumb for Water SoftenerSolid Counter TopsCarbon Monoxide Detector Interior Two Living AreaSeparate Dining RoomEat-In KitchenIsland KitchenWalk-In PantryStudy/LibraryGame RoomUtility Room InsideHigh CeilingsOpen Floor PlanHigh Speed InternetLaundry Main LevelLaundry RoomWalk in ClosetsAttic - Pull Down Stairs Kitchen Length 18 Kitchen Width 14 Master Bath Shower OnlyDouble Vanity Master Bath Length 8 Master Bath Width 8 Master Bedroom DownStairsWalk-In ClosetFull Bath Master Bedroom Length 17 Master Bedroom Width 15 Other Rooms Game RoomOffice Window Coverings All Remain

Property Features

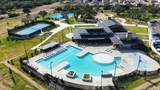
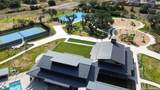
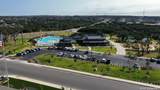
Approx Age 0 Builder Name D.R. Horton Certified Tax Year 2025 Construction New Currently Being Leased No Green Certification HERS Rated Hoa Fee1 960 Hoa Frequency Annually Hoa Mandatory Mandatory Hoa Name1 CCMC Miscellaneous Builder 10-Year WarrantyCluster Mail Box Multiple Hoa No Neighborhood Amenities PoolClubhousePark/Playground Possession Closing/Funding Proposed Terms ConventionalFHAVATX VetCash Source Sq Ft Bldr Plans Subdivision Legal Name BROOKSTONE CREEK Taxed By Multiple Counties No Total Tax 1.794125 Utility Supplier Electric CPS Utility Supplier Gas CPS Utility Supplier Water SAWS Water Sewer Water SystemSewer SystemCity

Listing information © Copyright 2026 San Antonio Board of REALTORS®, All Rights Reserved.
Listing provided courtesy of R.J. Reyes of Keller Williams Heritage: rj@kwthesignaturegroup.com, (210) 842-5458.
LERA MLS

© 2026 Information provided courtesy of LERA MLS. All rights reserved. IDX information is provided exclusively for consumers' personal, non-commercial use and may not be used for any purpose other than to identify prospective properties consumers may be interested in purchasing. Information is deemed reliable but is not guaranteed accurate by the LERA MLS or The Gradiz Group | Texas Premier Realty. Last updated 2026-10-08T23:32:56.323.
 
https://bt-photos.global.ssl.fastly.net/sabor/orig_boomver_1_2011991-2.jpg https://bt-photos.global.ssl.fastly.net/sabor/orig_boomver_1_2011991-2.jpg https://bt-photos.global.ssl.fastly.net/sabor/orig_boomver_1_2011991-2.jpg
Logo
The Gradiz Group | Texas Premier Realty
110 Broadway St, Suite 65
San Antonio TX, 78205