
Skip To Content

20039 Santo Spirit

San Antonio, TX 78264
  • $269,090
  • STATUS: Active
  • ON SITE: 35 Days
  • MLS #: 2012852
UPDATED: 55 min ago
$269,090
  • 4
    BEDS
  • 0.11
    ACRES
  • 2
    BATHS
  • 0
    1/2 BATHS
  • 1,557
    SQFT
  • $173
    $/SQFT
Neighborhood:
Type:
Single-Family Home
Built:
2026
County:
Area:

School Information

Elementary School:
Middle School:
High School:
School District:

Description

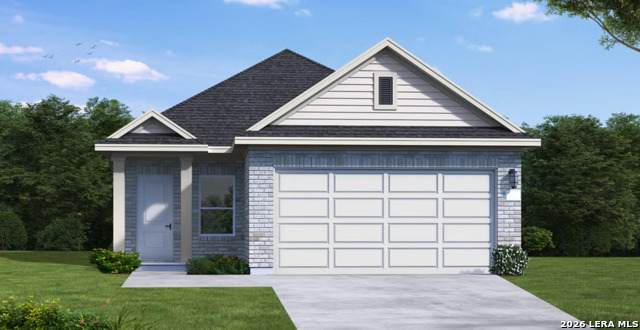
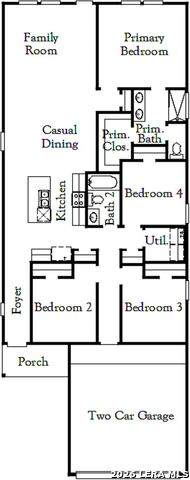
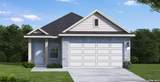
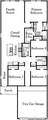
The Hill II floor plan offers the ease of one-story living with 1,557 square feet of thoughtfully designed space that maximizes both comfort and functionality. This inviting home features 4 bedrooms and 2 bathrooms, with an open-concept layout that creates a bright, airy atmosphere ideal for everyday living and effortless entertaining. The spacious kitchen flows seamlessly into the dining and living areas, providing the perfect setting for gathering with family and friends. A well-designed floor plan offers flexibility to accommodate growing families, overnight guests, or a dedicated home office. Blending modern style with smart, efficient design, The Hill delivers the perfect combination of comfort, convenience, and everyday livability. Schedule your visit today!

Monthly Payment Calculator

LERA MLS

© 2026 Information provided courtesy of LERA MLS. All rights reserved. IDX information is provided exclusively for consumers' personal, non-commercial use and may not be used for any purpose other than to identify prospective properties consumers may be interested in purchasing. Information is deemed reliable but is not guaranteed accurate by the LERA MLS or The Gradiz Group | Texas Premier Realty. Last updated 2026-10-06T07:32:53.587.
www.myhomesearchsanantonio.com/homes/180719017
Print Image

20039 Santo Spirit San Antonio, TX 78264

  • Price: $269,090
  • Status: Active
  • On Site: 35 Days
  • Updated: 55 min ago
  • MLS #: 2012852
4
Beds
2
Baths
0
½ Baths
0.11
Acres
1,557
SQFT
$173
$/SQFT
2026
Built
Neighborhood:
Lone Oak
County:
Bexar
Area:
San Antonio
Elementary School:
Freedom Elementary
Middle School:
Julius Matthey
High School:
Southside
School District:
South Side I.S.D
Property Description
The Hill II floor plan offers the ease of one-story living with 1,557 square feet of thoughtfully designed space that maximizes both comfort and functionality. This inviting home features 4 bedrooms and 2 bathrooms, with an open-concept layout that creates a bright, airy atmosphere ideal for everyday living and effortless entertaining. The spacious kitchen flows seamlessly into the dining and living areas, providing the perfect setting for gathering with family and friends. A well-designed floor plan offers flexibility to accommodate growing families, overnight guests, or a dedicated home office. Blending modern style with smart, efficient design, The Hill delivers the perfect combination of comfort, convenience, and everyday livability. Schedule your visit today!
Exterior Features

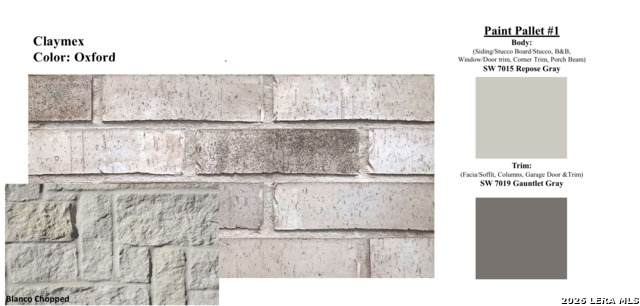
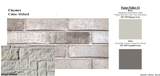
Exterior BrickStucco Home Faces East Lot Dimensions 40x120 Parking Two Car Garage Pool Spa None Pool YN No Roof Composition Stories 1 Style One Story

Interior Features

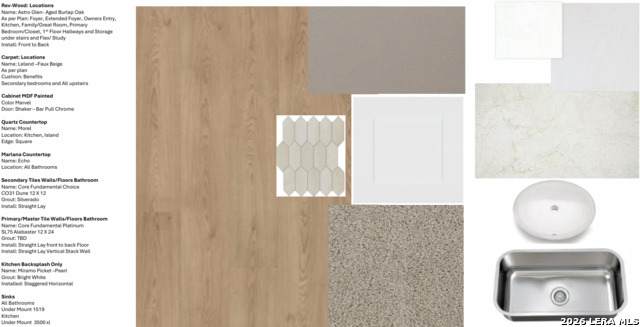
Accessibility First Floor BathFull Bath/Bed on 1st FlrFirst Floor Bedroom Air Conditioning One Central Bedroom2 Length 11 Bedroom2 Width 10 Bedroom3 Length 11 Bedroom3 Width 10 Bedroom4 Length 11 Bedroom4 Width 10 Dining Room Length 15 Dining Room Width 8 Energy Efficiency Tankless Water HeaterSmart Electric Meter16+ SEER ACProgrammable ThermostatDouble Pane WindowsEnergy Star AppliancesRadiant BarrierLow E WindowsHigh Efficiency Water HeaterCeiling Fans Family Room Length 15 Family Room Width 18 Fireplace Not Applicable Fireplaces 0 Floor CarpetingCeramic TileLaminate Foundation Slab Heating 1 Unit Heating Fuel Other Inclusions Washer ConnectionDryer ConnectionMicrowave OvenStove/RangeGas CookingDishwasherIn Wall Pest ControlPlumb for Water Softener Interior Two Living AreaLiv/Din ComboEat-In KitchenTwo Eating AreasIsland KitchenWalk-In PantryStudy/LibraryGame RoomUtility Room InsideOpen Floor PlanLaundry Main LevelAttic - Access onlyAttic - Radiant Barrier Decking Kitchen Length 11 Kitchen Width 14 Master Bath Shower OnlyDouble Vanity Master Bath Length 11 Master Bath Width 8 Master Bedroom DownStairsFull Bath Master Bedroom Length 14 Master Bedroom Width 14 Window Coverings None Remain

Property Features

Approx Age 0 Builder Name Coventry Homes Certified Tax Year 2026 Construction New Currently Being Leased No Green Certification HERS RatedHERS 0-85Energy Star Certified Green Features EF Irrigation Control Hoa Fee1 500 Hoa Frequency Annually Hoa Mandatory Mandatory Hoa Name1 LIFETIME HOA MANAGEMENT Miscellaneous Cluster Mail BoxSchool Bus Multiple Hoa No Neighborhood Amenities PoolClubhousePark/Playground Possession Closing/Funding Proposed Terms ConventionalFHAVATX VetCash Source Sq Ft Bldr Plans Subdivision Legal Name LONE OAK Taxed By Multiple Counties No Total Tax 2.38 Water Sewer Other

Listing information © Copyright 2026 San Antonio Board of REALTORS®, All Rights Reserved.
Listing provided courtesy of Dayton Schrader of eXp Realty: dayton@theschradergroup.com, (210) 757-9785.
LERA MLS

© 2026 Information provided courtesy of LERA MLS. All rights reserved. IDX information is provided exclusively for consumers' personal, non-commercial use and may not be used for any purpose other than to identify prospective properties consumers may be interested in purchasing. Information is deemed reliable but is not guaranteed accurate by the LERA MLS or The Gradiz Group | Texas Premier Realty. Last updated 2026-10-06T07:32:53.587.
 
https://bt-photos.global.ssl.fastly.net/sabor/orig_boomver_1_2012852-2.jpg https://bt-photos.global.ssl.fastly.net/sabor/orig_boomver_1_2012852-2.jpg https://bt-photos.global.ssl.fastly.net/sabor/orig_boomver_1_2012852-2.jpg
Logo
The Gradiz Group | Texas Premier Realty
110 Broadway St, Suite 65
San Antonio TX, 78205