



Skip To Content

1919 Oakshire Street

San Antonio, TX 78232
  • $319,000
  • STATUS: Active
  • ON SITE: 86 Days
  • MLS #: 2000620
$319,000
  • 3
    BEDS
  • 0.2
    ACRES
  • 2
    BATHS
  • 0
    1/2 BATHS
  • 1,789
    SQFT
  • $178
    $/SQFT
Neighborhood:
Type:
Single-Family Home
Built:
1973
County:
Area:

School Information

Elementary School:
Middle School:
High School:
School District:

Description

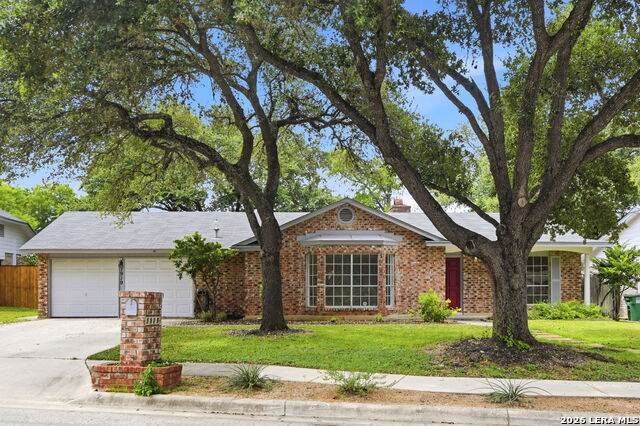
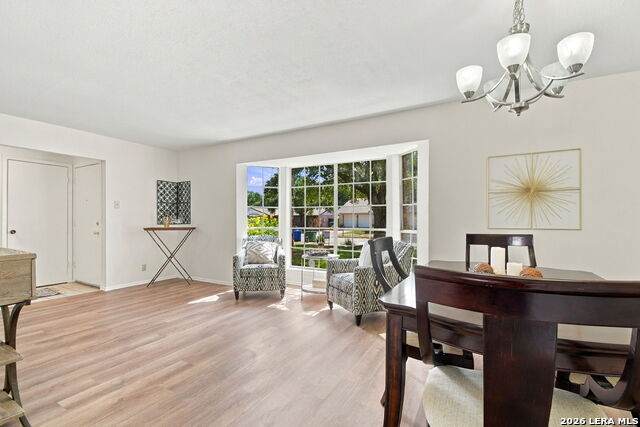
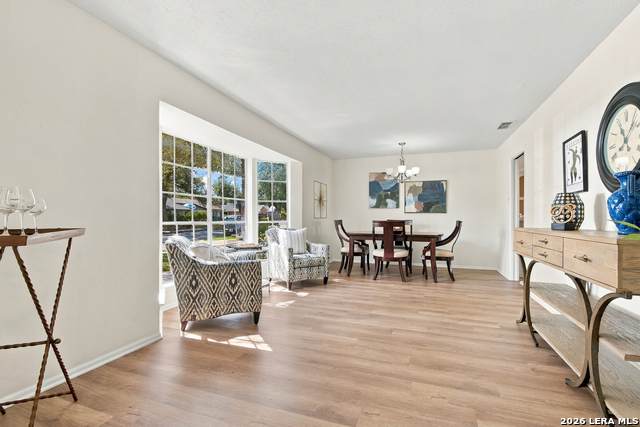
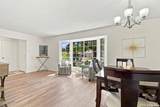
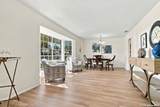
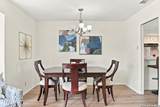
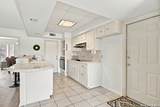
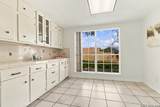
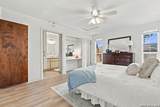
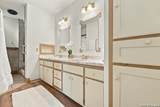
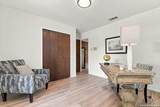
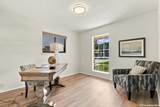
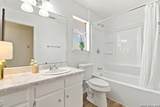
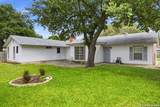
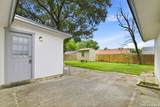
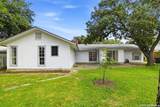
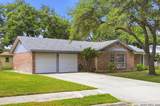
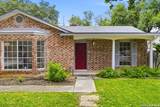
*STAGED AND FRESHLY PAINTED** Charming One-Story Red-Brick home in convenient Heritage Park Estates**Winding tree-lined streets walkable to popular McAllister Park**Ten Minutes to SA Airport and major highways**1789 SF **Improved with light color laminate flooring, fresh white paint, Recent HVAC **2016 Roof**new Exterior Siding**Kitchen/Breakfast rooms have been expanded with White Cabinets and countertops, breakfast bar**Bay Window in Living Room brings in Natural Light**Exposed Brick Fireplace & Beamed ceilings too**Expanded Primary Suite has make-up vanity, Tiled upgraded Shower, 2-Sinks, Ample closet! Large Secondary BRs with Built ins**Outside Patios to enjoy lush & green, colorful yard! Oversized 1.5 Car Garage/UR is inside. See it today!

Monthly Payment Calculator

LERA MLS

© 2026 Information provided courtesy of LERA MLS. All rights reserved. IDX information is provided exclusively for consumers' personal, non-commercial use and may not be used for any purpose other than to identify prospective properties consumers may be interested in purchasing. Information is deemed reliable but is not guaranteed accurate by the LERA MLS or The Gradiz Group | Texas Premier Realty. Last updated 2026-10-09T23:32:55.457.
www.myhomesearchsanantonio.com/homes/178866201
Print Image

1919 Oakshire Street San Antonio, TX 78232

  • Price: $319,000
  • Status: Active
  • On Site: 86 Days
  • MLS #: 2000620
3
Beds
2
Baths
0
½ Baths
0.2
Acres
1,789
SQFT
$178
$/SQFT
1973
Built
Neighborhood:
Heritage Park Estate
County:
Bexar
Area:
San Antonio
Elementary School:
Coker
Middle School:
Bradley
High School:
Churchill
School District:
North East I.S.D.
Property Description
*STAGED AND FRESHLY PAINTED** Charming One-Story Red-Brick home in convenient Heritage Park Estates**Winding tree-lined streets walkable to popular McAllister Park**Ten Minutes to SA Airport and major highways**1789 SF **Improved with light color laminate flooring, fresh white paint, Recent HVAC **2016 Roof**new Exterior Siding**Kitchen/Breakfast rooms have been expanded with White Cabinets and countertops, breakfast bar**Bay Window in Living Room brings in Natural Light**Exposed Brick Fireplace & Beamed ceilings too**Expanded Primary Suite has make-up vanity, Tiled upgraded Shower, 2-Sinks, Ample closet! Large Secondary BRs with Built ins**Outside Patios to enjoy lush & green, colorful yard! Oversized 1.5 Car Garage/UR is inside. See it today!
Exterior Features

Exterior Cement Fiber Exterior Features Patio SlabPrivacy FenceMature Trees Lot Description 1/4 - 1/2 Acre Lot Improvements Street PavedCurbsSidewalks Parking One Car GarageAttached Pool Spa None Pool YN No Roof Composition Stories 1 Style One StoryTraditional

Interior Features

Accessibility 2+ Access ExitsInt Door Opening 32"+Grab Bars in Bathroom(s)Low Pile CarpetNo CarpetRamped EntranceNo Steps DownLevel LotLevel DriveFirst Floor BathFull Bath/Bed on 1st FlrFirst Floor BedroomStall ShowerWheelchair Accessible Air Conditioning One Central Bedroom2 Length 10 Bedroom2 Width 10 Bedroom3 Length 13 Bedroom3 Width 11 Breakfast Room Length 10 Breakfast Room Width 11 Dining Room Length 13 Dining Room Width 11 Energy Efficiency Ceiling Fans Entry Room Length 8 Entry Room Width 4 Family Room Length 15 Family Room Width 15 Fireplace OneFamily RoomGas Fireplaces 1 Floor Ceramic TileVinyl Foundation Slab Heating Central Heating Fuel Natural Gas Inclusions Ceiling FansWasher ConnectionDryer ConnectionCook TopBuilt-In OvenSelf-Cleaning OvenDisposalDishwasherIce Maker ConnectionGas Water HeaterGarage Door OpenerSmooth CooktopCity Garbage service Interior Two Living AreaLiv/Din ComboEat-In KitchenTwo Eating AreasBreakfast BarUtility Room InsideSecondary Bedroom Down1st Floor Lvl/No StepsHigh CeilingsOpen Floor PlanCable TV AvailableAll Bedrooms DownstairsLaundry Main Level Kitchen Length 13 Kitchen Width 8 Living Room Length 15 Living Room Width 13 Master Bath Shower OnlyDouble Vanity Master Bath Length 15 Master Bath Width 7 Master Bedroom SplitDownStairsWalk-In ClosetFull Bath Master Bedroom Length 18 Master Bedroom Width 12 Utility Room Length 13 Utility Room Width 7 Window Coverings All Remain

Property Features

Approx Age 53 Builder Name Unknown Certified Tax Year 2025 Construction Pre-Owned Currently Being Leased No Green Features Drought Tolerant Plants Hoa Mandatory None Miscellaneous As-Is Neighborhood Amenities None Possession Closing/Funding Potential Short Sale No Proposed Terms ConventionalFHAVACash Recent Rehab Yes Senior Community No Source Sq Ft Appraiser Subdivision Legal Name HERITAGE PARK EST.NE Taxed By Multiple Counties No Total Tax 6462 Utility Supplier Electric CPS Utility Supplier Garbage CITY Utility Supplier Gas CPS Utility Supplier Sewer SAWS Utility Supplier Water SAWS Water Sewer Water SystemSewer System

Listing information © Copyright 2026 San Antonio Board of REALTORS®, All Rights Reserved.
Listing provided courtesy of Monique Bordelon of RE/MAX Associates Boerne: teambordelon@gmail.com, (210) 393-6571.
LERA MLS

© 2026 Information provided courtesy of LERA MLS. All rights reserved. IDX information is provided exclusively for consumers' personal, non-commercial use and may not be used for any purpose other than to identify prospective properties consumers may be interested in purchasing. Information is deemed reliable but is not guaranteed accurate by the LERA MLS or The Gradiz Group | Texas Premier Realty. Last updated 2026-10-09T23:32:55.457.
 
https://bt-photos.global.ssl.fastly.net/sabor/orig_boomver_2_2000620-2.jpg https://bt-photos.global.ssl.fastly.net/sabor/orig_boomver_2_2000620-2.jpg https://bt-photos.global.ssl.fastly.net/sabor/orig_boomver_2_2000620-2.jpg
Logo
The Gradiz Group | Texas Premier Realty
110 Broadway St, Suite 65
San Antonio TX, 78205