Skip To Content

1825 Clarice Ave

Alice, TX 78332
  • $630,000
  • STATUS: Active
  • ON SITE: 38 Days
  • MLS #: 2012950
UPDATED: 75 min ago
$630,000
  • 4
    BEDS
  • 0.42
    ACRES
  • 3
    BATHS
  • 0
    1/2 BATHS
  • 3,267
    SQFT
  • $193
    $/SQFT
Neighborhood:
Type:
Single-Family Home
Built:
1994
County:
Area:

School Information

Elementary School:
Middle School:
High School:
School District:

Description

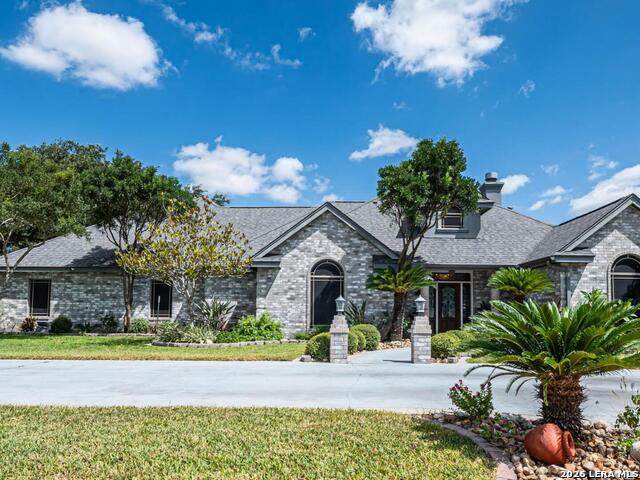
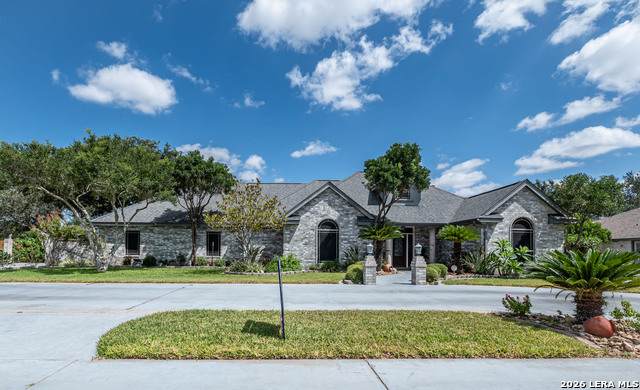
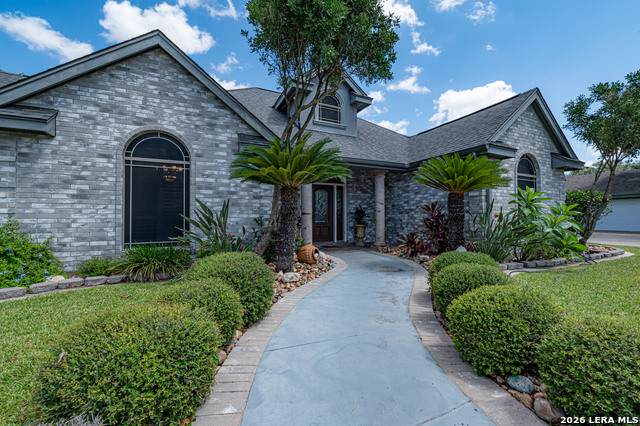
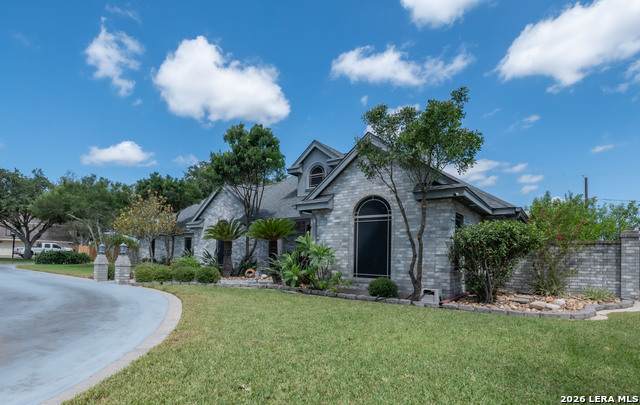
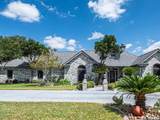
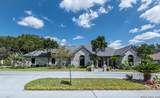
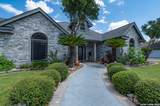
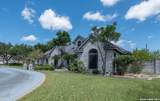
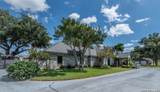
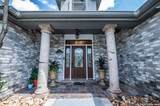
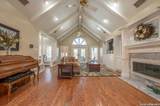
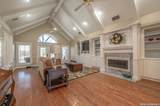
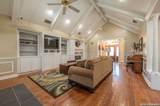
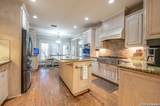
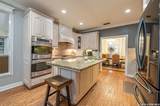
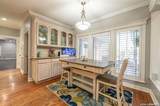
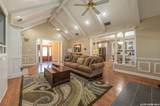
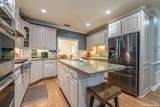
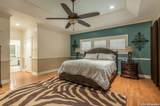
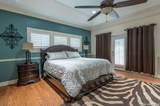
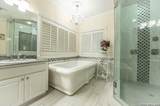
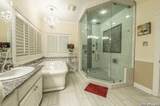
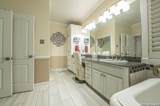
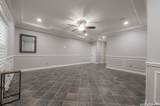
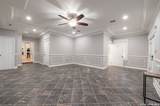
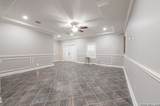
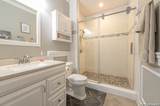
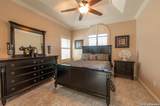
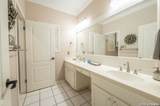
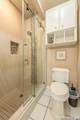
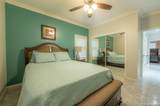
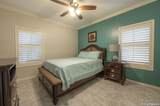
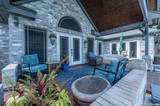
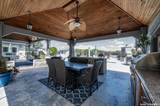
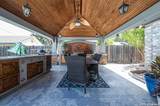
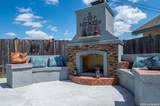
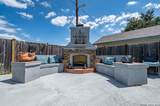
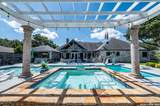
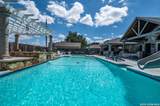
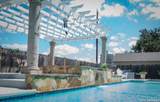
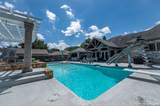
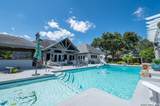
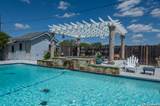
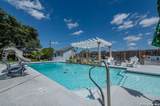
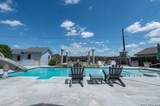
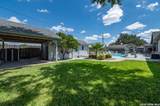
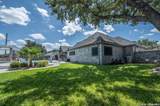
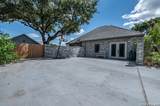
Welcome to this exceptional single-story custom brick home, thoughtfully built with quality craftsmanship, a strong foundation, and an enduring frame. Situated on just under half an acre in one of the area's most sought-after neighborhoods, this beautifully landscaped property offers the perfect blend of elegance, comfort, and functionality-with no HOA. Inside, you'll find a spacious floor plan featuring 4 bedrooms, including 2 private primary suites, making it ideal for multi-generational living or accommodating guests. Rich hardwood and tile flooring flow throughout the home, offering timeless beauty with no carpet. The heart of the home is a chef's dream kitchen, complete with an oversized gas range, a center island, abundant cabinetry, and generous workspace for entertaining or everyday living. The inviting living area features a cozy gas fireplace, while custom plantation shutters throughout the home add warmth, style, and privacy. Step outside to your own backyard retreat. Enjoy a heated chlorine swimming pool, a fully equipped outdoor kitchen, and plenty of space to entertain guests year-round. The oversized covered carport includes a spacious workshop, providing excellent storage and room for hobbies or projects. A circular driveway offers both convenience and impressive curb appeal. Additional features include a sprinkler system, city utilities, mature landscaping, and exceptional outdoor living spaces that make this home truly one of a kind. This rare opportunity combines custom quality, generous space, and outstanding amenities in a premier location. Schedule your private showing today and experience everything this remarkable home has to offer.

Monthly Payment Calculator

LERA MLS

© 2026 Information provided courtesy of LERA MLS. All rights reserved. IDX information is provided exclusively for consumers' personal, non-commercial use and may not be used for any purpose other than to identify prospective properties consumers may be interested in purchasing. Information is deemed reliable but is not guaranteed accurate by the LERA MLS or The Gradiz Group | Texas Premier Realty. Last updated 2026-10-08T23:32:56.323.
www.myhomesearchsanantonio.com/homes/180730305
Print Image

1825 Clarice Ave Alice, TX 78332

  • Price: $630,000
  • Status: Active
  • On Site: 38 Days
  • Updated: 75 min ago
  • MLS #: 2012950
4
Beds
3
Baths
0
½ Baths
0.42
Acres
3,267
SQFT
$193
$/SQFT
1994
Built
Neighborhood:
Out/Jim Wells
County:
Jim Wells
Area:
Alice
Elementary School:
Call District
Middle School:
Call District
High School:
Call District
School District:
Alice ISD
Property Description
Welcome to this exceptional single-story custom brick home, thoughtfully built with quality craftsmanship, a strong foundation, and an enduring frame. Situated on just under half an acre in one of the area's most sought-after neighborhoods, this beautifully landscaped property offers the perfect blend of elegance, comfort, and functionality-with no HOA. Inside, you'll find a spacious floor plan featuring 4 bedrooms, including 2 private primary suites, making it ideal for multi-generational living or accommodating guests. Rich hardwood and tile flooring flow throughout the home, offering timeless beauty with no carpet. The heart of the home is a chef's dream kitchen, complete with an oversized gas range, a center island, abundant cabinetry, and generous workspace for entertaining or everyday living. The inviting living area features a cozy gas fireplace, while custom plantation shutters throughout the home add warmth, style, and privacy. Step outside to your own backyard retreat. Enjoy a heated chlorine swimming pool, a fully equipped outdoor kitchen, and plenty of space to entertain guests year-round. The oversized covered carport includes a spacious workshop, providing excellent storage and room for hobbies or projects. A circular driveway offers both convenience and impressive curb appeal. Additional features include a sprinkler system, city utilities, mature landscaping, and exceptional outdoor living spaces that make this home truly one of a kind. This rare opportunity combines custom quality, generous space, and outstanding amenities in a premier location. Schedule your private showing today and experience everything this remarkable home has to offer.
Exterior Features

Exterior Brick4 Sides Masonry Exterior Features Patio SlabCovered PatioBar-B-Que Pit/GrillGas GrillDeck/BalconyPrivacy FenceSprinkler SystemDouble Pane WindowsSolar ScreensStorage Building/ShedSpecial Yard LightingMature TreesOutdoor KitchenWorkshop Home Faces South Lot Description On Greenbelt1/4 - 1/2 AcreLevel Lot Dimensions 125 X 140 Lot Improvements Street PavedCurbsSidewalksStreetlightsAsphaltEasement RoadCity Street Parking Converted Garage Pool Spa In Ground PoolHot TubEnclosed PoolDiving Board Pool YN Yes Roof Composition Stories 1 Style One StoryTraditional

Interior Features

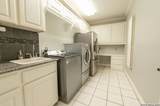
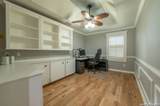
Accessibility 2+ Access ExitsInt Door Opening 32"+Ext Door Opening 36"+36 inch or more wide halls Air Conditioning Two Central Bedroom2 Length 12 Bedroom2 Width 12 Bedroom3 Length 12 Bedroom3 Width 12 Bedroom4 Length 18 Bedroom4 Width 14 Breakfast Room Length 8 Breakfast Room Width 8 Dining Room Length 10 Dining Room Width 12 Family Room Length 18 Family Room Width 20 Fireplace Two Fireplaces 1 Floor Ceramic TileWood Foundation Slab Heating Central2 Units Heating Fuel Natural Gas Inclusions Ceiling FansChandelierWasher ConnectionDryer ConnectionWasherDryerBuilt-In OvenStove/RangeGas CookingRefrigeratorDishwasherIce Maker ConnectionSmoke AlarmSecurity System (Owned)Pre-Wired for SecurityElectric Water HeaterCustom Cabinets2+ Water Heater UnitsCity Garbage service Interior One Living AreaSeparate Dining RoomEat-In KitchenIsland KitchenWalk-In PantryStudy/LibraryGame RoomUtility Room InsideConverted GarageHigh CeilingsCable TV AvailableHigh Speed InternetAll Bedrooms DownstairsLaundry Main LevelLaundry RoomWalk in ClosetsAttic - Access only Kitchen Length 12 Kitchen Width 10 Living Room Length 14 Living Room Width 18 Master Bath Tub/Shower SeparateDouble VanityTub has WhirlpoolGarden Tub Master Bath Length 14 Master Bath Width 18 Master Bedroom SplitDownStairsWalk-In ClosetMulti-ClosetsCeiling FanFull Bath Master Bedroom Length 14 Master Bedroom Width 18 Study Office Length 8 Study Office Width 12 Utility Room Length 8 Utility Room Width 14 Window Coverings All Remain

Property Features

Approx Age 32 Builder Name Unknown Certified Tax Year 2026 Construction New Currently Being Leased No Hoa Mandatory None Neighborhood Amenities None Possession Closing/Funding Potential Short Sale No Proposed Terms ConventionalFHAVACash Recent Rehab Yes Senior Community No Source Sq Ft Appraiser Subdivision Legal Name OUT/JIM WELLS Taxed By Multiple Counties No Total Tax 5000 Utility Supplier Electric City Utility Supplier Garbage City Utility Supplier Gas City Utility Supplier Water City Water Sewer City

Listing information © Copyright 2026 San Antonio Board of REALTORS®, All Rights Reserved.
Listing provided courtesy of Edward Munoz of eXp Realty: munozeddie0921@gmail.com, (210) 275-1860.
LERA MLS

© 2026 Information provided courtesy of LERA MLS. All rights reserved. IDX information is provided exclusively for consumers' personal, non-commercial use and may not be used for any purpose other than to identify prospective properties consumers may be interested in purchasing. Information is deemed reliable but is not guaranteed accurate by the LERA MLS or The Gradiz Group | Texas Premier Realty. Last updated 2026-10-08T23:32:56.323.
 
https://bt-photos.global.ssl.fastly.net/sabor/orig_boomver_1_2012950-2.jpg https://bt-photos.global.ssl.fastly.net/sabor/orig_boomver_1_2012950-2.jpg https://bt-photos.global.ssl.fastly.net/sabor/orig_boomver_1_2012950-2.jpg
Logo
The Gradiz Group | Texas Premier Realty
110 Broadway St, Suite 65
San Antonio TX, 78205