



Skip To Content

1745 W Lakeside Dr

Canyon Lake, TX 78133
  • $1,000,000
  • STATUS: Active Option
  • ON SITE: 41 Days
  • MLS #: 2012359
Under Contract
UPDATED: 47 min ago
$1,000,000
  • 4
    BEDS
  • 0.46
    ACRES
  • 3
    BATHS
  • 1
    1/2 BATHS
  • 4,891
    SQFT
  • $204
    $/SQFT
Neighborhood:
Type:
Single-Family Home
Built:
2006
County:
Area:

School Information

Elementary School:
Middle School:
High School:
School District:

Description

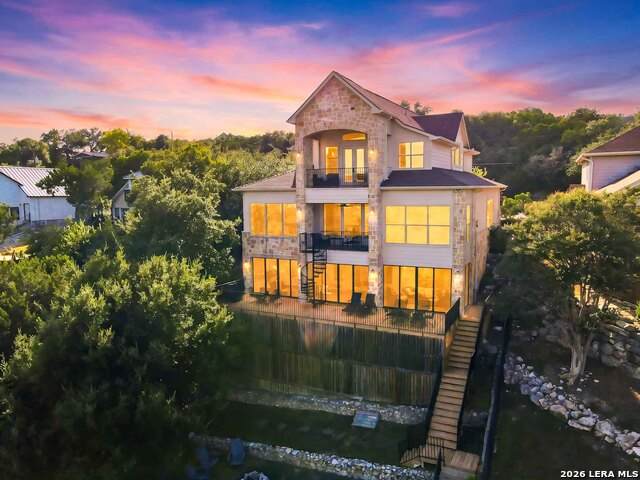
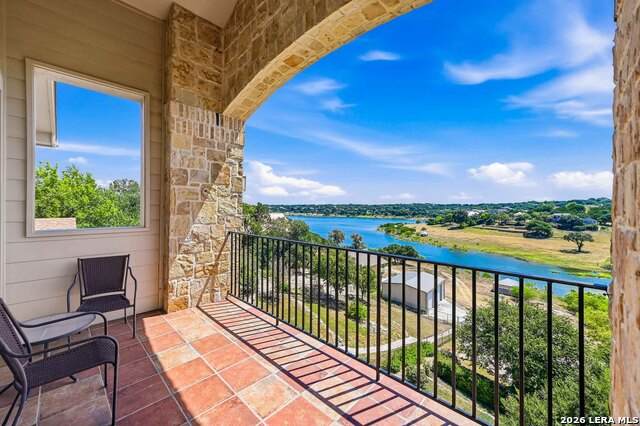
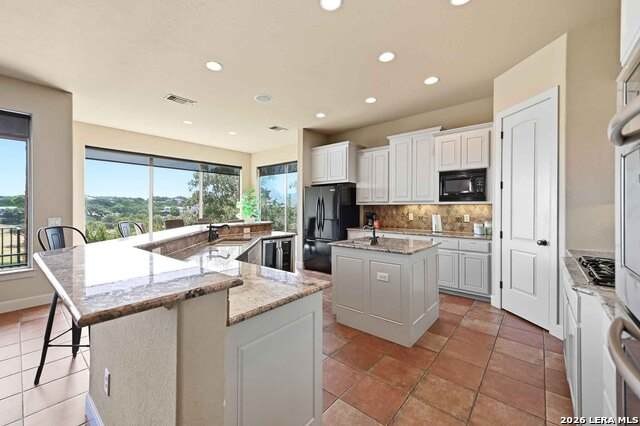
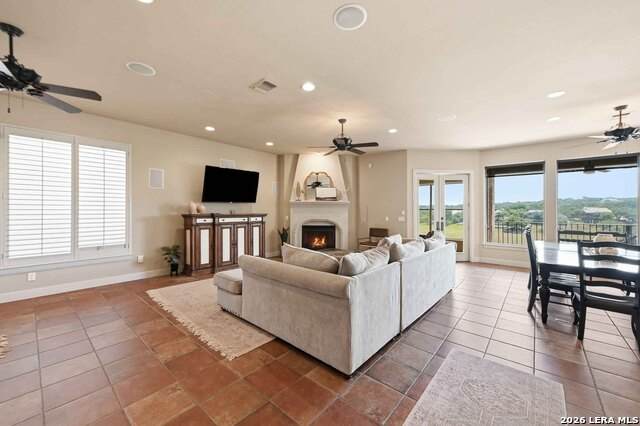
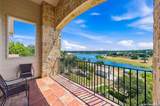
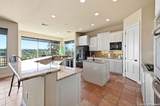
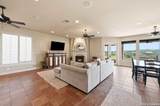
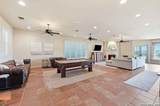
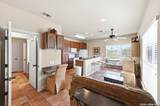
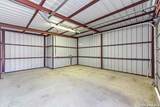
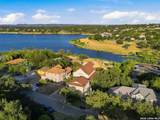
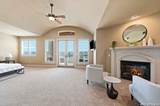
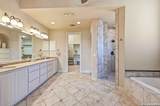
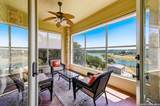
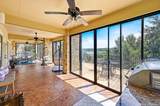
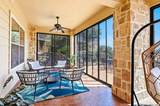
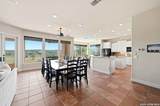
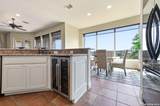
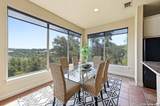
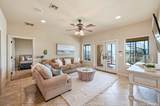
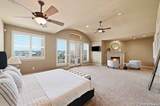
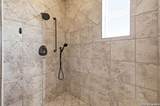
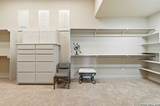
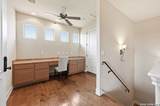
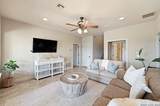
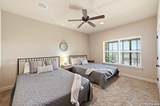
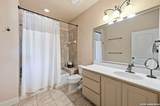
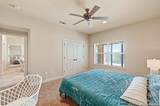
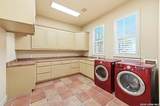
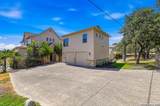
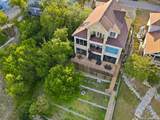
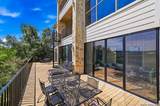
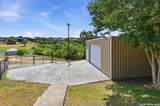
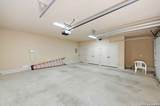
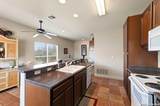
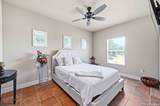
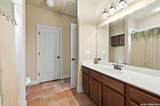
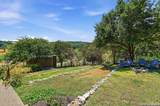
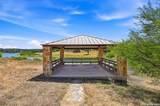
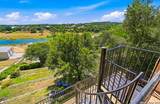
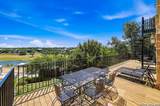
Million-Dollar Lake Views | Private Top-Floor Retreat + Guest Apartment: Million-dollar lake views from your own third-floor balcony. Three levels of private decks. A separate guest apartment. Set beside Boat Ramp 8, 1745 W Lakeside Drive offers an inviting combination of elevated views, private retreats, and generous spaces for gathering. Offered at $1,000,000, the property includes a 4,219-square-foot tri-level main home plus a separate 672-square-foot apartment above the detached garage-4,891 square feet combined across two residences. Your third-floor primary retreat is separated from the bedrooms and gathering spaces below. Step onto your private balcony for far-reaching lake views from an elevated vantage point. An adjacent separate office, spacious bath, and expansive walk-in closet with a concealed room and substantial non-movable safe that conveys complete this personal retreat. The second floor brings everyone together around an open island kitchen with granite countertops and gas cooking, a breakfast area, formal dining, and a formal living area. An enclosed, air-conditioned deck offers comfortable additional gathering space, while a separate open-air deck invites you to enjoy the lake views and outdoor setting. The lower level features two bedrooms, one full bath, and its own living area. A large window-lined enclosed deck has sliding doors that open the space, a gas cooking area, and access to another open-air deck. With deck space on all three levels, guests can gather together or find a favorite corner of their own. The separate apartment offers a bedroom, bath, kitchen, living area, and laundry-welcoming accommodations for extended family or longer visits. Four bedrooms and 31/2 baths total include the apartment. An oversized detached two-car garage and separate boat/RV storage building complete the package. Watch the video tour, then come experience the privacy, views, and remarkable indoor-outdoor living in person. Schedule your private showing today.

Monthly Payment Calculator

LERA MLS

© 2026 Information provided courtesy of LERA MLS. All rights reserved. IDX information is provided exclusively for consumers' personal, non-commercial use and may not be used for any purpose other than to identify prospective properties consumers may be interested in purchasing. Information is deemed reliable but is not guaranteed accurate by the LERA MLS or The Gradiz Group | Texas Premier Realty. Last updated 2026-10-09T12:33:26.267.
www.myhomesearchsanantonio.com/homes/180655404
Print Image

1745 W Lakeside Dr Canyon Lake, TX 78133

  • Price: $1,000,000
  • Status: Active Option
  • On Site: 41 Days
  • Updated: 47 min ago
  • MLS #: 2012359
4
Beds
3
Baths
1
½ Baths
0.46
Acres
4,891
SQFT
$204
$/SQFT
2006
Built
Neighborhood:
Canyon Springs Resort
County:
Comal
Area:
Canyon Lake
Elementary School:
Startzville
Middle School:
Mountain Valley
High School:
Canyon Lake
School District:
Comal
Property Description
Million-Dollar Lake Views | Private Top-Floor Retreat + Guest Apartment: Million-dollar lake views from your own third-floor balcony. Three levels of private decks. A separate guest apartment. Set beside Boat Ramp 8, 1745 W Lakeside Drive offers an inviting combination of elevated views, private retreats, and generous spaces for gathering. Offered at $1,000,000, the property includes a 4,219-square-foot tri-level main home plus a separate 672-square-foot apartment above the detached garage-4,891 square feet combined across two residences. Your third-floor primary retreat is separated from the bedrooms and gathering spaces below. Step onto your private balcony for far-reaching lake views from an elevated vantage point. An adjacent separate office, spacious bath, and expansive walk-in closet with a concealed room and substantial non-movable safe that conveys complete this personal retreat. The second floor brings everyone together around an open island kitchen with granite countertops and gas cooking, a breakfast area, formal dining, and a formal living area. An enclosed, air-conditioned deck offers comfortable additional gathering space, while a separate open-air deck invites you to enjoy the lake views and outdoor setting. The lower level features two bedrooms, one full bath, and its own living area. A large window-lined enclosed deck has sliding doors that open the space, a gas cooking area, and access to another open-air deck. With deck space on all three levels, guests can gather together or find a favorite corner of their own. The separate apartment offers a bedroom, bath, kitchen, living area, and laundry-welcoming accommodations for extended family or longer visits. Four bedrooms and 31/2 baths total include the apartment. An oversized detached two-car garage and separate boat/RV storage building complete the package. Watch the video tour, then come experience the privacy, views, and remarkable indoor-outdoor living in person. Schedule your private showing today.
Exterior Features

Exterior Stone/RockSidingCement Fiber Exterior Features Patio SlabCovered PatioBar-B-Que Pit/GrillGas GrillDeck/BalconyPrivacy FenceChain Link FenceWrought Iron FenceSprinkler SystemDouble Pane WindowsStorage Building/ShedGazeboHas GuttersSpecial Yard LightingMature TreesDetached QuartersOutdoor KitchenWorkshopGarage ApartmentWater Front Improved Lot Description LakefrontOn WaterfrontWater ViewIrregular1/2-1 AcreMature Trees (ext feat)SlopingImproved Water FrontCanyon LakeWater Access Lot Improvements Street PavedSidewalksFire Hydrant w/in 500'AsphaltInterstate Hwy - 1 Mile or less Parking Two Car GarageDetachedRear EntrySide EntryOversized Pool Spa None Pool YN No Roof Composition Stories 3+ Style 3 or More

Interior Features

Air Conditioning Three+ Central Bedroom2 Length 12 Bedroom2 Width 12 Bedroom3 Length 12 Bedroom3 Width 12 Bedroom4 Length 10 Bedroom4 Width 10 Dining Room Length 14 Dining Room Width 9 Energy Efficiency Programmable ThermostatDouble Pane WindowsCeiling Fans Fireplace TwoLiving RoomPrimary BedroomGas Logs IncludedWood BurningGlass/Enclosed Screen Fireplaces 2 Floor CarpetingSaltillo TileCeramic TileWoodLaminate Foundation Slab Heating Central3+ Units Heating Fuel ElectricPropane Owned Inclusions Ceiling FansChandelierCentral VacuumWasher ConnectionDryer ConnectionWasherDryerCook TopBuilt-In OvenMicrowave OvenGas CookingGas GrillRefrigeratorDisposalDishwasherIce Maker ConnectionWater Softener (owned)Water Softener (Leased)Vent FanIntercomSmoke AlarmSecurity System (Owned)Pre-Wired for SecurityElectric Water HeaterGarage Door OpenerIn Wall Pest ControlPlumb for Water SoftenerSolid Counter Tops2nd Floor Utility RoomDouble OvensCustom CabinetsCarbon Monoxide D Interior Three Living AreaLiv/Din ComboSeparate Dining RoomEat-In KitchenTwo Eating AreasIsland KitchenBreakfast BarWalk-In PantryStudy/LibraryAtriumShopUtility Room InsideSecondary Bedroom Down1st Floor Lvl/No StepsHigh CeilingsOpen Floor PlanSkylightsCable TV AvailableHigh Speed InternetLaundry Main LevelWalk in ClosetsAttic - Floored Kitchen Length 14 Kitchen Width 12 Living Room Length 17 Living Room Width 13 Master Bath Tub/Shower SeparateDouble VanityTub has WhirlpoolGarden Tub Master Bath Length 14 Master Bath Width 13 Master Bedroom UpstairsOutside AccessSitting RoomWalk-In ClosetMulti-ClosetsCeiling FanFull Bath Master Bedroom Length 22 Master Bedroom Width 13 Other Rooms LaundryPantryGarageCovered PatioDeckPrimary ClosetWorkshop Utility Room Length 10 Utility Room Width 6 Window Coverings Some Remain

Property Features

Approx Age 20 Builder Name Unknown Certified Tax Year 2025 Construction Pre-Owned Currently Being Leased No Hoa Fee1 18 Hoa Frequency Annually Hoa Mandatory Mandatory Hoa Name1 CANYON SPRINGS RESORT POA Miscellaneous Investor Potential Multiple Hoa No Neighborhood Amenities Waterfront AccessPoolClubhousePark/PlaygroundLake/River ParkBoat Dock Possession Closing/Funding Potential Short Sale No Proposed Terms ConventionalCashInvestors OK Recent Rehab No Senior Community No Source Sq Ft Appsl Dist Subdivision Legal Name CANYON SPRINGS RESORT 4 Taxed By Multiple Counties No Total Tax 18000 Utility Supplier Electric PEC Utility Supplier Gas Propane Utility Supplier Sewer SEPTIC Utility Supplier Water AQUA TX Water Sewer Water SystemSeptic

Listing information © Copyright 2026 San Antonio Board of REALTORS®, All Rights Reserved.
Listing provided courtesy of Hector Mendes of San Antonio Elite Realty: hgm.homes@gmail.com, (210) 708-5493.
LERA MLS

© 2026 Information provided courtesy of LERA MLS. All rights reserved. IDX information is provided exclusively for consumers' personal, non-commercial use and may not be used for any purpose other than to identify prospective properties consumers may be interested in purchasing. Information is deemed reliable but is not guaranteed accurate by the LERA MLS or The Gradiz Group | Texas Premier Realty. Last updated 2026-10-09T12:33:26.267.
 
https://bt-photos.global.ssl.fastly.net/sabor/orig_boomver_2_2012359-2.jpg https://bt-photos.global.ssl.fastly.net/sabor/orig_boomver_2_2012359-2.jpg https://bt-photos.global.ssl.fastly.net/sabor/orig_boomver_2_2012359-2.jpg
Logo
The Gradiz Group | Texas Premier Realty
110 Broadway St, Suite 65
San Antonio TX, 78205