




Skip To Content

1715 Dunvegan Park

Bulverde, TX 78163
  • $399,999
  • STATUS: Price Change
  • ON SITE: 42 Days
  • MLS #: 2011895
Price Reduced
UPDATED: 37 min ago
$399,999
  • 4
    BEDS
  • 0.14
    ACRES
  • 2
    BATHS
  • 1
    1/2 BATHS
  • 2,016
    SQFT
  • $198
    $/SQFT
Neighborhood:
Type:
Single-Family Home
Built:
2022
County:
Area:

School Information

Elementary School:
Middle School:
High School:
School District:

Description

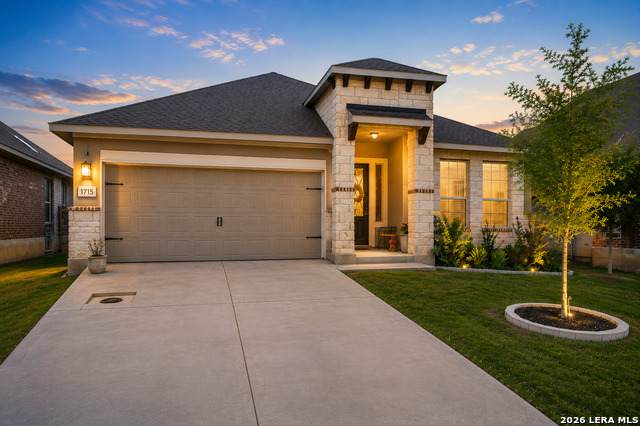
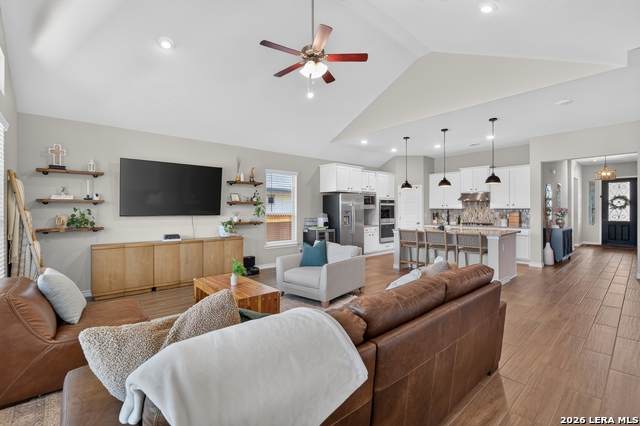
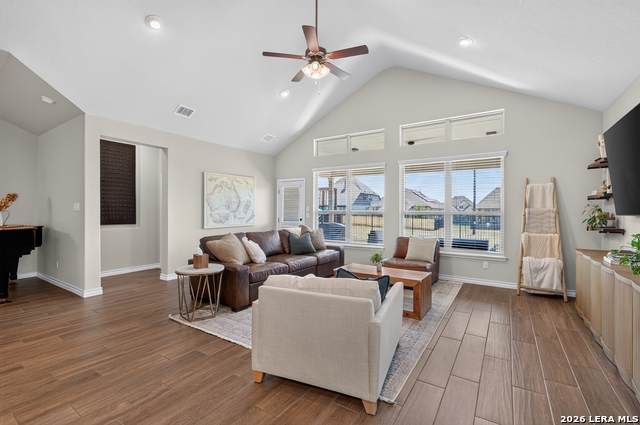
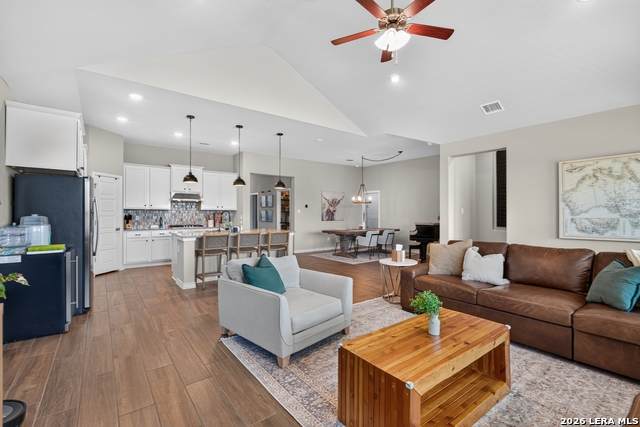
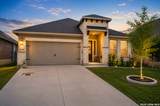
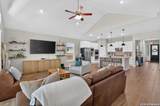
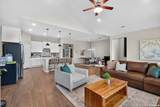
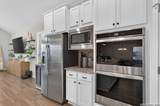
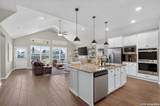
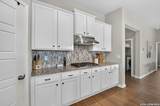
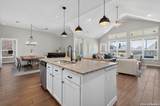
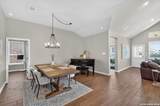
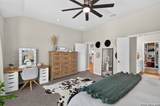
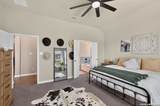
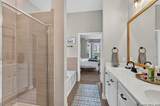
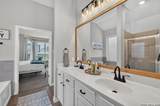
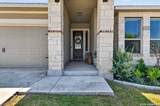
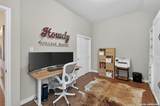
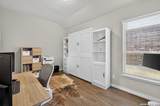
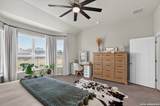
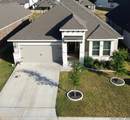
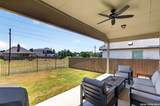
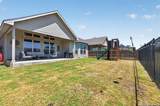
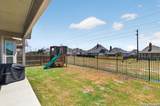
Beautifully maintained and move-in ready, this 4-bedroom, 2.5-bath home in Ventana features an inviting open-concept design and thoughtful upgrades throughout, including upgraded closet organization, modern black hardware and lighting fixtures, and exhaust fan timers. The gourmet island kitchen overlooks the living area and offers a gas cooktop, built-in appliances, and double ovens. The spacious primary suite includes a soaking tub, separate shower, dual vanities, and walk-in closet. Outside, enjoy a private backyard with no immediate rear neighbors and a peaceful greenbelt backdrop. Ventana residents enjoy a community pool, neighborhood walking, and Hill Country living with convenient access to Highway 281, shopping, dining, schools, outdoor recreation, and San Antonio. Exceptionally cared for and ready now, this home offers the benefits of new construction without the wait.

Monthly Payment Calculator

LERA MLS

© 2026 Information provided courtesy of LERA MLS. All rights reserved. IDX information is provided exclusively for consumers' personal, non-commercial use and may not be used for any purpose other than to identify prospective properties consumers may be interested in purchasing. Information is deemed reliable but is not guaranteed accurate by the LERA MLS or The Gradiz Group | Texas Premier Realty. Last updated 2026-10-08T23:32:56.323.
www.myhomesearchsanantonio.com/homes/180598406
Print Image

1715 Dunvegan Park Bulverde, TX 78163

  • Price: $399,999
  • Status: Price Change
  • On Site: 42 Days
  • Updated: 37 min ago
  • MLS #: 2011895
4
Beds
2
Baths
1
½ Baths
0.14
Acres
2,016
SQFT
$198
$/SQFT
2022
Built
Neighborhood:
Ventana
County:
Comal
Area:
Bulverde
Elementary School:
Rahe Bulverde Elementary
Middle School:
Spring Branch
High School:
Smithson Valley
School District:
Comal
Property Description
Beautifully maintained and move-in ready, this 4-bedroom, 2.5-bath home in Ventana features an inviting open-concept design and thoughtful upgrades throughout, including upgraded closet organization, modern black hardware and lighting fixtures, and exhaust fan timers. The gourmet island kitchen overlooks the living area and offers a gas cooktop, built-in appliances, and double ovens. The spacious primary suite includes a soaking tub, separate shower, dual vanities, and walk-in closet. Outside, enjoy a private backyard with no immediate rear neighbors and a peaceful greenbelt backdrop. Ventana residents enjoy a community pool, neighborhood walking, and Hill Country living with convenient access to Highway 281, shopping, dining, schools, outdoor recreation, and San Antonio. Exceptionally cared for and ready now, this home offers the benefits of new construction without the wait.
Exterior Features

Exterior BrickStone/RockSiding Exterior Features Patio SlabCovered PatioPrivacy FenceWrought Iron FenceSprinkler SystemDouble Pane Windows Lot Description On GreenbeltLevel Lot Improvements Street PavedCurbsStreet GuttersSidewalksStreetlightsFire Hydrant w/in 500'Asphalt Parking Two Car GarageAttached Pool Spa None Pool YN No Roof Composition Stories 1 Style One Story

Interior Features

Accessibility 2+ Access ExitsInt Door Opening 32"+Ext Door Opening 36"+36 inch or more wide hallsNo StairsFirst Floor BathFull Bath/Bed on 1st FlrFirst Floor Bedroom Air Conditioning One Central Bedroom2 Length 12 Bedroom2 Width 12 Bedroom3 Length 12 Bedroom3 Width 11 Bedroom4 Length 10 Bedroom4 Width 15 Dining Room Length 11 Dining Room Width 15 Energy Efficiency Tankless Water HeaterProgrammable ThermostatDouble Pane WindowsCeiling Fans Fireplace Not Applicable Floor CarpetingCeramic Tile Foundation Slab Heating Central Heating Fuel Propane Owned Inclusions Ceiling FansChandelierWasher ConnectionDryer ConnectionWasherDryerBuilt-In OvenSelf-Cleaning OvenMicrowave OvenStove/RangeGas CookingRefrigeratorDishwasherIce Maker ConnectionWater Softener (owned)Vent FanSmoke AlarmGas Water HeaterGarage Door OpenerSolid Counter TopsDouble OvensCarbon Monoxide Detector Interior One Living AreaLiv/Din ComboIsland KitchenBreakfast BarWalk-In PantryUtility Room Inside1st Floor Lvl/No StepsHigh CeilingsOpen Floor PlanCable TV AvailableHigh Speed InternetAll Bedrooms DownstairsLaundry Main LevelLaundry RoomAttic - Access onlyAttic - Partially FlooredAttic - Pull Down StairsAttic - Storage Only Kitchen Length 14 Kitchen Width 13 Living Room Length 21 Living Room Width 18 Master Bath Tub/Shower SeparateDouble VanityGarden Tub Master Bath Length 10 Master Bath Width 9 Master Bedroom DownStairsWalk-In ClosetCeiling FanFull Bath Master Bedroom Length 18 Master Bedroom Width 14 Window Coverings All Remain

Property Features

Approx Age 4 Builder Name Bella Vista Homes Certified Tax Year 2025 Construction Pre-Owned Green Features Drought Tolerant PlantsEF Irrigation Control Hoa Fee1 600 Hoa Frequency Annually Hoa Mandatory Mandatory Hoa Name1 FIRST SERVICE RESIDENTIAL Miscellaneous Builder 10-Year WarrantySchool Bus Multiple Hoa No Neighborhood Amenities Pool Possession Closing/Funding Proposed Terms ConventionalFHAVATX VetCash Source Sq Ft Appsl Dist Subdivision Legal Name VENTANA Taxed By Multiple Counties No Total Tax 9902 Utility Supplier Electric Perdernales Utility Supplier Garbage Country Wast Utility Supplier Gas Alliance Utility Supplier Water Canyon Lake Water Sewer Water SystemCity

Listing information © Copyright 2026 San Antonio Board of REALTORS®, All Rights Reserved.
Listing provided courtesy of Eric Bradshaw of eXp Realty: eric.bradshaw@exprealty.com, (210) 382-3486.
LERA MLS

© 2026 Information provided courtesy of LERA MLS. All rights reserved. IDX information is provided exclusively for consumers' personal, non-commercial use and may not be used for any purpose other than to identify prospective properties consumers may be interested in purchasing. Information is deemed reliable but is not guaranteed accurate by the LERA MLS or The Gradiz Group | Texas Premier Realty. Last updated 2026-10-08T23:32:56.323.
 
https://bt-photos.global.ssl.fastly.net/sabor/orig_boomver_2_2011895-2.jpg https://bt-photos.global.ssl.fastly.net/sabor/orig_boomver_2_2011895-2.jpg https://bt-photos.global.ssl.fastly.net/sabor/orig_boomver_2_2011895-2.jpg
Logo
The Gradiz Group | Texas Premier Realty
110 Broadway St, Suite 65
San Antonio TX, 78205