


Description
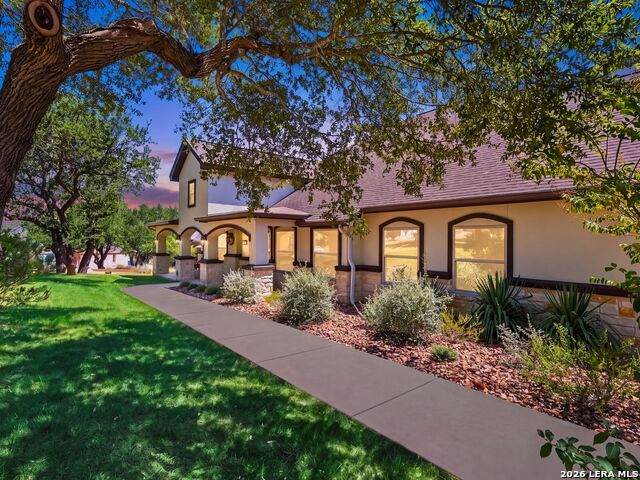
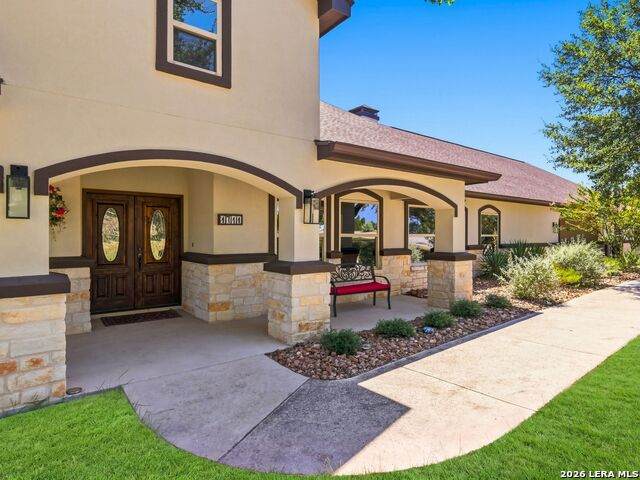
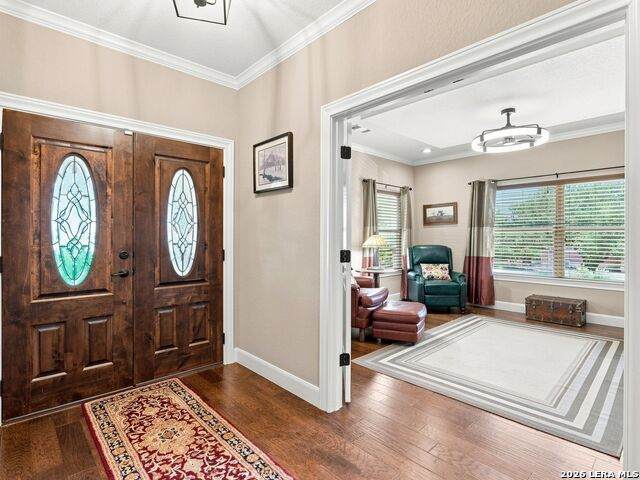
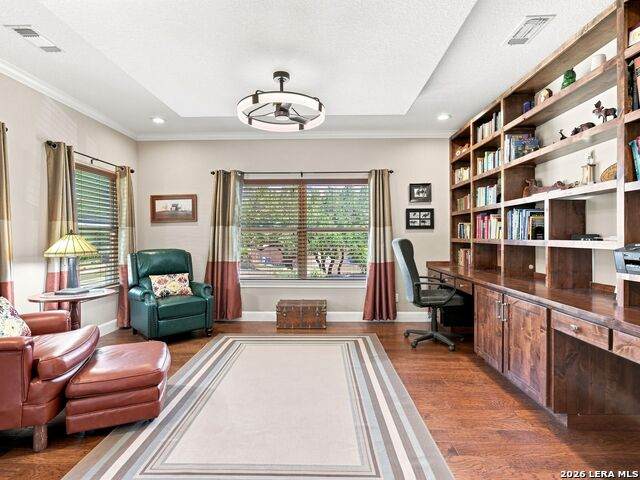
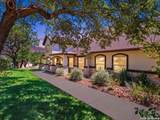
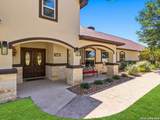
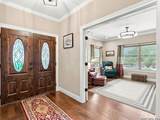
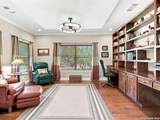
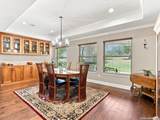
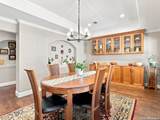
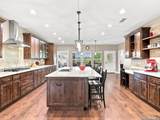
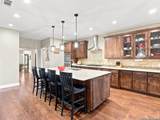
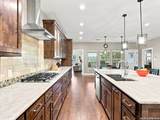
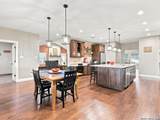
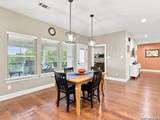
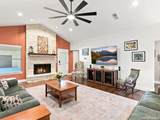
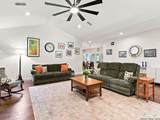
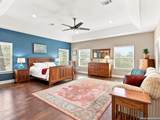
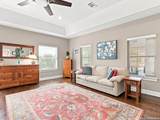
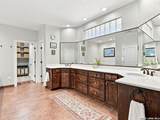
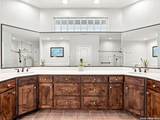
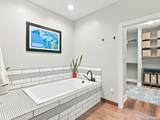
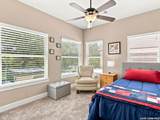
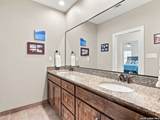
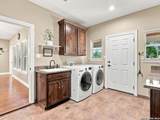
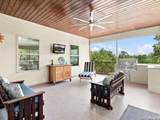
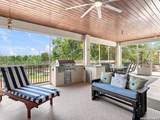
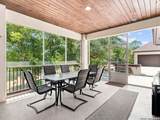
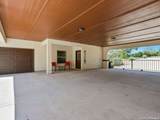
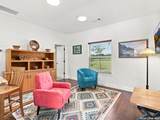
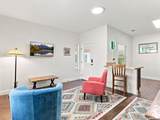
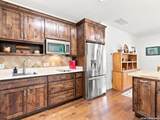
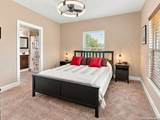
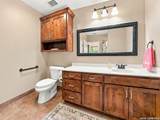
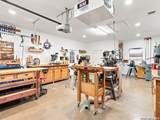
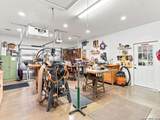
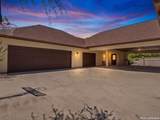
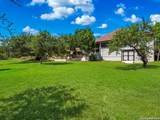
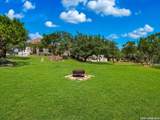
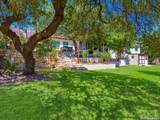
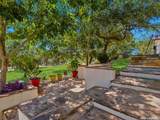
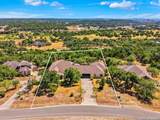
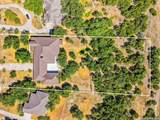
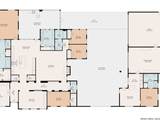
Thoughtfully designed and beautifully maintained, this custom Hill Country residence offers the rare combination of timeless craftsmanship, exceptional flexibility, and everyday comfort. Set on a spacious homesite, the property features a beautifully appointed detached guest house, making it ideal for extended guests, multigenerational living, a private office, creative studio, or countless other possibilities. Inside, rich engineered hardwood flooring, custom cabinetry, extensive built-ins, soaring ceilings, and abundant natural light create warm, inviting living spaces that feel both refined and comfortable. The well-designed floor plan balances openness with privacy, offering generous gathering spaces while still providing quiet retreats throughout the home. The kitchen was designed with both functionality and entertaining in mind, featuring quality appliances, abundant cabinetry, expansive workspace, and a seamless connection to the living and dining areas. Anchored by a striking stone fireplace, the main living area serves as the heart of the home and creates a welcoming space for everyday living as well as special occasions. The spacious primary suite offers a peaceful retreat with a beautifully appointed bath and generous walk-in closet. Throughout the home, thoughtful details, quality finishes, and exceptional storage reflect the care and pride of ownership that have gone into maintaining the property over the years. Outside, the detached guest house, three-car garage, porte cochere, workshop space, and beautifully maintained grounds provide a level of versatility that is increasingly difficult to find. Whether you're looking for additional space for hobbies, guests, working from home, or simply room to spread out, this property offers the flexibility to fit a variety of lifestyles. Adding to the appeal is a convenient location with easy access to area schools, including Smithson Valley, along with the everyday shopping, dining, and amenities of New Braunfels and the surrounding Hill Country. Offering quality construction, timeless character, an exceptional combination of amenities, and a location that keeps everyday conveniences within easy reach, this is more than just a home. It is a place designed to be lived in, enjoyed, and appreciated for years to come.
-
5BEDS
-
1.45ACRES
-
3BATHS
-
21/2 BATHS
-
4,203SQFT
-
$256$/SQFT
School Information
Description
Thoughtfully designed and beautifully maintained, this custom Hill Country residence offers the rare combination of timeless craftsmanship, exceptional flexibility, and everyday comfort. Set on a spacious homesite, the property features a beautifully appointed detached guest house, making it ideal for extended guests, multigenerational living, a private office, creative studio, or countless other possibilities. Inside, rich engineered hardwood flooring, custom cabinetry, extensive built-ins, soaring ceilings, and abundant natural light create warm, inviting living spaces that feel both refined and comfortable. The well-designed floor plan balances openness with privacy, offering generous gathering spaces while still providing quiet retreats throughout the home. The kitchen was designed with both functionality and entertaining in mind, featuring quality appliances, abundant cabinetry, expansive workspace, and a seamless connection to the living and dining areas. Anchored by a striking stone fireplace, the main living area serves as the heart of the home and creates a welcoming space for everyday living as well as special occasions. The spacious primary suite offers a peaceful retreat with a beautifully appointed bath and generous walk-in closet. Throughout the home, thoughtful details, quality finishes, and exceptional storage reflect the care and pride of ownership that have gone into maintaining the property over the years. Outside, the detached guest house, three-car garage, porte cochere, workshop space, and beautifully maintained grounds provide a level of versatility that is increasingly difficult to find. Whether you're looking for additional space for hobbies, guests, working from home, or simply room to spread out, this property offers the flexibility to fit a variety of lifestyles. Adding to the appeal is a convenient location with easy access to area schools, including Smithson Valley, along with the everyday shopping, dining, and amenities of New Braunfels and the surrounding Hill Country. Offering quality construction, timeless character, an exceptional combination of amenities, and a location that keeps everyday conveniences within easy reach, this is more than just a home. It is a place designed to be lived in, enjoyed, and appreciated for years to come.

© 2026 Information provided courtesy of LERA MLS. All rights reserved. IDX information is provided exclusively for consumers' personal, non-commercial use and may not be used for any purpose other than to identify prospective properties consumers may be interested in purchasing. Information is deemed reliable but is not guaranteed accurate by the LERA MLS or The Gradiz Group | Texas Premier Realty. Last updated 2026-10-09T23:32:55.457.