Skip To Content

1706 Crystal Bridges

San Antonio, TX 78260
  • $685,000
  • STATUS: Active
  • ON SITE: 38 Days
  • MLS #: 2012553
Price Reduced
UPDATED: 49 min ago
$685,000
  • 4
    BEDS
  • 0.26
    ACRES
  • 3
    BATHS
  • 0
    1/2 BATHS
  • 2,946
    SQFT
  • $233
    $/SQFT
Neighborhood:
Type:
Single-Family Home
Built:
2020
County:
Area:

School Information

Elementary School:
Middle School:
High School:
School District:

Description

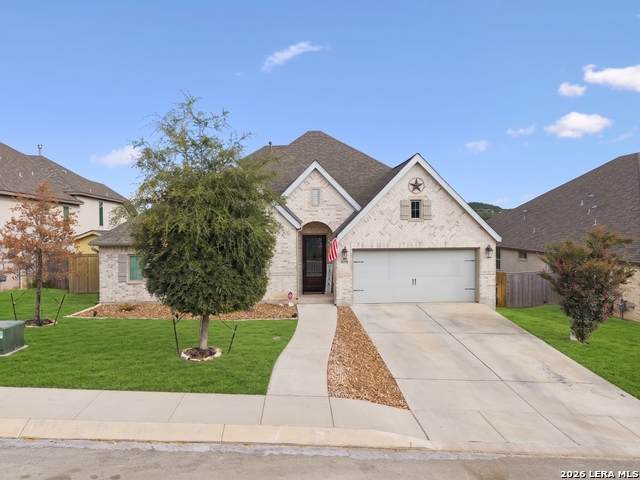
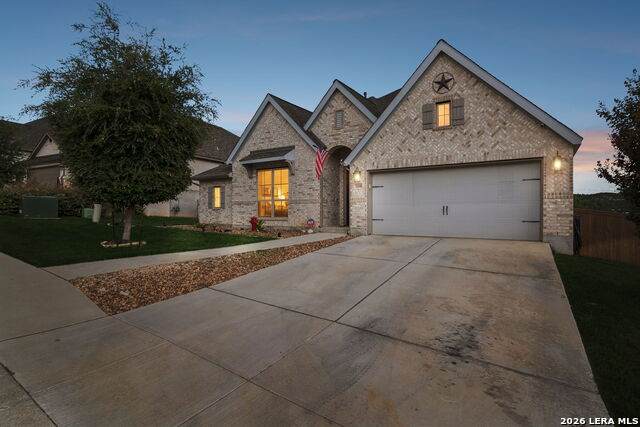
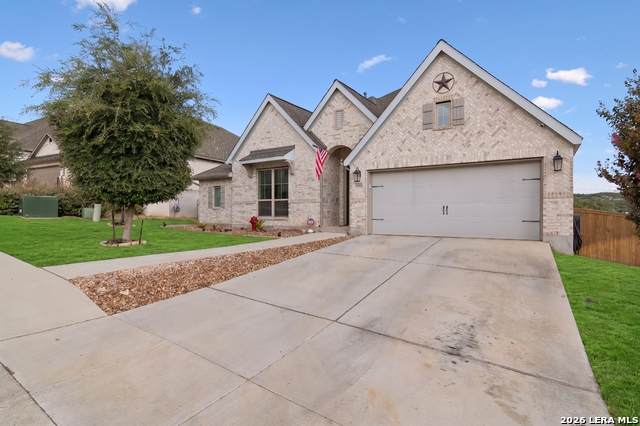
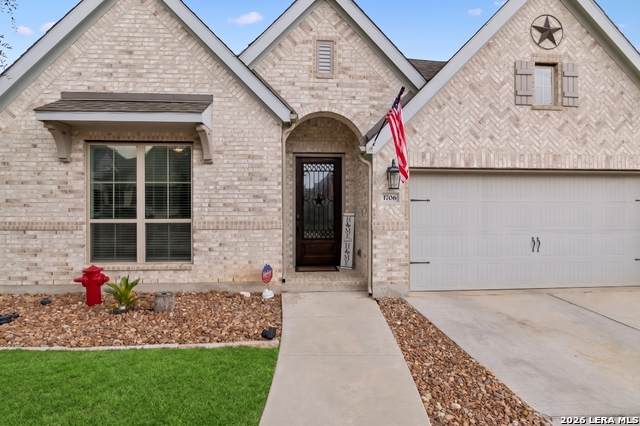
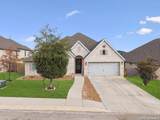
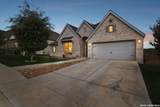
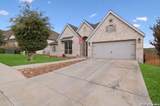
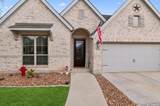
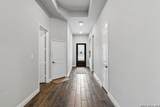
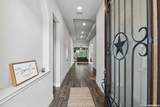
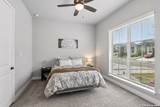
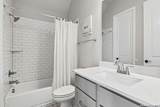
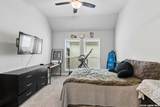
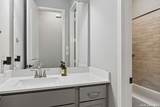
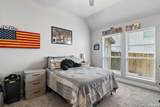
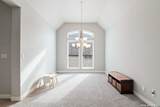
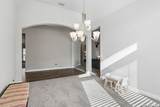
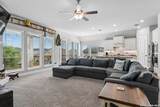
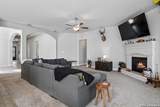
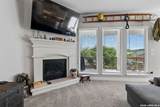
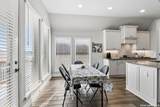
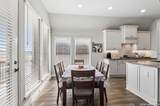
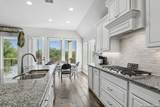
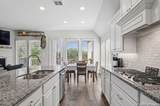
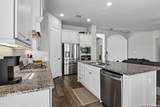
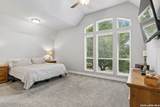
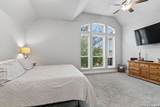
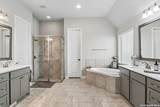
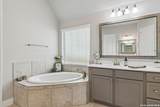
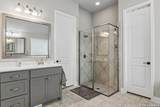
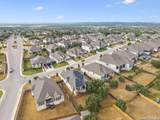
One-story living in Kinder Ranch, done right. This Perry Homes build puts every bedroom on the main floor, adds a three-car garage, and comes with solar already on the roof. Step inside to soaring ceilings, a cozy gas fireplace, and a granite island kitchen built for gathering. There's a formal dining room for the big dinners and a private guest suite for when family comes to stay. The primary suite is a true retreat, with dual walk-in closets, separate vanities, a garden tub, and a walk-in shower made for unwinding. A built-in central vacuum system adds everyday convenience throughout the home. Energy Star certified from top to bottom, with a tankless water heater, 16+ SEER HVAC, radiant barrier, and Low-E windows, this home is built to keep your utility bills refreshingly low. Outside your door, the community delivers with a pool, tennis courts, a clubhouse, walking trails, a basketball court, and a park.

Monthly Payment Calculator

LERA MLS

© 2026 Information provided courtesy of LERA MLS. All rights reserved. IDX information is provided exclusively for consumers' personal, non-commercial use and may not be used for any purpose other than to identify prospective properties consumers may be interested in purchasing. Information is deemed reliable but is not guaranteed accurate by the LERA MLS or The Gradiz Group | Texas Premier Realty. Last updated 2026-10-06T07:32:53.587.
www.myhomesearchsanantonio.com/homes/180678228
Print Image

1706 Crystal Bridges San Antonio, TX 78260

  • Price: $685,000
  • Status: Active
  • On Site: 38 Days
  • Updated: 49 min ago
  • MLS #: 2012553
4
Beds
3
Baths
0
½ Baths
0.26
Acres
2,946
SQFT
$233
$/SQFT
2020
Built
Neighborhood:
Kinder Ranch
County:
Bexar
Area:
San Antonio
Elementary School:
Coronado Village
Middle School:
Kitty Hawk
High School:
Veterans Memorial
School District:
Comal
Property Description
One-story living in Kinder Ranch, done right. This Perry Homes build puts every bedroom on the main floor, adds a three-car garage, and comes with solar already on the roof. Step inside to soaring ceilings, a cozy gas fireplace, and a granite island kitchen built for gathering. There's a formal dining room for the big dinners and a private guest suite for when family comes to stay. The primary suite is a true retreat, with dual walk-in closets, separate vanities, a garden tub, and a walk-in shower made for unwinding. A built-in central vacuum system adds everyday convenience throughout the home. Energy Star certified from top to bottom, with a tankless water heater, 16+ SEER HVAC, radiant barrier, and Low-E windows, this home is built to keep your utility bills refreshingly low. Outside your door, the community delivers with a pool, tennis courts, a clubhouse, walking trails, a basketball court, and a park.
Exterior Features

Exterior Brick4 Sides Masonry Parking Three Car GarageAttached Pool Spa None Pool YN No Roof Composition Stories 1 Style One Story

Interior Features

Accessibility Doors-Swing-InLow Pile CarpetFirst Floor BathFirst Floor Bedroom Air Conditioning One Central Bedroom2 Length 17 Bedroom2 Width 11 Bedroom3 Length 11 Bedroom3 Width 13 Bedroom4 Length 14 Bedroom4 Width 11 Dining Room Length 15 Dining Room Width 11 Fireplace OneLiving RoomGas Logs Included Fireplaces 1 Floor CarpetingCeramic Tile Foundation Slab Heating Central Heating Fuel Electric Inclusions Ceiling FansWasher ConnectionDryer ConnectionBuilt-In OvenMicrowave OvenGas CookingDishwasherWater Softener (owned)Security System (Owned)Pre-Wired for SecurityGarage Door OpenerPlumb for Water SoftenerCarbon Monoxide Detector Interior One Living AreaSeparate Dining RoomTwo Eating AreasIsland KitchenBreakfast Bar1st Floor Lvl/No StepsHigh CeilingsOpen Floor PlanAll Bedrooms DownstairsLaundry Main LevelWalk in Closets Kitchen Length 22 Kitchen Width 11 Living Room Length 22 Living Room Width 17 Master Bath Tub/Shower SeparateSeparate VanityGarden Tub Master Bath Length 13 Master Bath Width 13 Master Bedroom DownStairsWalk-In ClosetMulti-ClosetsCeiling FanFull Bath Master Bedroom Length 18 Master Bedroom Width 14 Window Coverings All Remain

Property Features

Approx Age 6 Builder Name Perry Homes Certified Tax Year 2025 Construction Pre-Owned Hoa Fee1 450 Hoa Frequency Quarterly Hoa Mandatory Mandatory Hoa Name1 HASTINGS RIDGE AT KINDER RANCH Multiple Hoa No Neighborhood Amenities Controlled AccessPoolTennisClubhousePark/PlaygroundJogging TrailsSports CourtBike TrailsBBQ/GrillBasketball Court Possession Closing/Funding Proposed Terms ConventionalFHAVACashUSDA Source Sq Ft Appsl Dist Subdivision Legal Name KINDER RANCH Taxed By Multiple Counties No Total Tax 12469.35 Water Sewer Water SystemSewer System

Listing information © Copyright 2026 San Antonio Board of REALTORS®, All Rights Reserved.
Listing provided courtesy of Wesley Dulin of The Branch Real Estate: Wesley@thebranchinc.com, (832) 844-8550.
LERA MLS

© 2026 Information provided courtesy of LERA MLS. All rights reserved. IDX information is provided exclusively for consumers' personal, non-commercial use and may not be used for any purpose other than to identify prospective properties consumers may be interested in purchasing. Information is deemed reliable but is not guaranteed accurate by the LERA MLS or The Gradiz Group | Texas Premier Realty. Last updated 2026-10-06T07:32:53.587.
 
https://bt-photos.global.ssl.fastly.net/sabor/orig_boomver_1_2012553-2.jpg https://bt-photos.global.ssl.fastly.net/sabor/orig_boomver_1_2012553-2.jpg https://bt-photos.global.ssl.fastly.net/sabor/orig_boomver_1_2012553-2.jpg
Logo
The Gradiz Group | Texas Premier Realty
110 Broadway St, Suite 65
San Antonio TX, 78205