









Skip To Content

16903 Graham Walk

San Antonio, TX 78247
  • $345,000
  • STATUS: Price Change
  • ON SITE: 35 Days
  • MLS #: 2012990
Price Reduced
UPDATED: 41 min ago
$345,000
  • 4
    BEDS
  • 0.19
    ACRES
  • 2
    BATHS
  • 1
    1/2 BATHS
  • 2,361
    SQFT
  • $146
    $/SQFT
Neighborhood:
Type:
Single-Family Home
Built:
2004
County:
Area:

School Information

Elementary School:
Middle School:
High School:
School District:

Description

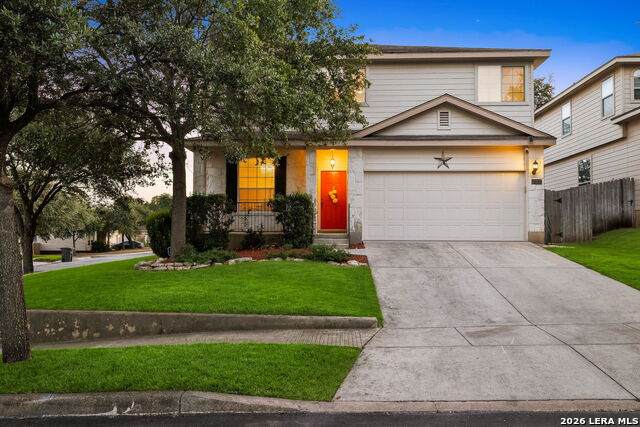
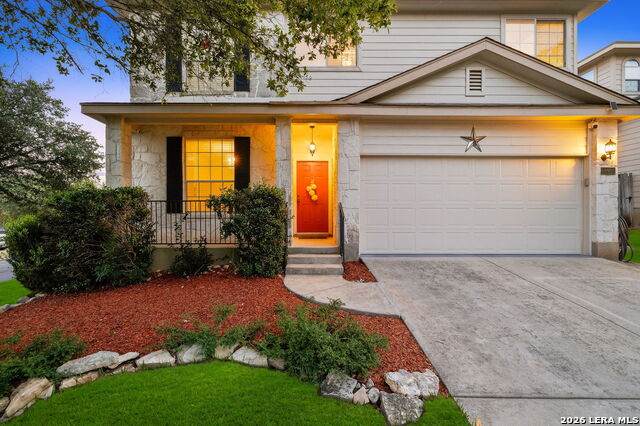
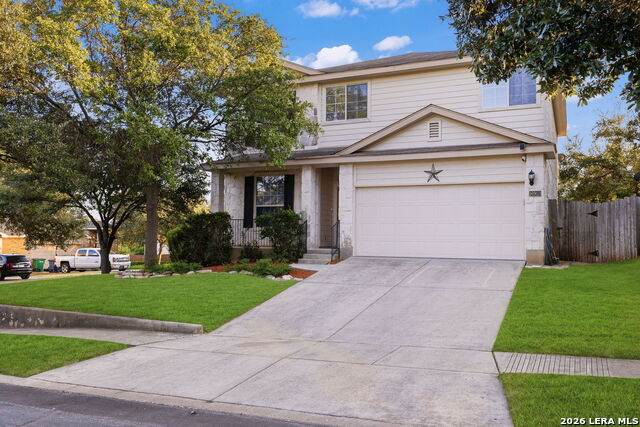
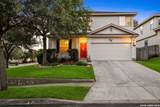
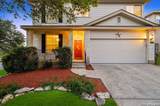
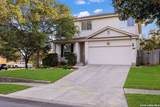
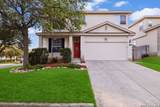
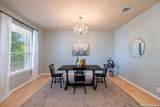
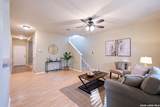
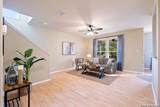
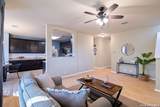
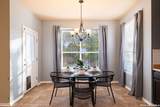
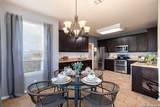
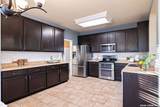
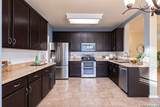
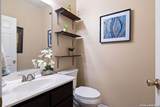
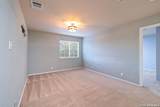
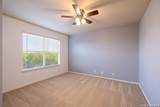
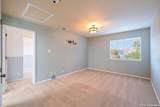
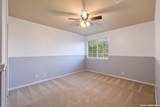
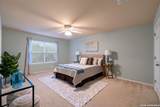
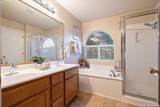
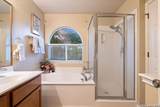
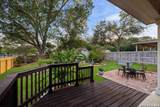
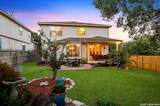
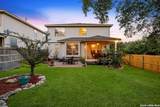
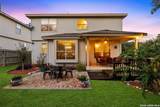
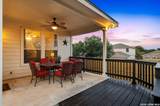
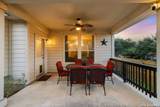
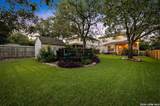
Picture slow mornings with coffee on the deck beneath the mature trees, sunny afternoons enjoying the spacious backyard and easy evenings gathered around the firepit. Inside, this 4-bedroom, 2.5-bath Steubing Ranch home offers approximately 2,360 square feet with multiple living and dining spaces that give everyone room to relax, gather and entertain. The kitchen sits at the heart of the home with abundant cabinetry, ample counter space and a breakfast bar open to the main living area. Upstairs, the spacious primary suite provides a quiet place to unwind, while three additional bedrooms offer flexibility for guests, work or hobbies. Set on a generous corner lot with a lush lawn, expansive deck and storage shed, this home offers everyday comfort with an outdoor space you will look forward to coming home to. Conveniently located near Loop 1604, shopping, dining and daily essentials.

Monthly Payment Calculator

LERA MLS

© 2026 Information provided courtesy of LERA MLS. All rights reserved. IDX information is provided exclusively for consumers' personal, non-commercial use and may not be used for any purpose other than to identify prospective properties consumers may be interested in purchasing. Information is deemed reliable but is not guaranteed accurate by the LERA MLS or The Gradiz Group | Texas Premier Realty. Last updated 2026-10-06T07:32:53.587.
www.myhomesearchsanantonio.com/homes/180734293
Print Image

16903 Graham Walk San Antonio, TX 78247

  • Price: $345,000
  • Status: Price Change
  • On Site: 35 Days
  • Updated: 41 min ago
  • MLS #: 2012990
4
Beds
2
Baths
1
½ Baths
0.19
Acres
2,361
SQFT
$146
$/SQFT
2004
Built
Neighborhood:
Steubing Ranch
County:
Bexar
Area:
San Antonio
Elementary School:
Steubing Ranch
Middle School:
Harris
High School:
Madison
School District:
North East I.S.D.
Property Description
Picture slow mornings with coffee on the deck beneath the mature trees, sunny afternoons enjoying the spacious backyard and easy evenings gathered around the firepit. Inside, this 4-bedroom, 2.5-bath Steubing Ranch home offers approximately 2,360 square feet with multiple living and dining spaces that give everyone room to relax, gather and entertain. The kitchen sits at the heart of the home with abundant cabinetry, ample counter space and a breakfast bar open to the main living area. Upstairs, the spacious primary suite provides a quiet place to unwind, while three additional bedrooms offer flexibility for guests, work or hobbies. Set on a generous corner lot with a lush lawn, expansive deck and storage shed, this home offers everyday comfort with an outdoor space you will look forward to coming home to. Conveniently located near Loop 1604, shopping, dining and daily essentials.
Exterior Features

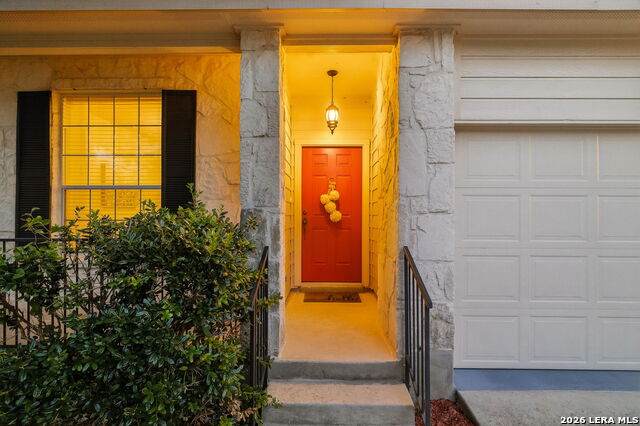
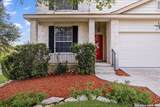
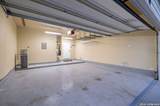
Exterior Stone/RockCement Fiber Exterior Features Covered PatioDouble Pane WindowsStorage Building/ShedMature Trees Parking Two Car Garage Pool Spa None Pool YN No Roof Composition Stories 2 Style Two Story

Interior Features

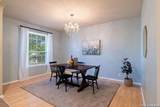
Air Conditioning One Central Bedroom2 Length 11 Bedroom2 Width 12 Bedroom3 Length 14 Bedroom3 Width 12 Bedroom4 Length 11 Bedroom4 Width 12 Dining Room Length 13 Dining Room Width 11 Fireplace Not Applicable Floor CarpetingCeramic TileWoodVinyl Foundation Slab Heating Central Heating Fuel Electric Inclusions Ceiling FansWasher ConnectionDryer ConnectionSelf-Cleaning OvenMicrowave OvenDisposalDishwasherIce Maker ConnectionWater Softener (owned)Vent FanSmoke AlarmElectric Water HeaterGarage Door OpenerCity Garbage service Interior One Living AreaEat-In KitchenBreakfast BarWalk-In PantryStudy/LibraryGame RoomAll Bedrooms UpstairsOpen Floor PlanCable TV AvailableLaundry RoomWalk in ClosetsAttic - Access only Kitchen Length 18 Kitchen Width 12 Living Room Length 15 Living Room Width 18 Master Bath Tub/Shower Separate Master Bath Length 9 Master Bath Width 8 Master Bedroom UpstairsMulti-ClosetsCeiling FanFull Bath Master Bedroom Length 17 Master Bedroom Width 13 Window Coverings Some Remain

Property Features

Approx Age 22 Builder Name DR Horton Certified Tax Year 2026 Construction Pre-Owned Currently Being Leased No Hoa Fee1 25 Hoa Frequency Monthly Hoa Mandatory Mandatory Hoa Name1 SA STEUBING RANCH HOA Multiple Hoa No Neighborhood Amenities Pool Possession Closing/Funding Potential Short Sale No Proposed Terms ConventionalFHAVACash Source Sq Ft Appsl Dist Subdivision Legal Name STEUBING RANCH LEGACY Taxed By Multiple Counties No Total Tax 8416.64 Utility Supplier Electric CPS Utility Supplier Gas CPS Utility Supplier Water SAWS Water Sewer Water SystemSewer System

Listing information © Copyright 2026 San Antonio Board of REALTORS®, All Rights Reserved.
Listing provided courtesy of Sasha Jam of JPAR San Antonio: sasha@jamgrouprealty.com, (210) 556-9005.
LERA MLS

© 2026 Information provided courtesy of LERA MLS. All rights reserved. IDX information is provided exclusively for consumers' personal, non-commercial use and may not be used for any purpose other than to identify prospective properties consumers may be interested in purchasing. Information is deemed reliable but is not guaranteed accurate by the LERA MLS or The Gradiz Group | Texas Premier Realty. Last updated 2026-10-06T07:32:53.587.
 
https://bt-photos.global.ssl.fastly.net/sabor/orig_boomver_1_2012990-2.jpg https://bt-photos.global.ssl.fastly.net/sabor/orig_boomver_1_2012990-2.jpg https://bt-photos.global.ssl.fastly.net/sabor/orig_boomver_1_2012990-2.jpg
Logo
The Gradiz Group | Texas Premier Realty
110 Broadway St, Suite 65
San Antonio TX, 78205