


Description
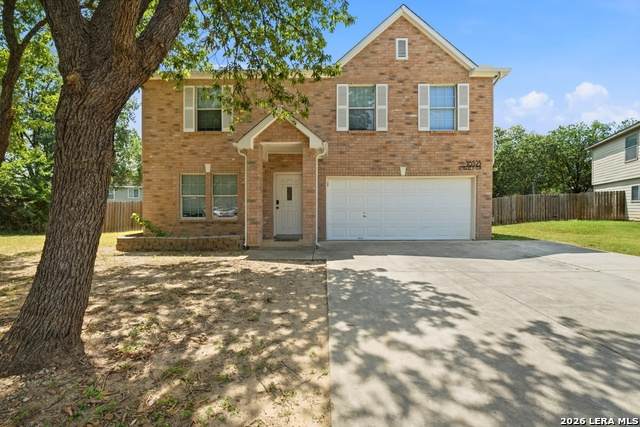
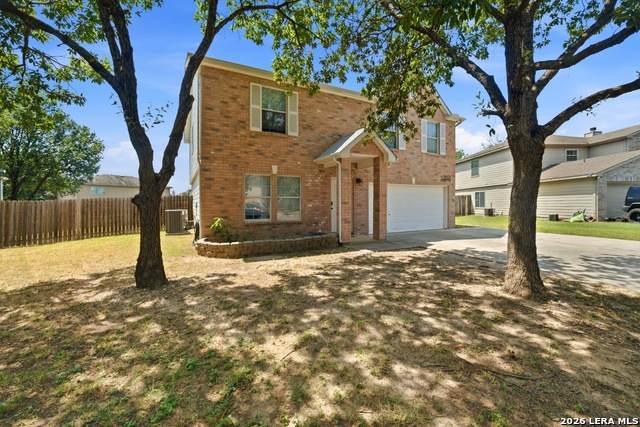
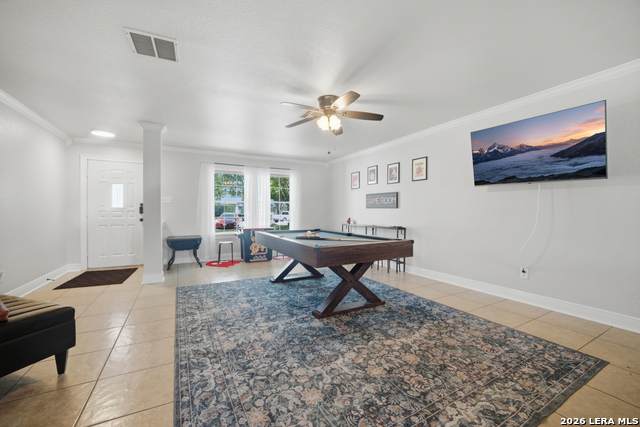
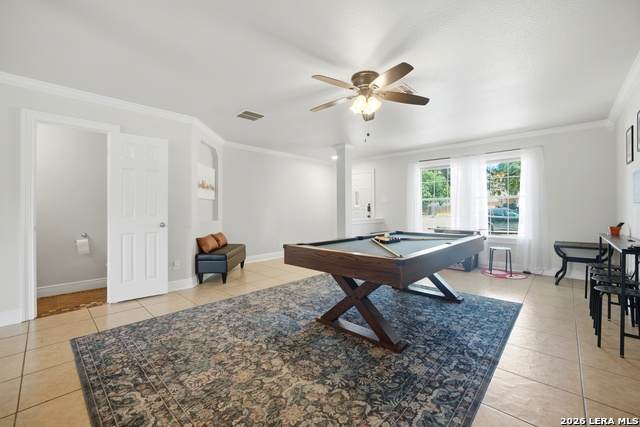
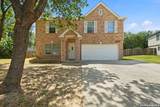
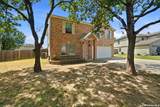
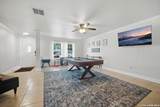
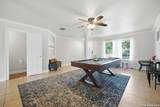
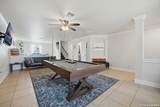
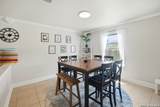
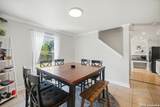
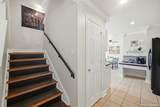
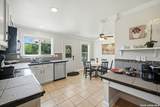
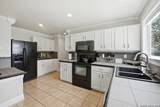
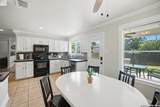
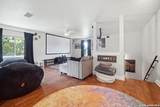
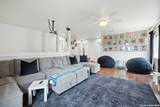
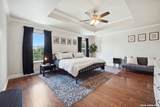
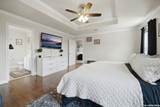
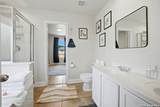
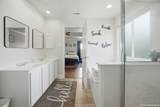
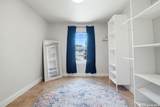
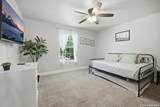
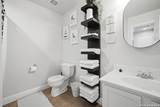
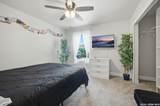
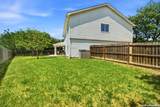
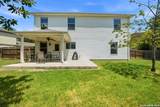
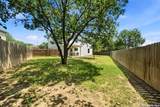
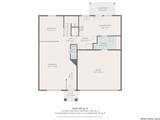
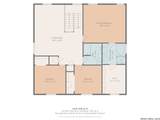
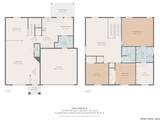
Step inside to a spacious two-story floor plan designed for comfortable everyday living and entertaining. The main level features a generous living area, formal dining space, and a well-positioned kitchen with a separate breakfast area, creating an inviting setting for family meals, gatherings, and casual dining. Tile and laminate flooring run through much of the home, offering a practical and easy-to-maintain finish. Upstairs, all three bedrooms provide a comfortable separation between the main living areas and private spaces. The spacious primary suite features a large walk-in closet and private bath, creating a relaxing retreat at the end of the day. A versatile upstairs game room adds valuable living space and provides the perfect spot for movie nights, game days, or a dedicated play area. The secondary bedrooms offer flexibility for family, guests, a home office, or hobbies. Set on a quiet cul-de-sac, the property offers a peaceful setting with added privacy and a neighborhood feel. The fenced backyard provides space to relax, entertain, or enjoy the outdoors. Additional features include an attached garage, fenced backyard, central heating and cooling, and a functional layout that provides excellent separation between living and private spaces. With 2,320 square feet, three bedrooms, 2.5 bathrooms, and a spacious upstairs game room, this home offers the room and versatility you need for everyday living. Conveniently located in the Retama Springs area, the home provides easy access to Loop 1604, I-35, shopping, dining, schools, and everyday amenities. 16523 Amberly Ct combines space, functionality, and convenience in a location that makes it easy to enjoy everything the surrounding area has to offer.
-
3BEDS
-
0.17ACRES
-
2BATHS
-
11/2 BATHS
-
2,320SQFT
-
$125$/SQFT
School Information
Description
Step inside to a spacious two-story floor plan designed for comfortable everyday living and entertaining. The main level features a generous living area, formal dining space, and a well-positioned kitchen with a separate breakfast area, creating an inviting setting for family meals, gatherings, and casual dining. Tile and laminate flooring run through much of the home, offering a practical and easy-to-maintain finish. Upstairs, all three bedrooms provide a comfortable separation between the main living areas and private spaces. The spacious primary suite features a large walk-in closet and private bath, creating a relaxing retreat at the end of the day. A versatile upstairs game room adds valuable living space and provides the perfect spot for movie nights, game days, or a dedicated play area. The secondary bedrooms offer flexibility for family, guests, a home office, or hobbies. Set on a quiet cul-de-sac, the property offers a peaceful setting with added privacy and a neighborhood feel. The fenced backyard provides space to relax, entertain, or enjoy the outdoors. Additional features include an attached garage, fenced backyard, central heating and cooling, and a functional layout that provides excellent separation between living and private spaces. With 2,320 square feet, three bedrooms, 2.5 bathrooms, and a spacious upstairs game room, this home offers the room and versatility you need for everyday living. Conveniently located in the Retama Springs area, the home provides easy access to Loop 1604, I-35, shopping, dining, schools, and everyday amenities. 16523 Amberly Ct combines space, functionality, and convenience in a location that makes it easy to enjoy everything the surrounding area has to offer.

© 2026 Information provided courtesy of LERA MLS. All rights reserved. IDX information is provided exclusively for consumers' personal, non-commercial use and may not be used for any purpose other than to identify prospective properties consumers may be interested in purchasing. Information is deemed reliable but is not guaranteed accurate by the LERA MLS or The Gradiz Group | Texas Premier Realty. Last updated 2026-10-08T23:32:56.323.