































Skip To Content

16502 Loma Landing

Helotes, TX 78023
  • $529,900
  • STATUS: Active
  • ON SITE: 39 Days
  • MLS #: 2012028
UPDATED: 72 min ago
$529,900
  • 4
    BEDS
  • 0.2
    ACRES
  • 3
    BATHS
  • 0
    1/2 BATHS
  • 3,048
    SQFT
  • $174
    $/SQFT
Neighborhood:
Type:
Single-Family Home
Built:
2006
County:
Area:

School Information

Elementary School:
Middle School:
High School:
School District:

Description

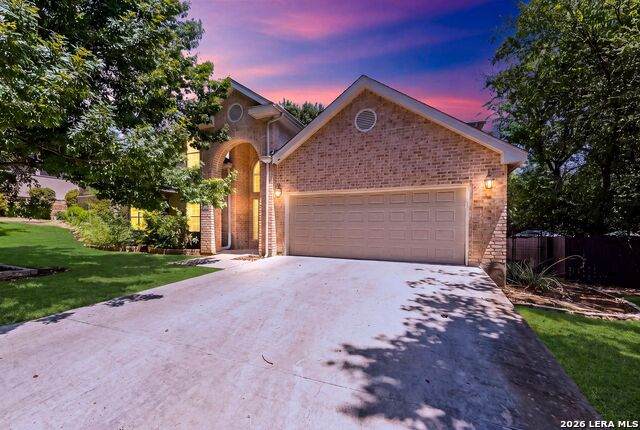
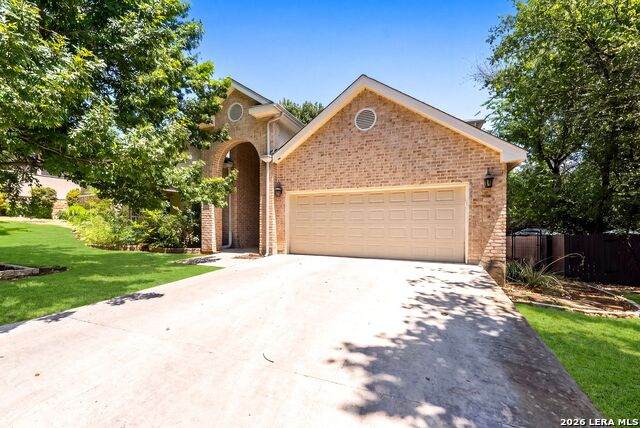
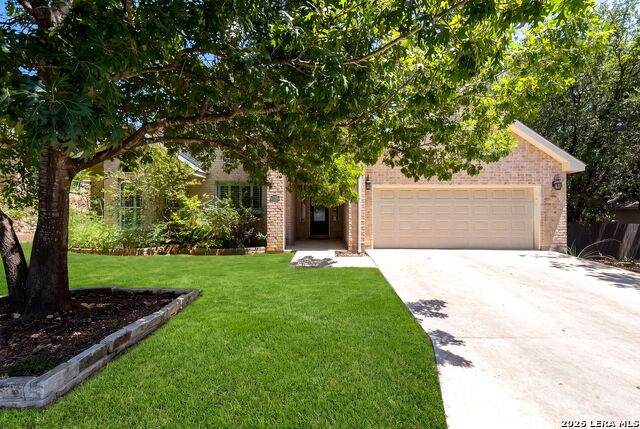
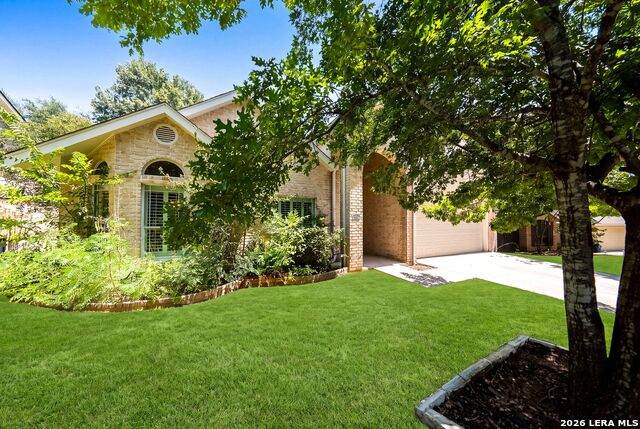
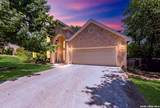
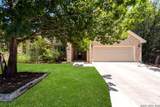
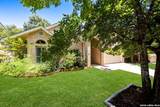
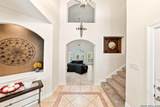
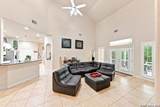
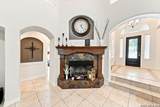
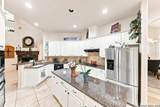
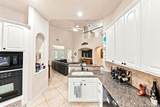
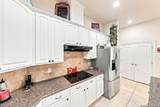
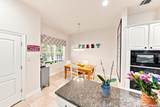
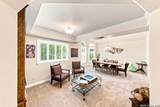
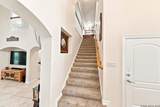
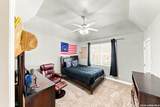
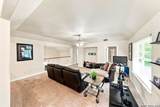
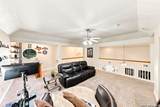
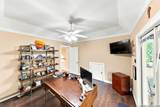
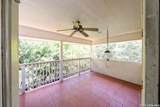
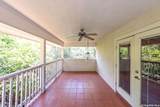
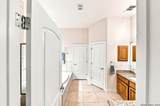
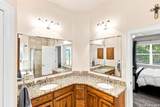
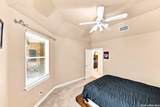
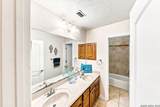
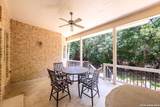
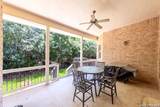
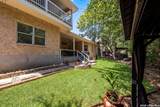
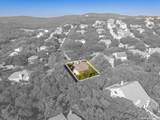
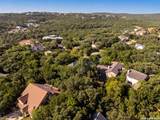
Welcome to this beautifully designed two-story home featuring 4 bedrooms, 3 full baths, and a thoughtfully planned layout with three bedrooms conveniently located on the main floor. The spacious primary suite is downstairs alongside two additional bedrooms, while the well-appointed kitchen opens seamlessly to a bright and inviting living area featuring vaulted ceilings and a cozy fireplace. Upstairs, you'll find a versatile game room perfect for movie nights or additional living space, along with a private fourth bedroom and full bath. The upstairs bedroom also offers access to a balcony, creating a peaceful spot to enjoy your morning coffee or unwind in the evening. Step outside to the large covered back porch and beautifully landscaped backyard, where no back neighbors provide added privacy and a relaxing setting for entertaining, gathering with family and friends, or simply enjoying the outdoors.

Monthly Payment Calculator

LERA MLS

© 2026 Information provided courtesy of LERA MLS. All rights reserved. IDX information is provided exclusively for consumers' personal, non-commercial use and may not be used for any purpose other than to identify prospective properties consumers may be interested in purchasing. Information is deemed reliable but is not guaranteed accurate by the LERA MLS or The Gradiz Group | Texas Premier Realty. Last updated 2026-10-06T06:34:14.85.
www.myhomesearchsanantonio.com/homes/180612796
Print Image

16502 Loma Landing Helotes, TX 78023

  • Price: $529,900
  • Status: Active
  • On Site: 39 Days
  • Updated: 72 min ago
  • MLS #: 2012028
4
Beds
3
Baths
0
½ Baths
0.2
Acres
3,048
SQFT
$174
$/SQFT
2006
Built
Neighborhood:
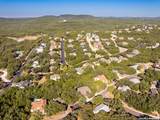
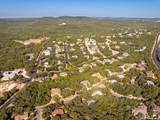
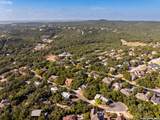
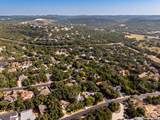
San Antonio Ranch
County:
Bexar
Area:
Helotes
Elementary School:
Los Reyes
Middle School:
Hector Garcia
High School:
O'connor
School District:
Northside
Property Description
Welcome to this beautifully designed two-story home featuring 4 bedrooms, 3 full baths, and a thoughtfully planned layout with three bedrooms conveniently located on the main floor. The spacious primary suite is downstairs alongside two additional bedrooms, while the well-appointed kitchen opens seamlessly to a bright and inviting living area featuring vaulted ceilings and a cozy fireplace. Upstairs, you'll find a versatile game room perfect for movie nights or additional living space, along with a private fourth bedroom and full bath. The upstairs bedroom also offers access to a balcony, creating a peaceful spot to enjoy your morning coffee or unwind in the evening. Step outside to the large covered back porch and beautifully landscaped backyard, where no back neighbors provide added privacy and a relaxing setting for entertaining, gathering with family and friends, or simply enjoying the outdoors.
Exterior Features

Exterior 4 Sides Masonry Exterior Features Patio SlabCovered PatioDeck/BalconySprinkler SystemDouble Pane WindowsMature Trees Parking Two Car Garage Pool Spa None Pool YN No Roof Composition Stories 2 Style Two Story

Interior Features

Air Conditioning Three+ Central Bedroom2 Length 13 Bedroom2 Width 11 Bedroom3 Length 12 Bedroom3 Width 13 Bedroom4 Length 12 Bedroom4 Width 12 Breakfast Room Length 15 Breakfast Room Width 20 Entry Room Length 10 Entry Room Width 11 Family Room Length 21 Family Room Width 18 Fireplace One Fireplaces 1 Floor CarpetingCeramic Tile Foundation Slab Heating Central Heating Fuel Electric Inclusions Ceiling FansWasher ConnectionDryer ConnectionCook TopBuilt-In OvenSelf-Cleaning OvenMicrowave OvenDisposalDishwasherIce Maker ConnectionWater Softener (owned)Smoke AlarmGarage Door OpenerPlumb for Water SoftenerSolid Counter TopsPrivate Garbage Service Interior Three Living AreaSeparate Dining RoomEat-In KitchenTwo Eating AreasIsland KitchenStudy/LibraryGame RoomLoftUtility Room InsideSecondary Bedroom DownHigh CeilingsOpen Floor PlanCable TV AvailableHigh Speed InternetLaundry Main LevelWalk in Closets Kitchen Length 15 Kitchen Width 20 Living Room Length 17 Living Room Width 22 Master Bath Tub/Shower SeparateDouble VanityTub has WhirlpoolGarden Tub Master Bath Length 10 Master Bath Width 12 Master Bedroom DownStairs Master Bedroom Length 22 Master Bedroom Width 17 Other Rooms Additional Living Room Utility Room Length 12 Utility Room Width 6 Window Coverings All Remain

Property Features

Approx Age 20 Builder Name UNKNOWN Certified Tax Year 2026 Construction Pre-Owned Hoa Fee1 441.79 Hoa Frequency Annually Hoa Mandatory Mandatory Hoa Name1 SAN ANTONIO RANCH HOA Multiple Hoa No Neighborhood Amenities PoolTennisJogging TrailsOther - See Remarks Possession Closing/Funding Proposed Terms ConventionalFHAVATX VetCash Recent Rehab No Source Sq Ft Appsl Dist Subdivision Legal Name SAN ANTONIO RANCH Taxed By Multiple Counties No Total Tax 11267.21 Water Sewer Water System

Listing information © Copyright 2026 San Antonio Board of REALTORS®, All Rights Reserved.
Listing provided courtesy of Shane Neal of eXp Realty: shane@nealteam.com, (726) 245-8941.
LERA MLS

© 2026 Information provided courtesy of LERA MLS. All rights reserved. IDX information is provided exclusively for consumers' personal, non-commercial use and may not be used for any purpose other than to identify prospective properties consumers may be interested in purchasing. Information is deemed reliable but is not guaranteed accurate by the LERA MLS or The Gradiz Group | Texas Premier Realty. Last updated 2026-10-06T06:34:14.85.
 
https://bt-photos.global.ssl.fastly.net/sabor/orig_boomver_1_2012028-2.jpg https://bt-photos.global.ssl.fastly.net/sabor/orig_boomver_1_2012028-2.jpg https://bt-photos.global.ssl.fastly.net/sabor/orig_boomver_1_2012028-2.jpg
Logo
The Gradiz Group | Texas Premier Realty
110 Broadway St, Suite 65
San Antonio TX, 78205