






Skip To Content

1634 Buckner Pl

San Antonio, TX 78253
  • $476,423
  • STATUS: Active
  • ON SITE: 39 Days
  • MLS #: 2012225
UPDATED: 24 min ago
$476,423
  • 5
    BEDS
  • 0.17
    ACRES
  • 4
    BATHS
  • 1
    1/2 BATHS
  • 3,188
    SQFT
  • $149
    $/SQFT
Neighborhood:
Type:
Single-Family Home
Built:
2021
County:
Area:

School Information

Elementary School:
Middle School:
High School:
School District:

Description

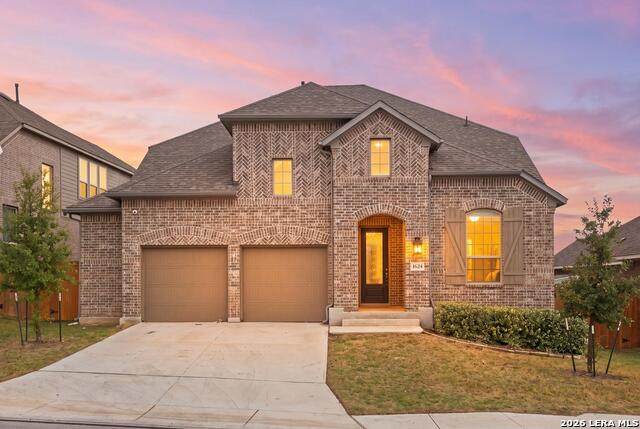
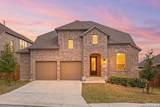
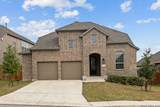
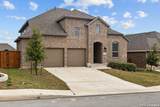
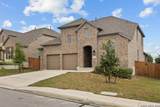
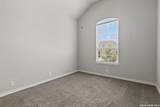
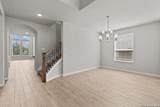
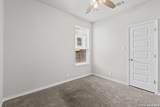
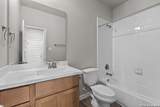
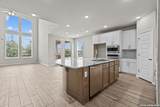
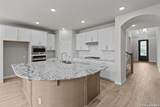
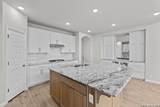
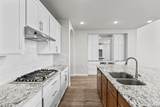
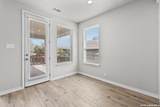
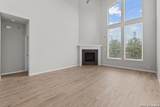
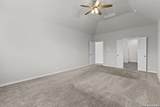
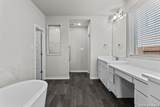
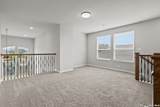
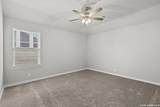
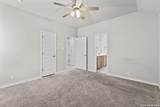
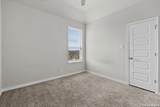
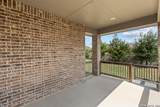
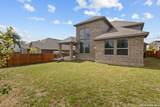
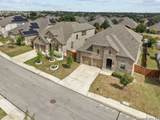
Beautifully designed 3,188 sq. ft. home featuring 5 bedrooms, 4.5 baths, a spacious loft, private office, and an open floor plan filled with natural light. The gourmet kitchen is a chef's dream with a gas stove, large kitchen island, and bar counter-perfect for cooking and entertaining. Soaring ceilings and huge windows create an impressive sense of space throughout the home. The owner's suite is conveniently located downstairs and offers a relaxing retreat-style bathroom with a soaking tub, perfect for unwinding after a long day. Enjoy easy access to Loop 1604 and Hwy 151, with dining, shopping, and entertainment just minutes away. A wonderful combination of space, style, and convenience!

Monthly Payment Calculator

LERA MLS

© 2026 Information provided courtesy of LERA MLS. All rights reserved. IDX information is provided exclusively for consumers' personal, non-commercial use and may not be used for any purpose other than to identify prospective properties consumers may be interested in purchasing. Information is deemed reliable but is not guaranteed accurate by the LERA MLS or The Gradiz Group | Texas Premier Realty. Last updated 2026-10-06T08:32:49.757.
www.myhomesearchsanantonio.com/homes/180637627
Print Image

1634 Buckner Pl San Antonio, TX 78253

  • Price: $476,423
  • Status: Active
  • On Site: 39 Days
  • Updated: 24 min ago
  • MLS #: 2012225
5
Beds
4
Baths
1
½ Baths
0.17
Acres
3,188
SQFT
$149
$/SQFT
2021
Built
Neighborhood:
Westpointe East
County:
Bexar
Area:
San Antonio
Elementary School:
Cole
Middle School:
Dolph Briscoe
High School:
William Brennan
School District:
Northside
Property Description
Beautifully designed 3,188 sq. ft. home featuring 5 bedrooms, 4.5 baths, a spacious loft, private office, and an open floor plan filled with natural light. The gourmet kitchen is a chef's dream with a gas stove, large kitchen island, and bar counter-perfect for cooking and entertaining. Soaring ceilings and huge windows create an impressive sense of space throughout the home. The owner's suite is conveniently located downstairs and offers a relaxing retreat-style bathroom with a soaking tub, perfect for unwinding after a long day. Enjoy easy access to Loop 1604 and Hwy 151, with dining, shopping, and entertainment just minutes away. A wonderful combination of space, style, and convenience!
Exterior Features

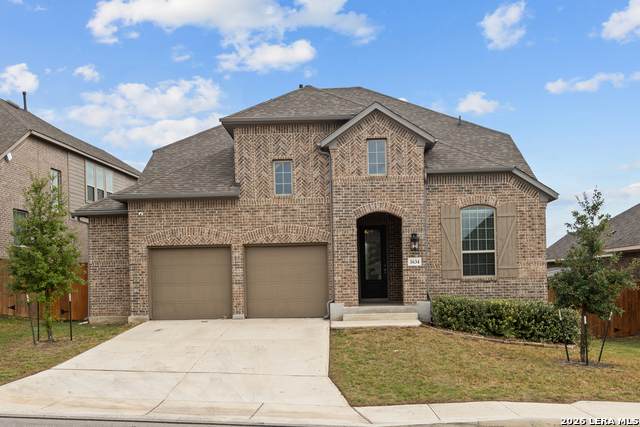
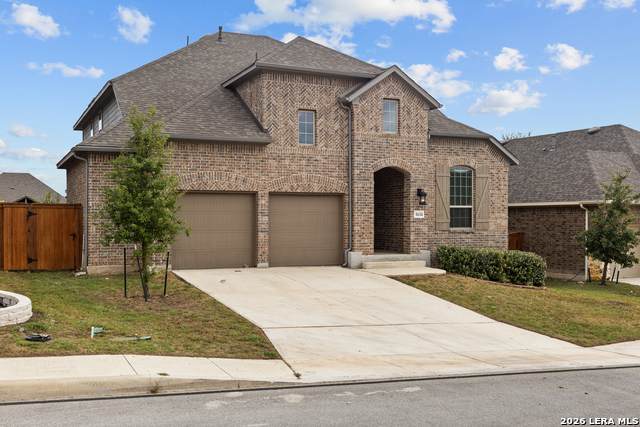
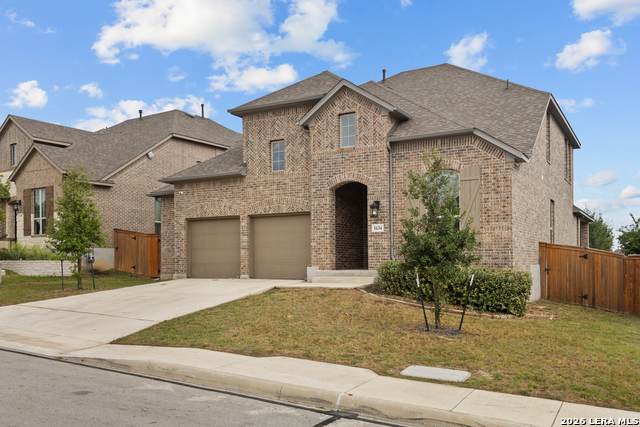
Exterior Brick Parking Two Car Garage Pool Spa None Pool YN No Roof Composition Stories 2 Style Two Story

Interior Features

Air Conditioning Two Central Bedroom2 Length 11 Bedroom2 Width 10 Bedroom3 Length 11 Bedroom3 Width 10 Bedroom4 Length 12 Bedroom4 Width 14 Bedroom5 Length 12 Bedroom5 Width 14 Family Room Length 19 Family Room Width 15 Fireplace One Fireplaces 1 Floor CarpetingCeramic Tile Foundation Slab Heating Central Heating Fuel Natural Gas Inclusions Ceiling FansWasher ConnectionDryer Connection Interior Two Living AreaSeparate Dining RoomEat-In KitchenIsland KitchenWalk-In PantryStudy/LibraryLoftUtility Room InsideHigh CeilingsOpen Floor Plan Kitchen Length 12 Kitchen Width 18 Master Bath Tub/Shower Separate Master Bath Length 15 Master Bath Width 10 Master Bedroom DownStairs Master Bedroom Length 21 Master Bedroom Width 13 Study Office Length 10 Study Office Width 11 Window Coverings All Remain

Property Features

Approx Age 5 Builder Name Highland Homes Certified Tax Year 2025 Construction Pre-Owned Hoa Fee1 135 Hoa Frequency Quarterly Hoa Mandatory Mandatory Hoa Name1 FRONTERRA AT WESTPOINTE HOA Multiple Hoa No Neighborhood Amenities PoolClubhousePark/PlaygroundJogging Trails Possession Closing/Funding Proposed Terms ConventionalCash Source Sq Ft Appsl Dist Subdivision Legal Name WESTPOINTE EAST Taxed By Multiple Counties No Total Tax 9423.54 Water Sewer Water System

Listing information © Copyright 2026 San Antonio Board of REALTORS®, All Rights Reserved.
Listing provided courtesy of Toni Smart of Smart Group, REALTORS: smartgrouprealtors@gmail.com, (210) 695-3663.
LERA MLS

© 2026 Information provided courtesy of LERA MLS. All rights reserved. IDX information is provided exclusively for consumers' personal, non-commercial use and may not be used for any purpose other than to identify prospective properties consumers may be interested in purchasing. Information is deemed reliable but is not guaranteed accurate by the LERA MLS or The Gradiz Group | Texas Premier Realty. Last updated 2026-10-06T08:32:49.757.
 
https://bt-photos.global.ssl.fastly.net/sabor/orig_boomver_2_2012225-2.jpg https://bt-photos.global.ssl.fastly.net/sabor/orig_boomver_2_2012225-2.jpg https://bt-photos.global.ssl.fastly.net/sabor/orig_boomver_2_2012225-2.jpg
Logo
The Gradiz Group | Texas Premier Realty
110 Broadway St, Suite 65
San Antonio TX, 78205