
Skip To Content

1633 W Kings Hwy

San Antonio, TX 78201
  • $390,000
  • STATUS: Active
  • ON SITE: 41 Days
  • MLS #: 2012254
UPDATED: 94 min ago
$390,000
  • 2
    BEDS
  • 0.2
    ACRES
  • 1
    BATHS
  • 1
    1/2 BATHS
  • 1,620
    SQFT
  • $241
    $/SQFT
Neighborhood:
Type:
Single-Family Home
Built:
1928
County:
Area:

School Information

Elementary School:
Middle School:
High School:
School District:

Description

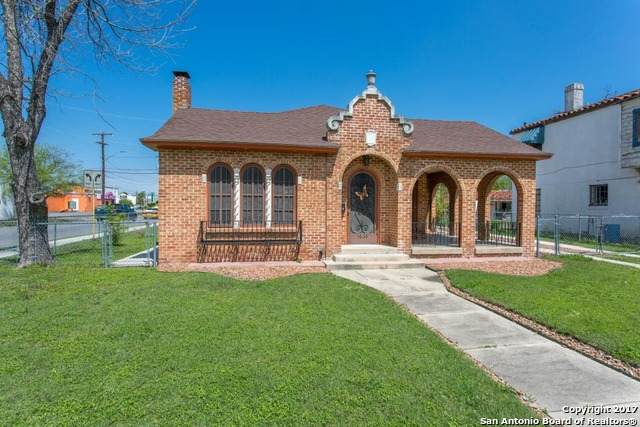
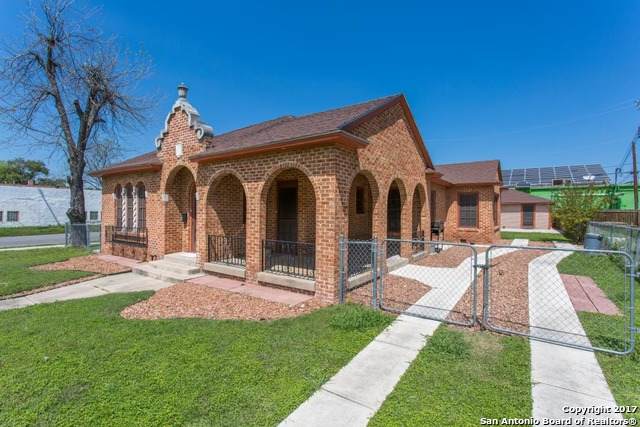
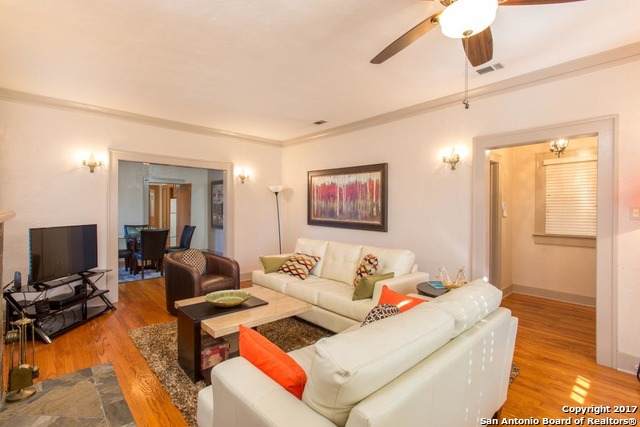
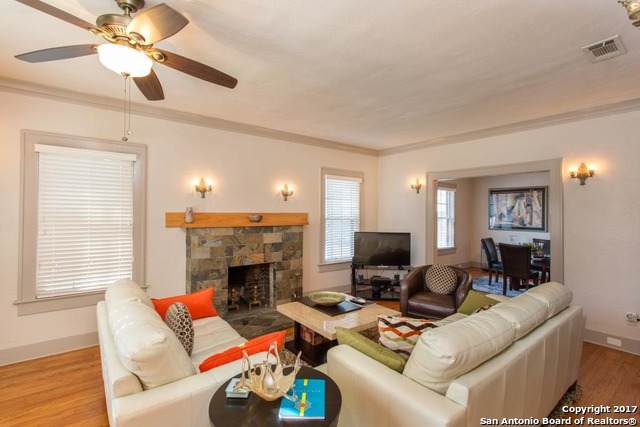
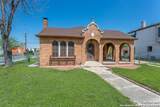
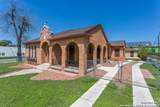
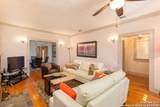
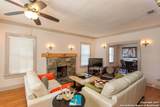
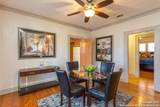
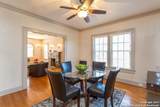
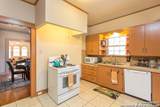
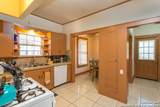
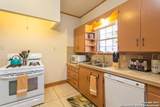
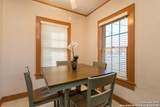
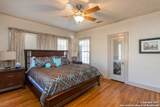
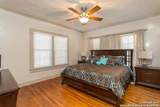
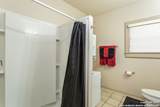
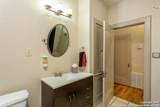
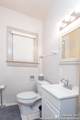
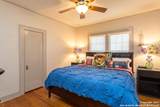
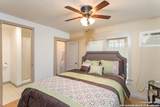
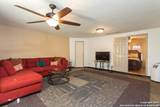
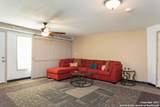
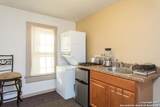
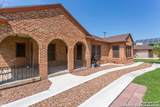
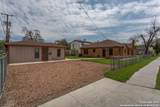
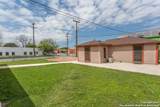
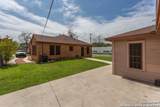
Beautiful 1928 historic home in the heart of the Deco District. Two separate lots with two buildings zoned C-1 on visible corner lots. This property can function as a residence or commercial or combination. Impeccable quality construction; Original wood floors and decorative sconces in mint condition. Main home has two eating areas; Garage apartment has kitchenette, living room, bedroom & bath. Plenty of parking. OWNER/LREB

Monthly Payment Calculator

LERA MLS

© 2026 Information provided courtesy of LERA MLS. All rights reserved. IDX information is provided exclusively for consumers' personal, non-commercial use and may not be used for any purpose other than to identify prospective properties consumers may be interested in purchasing. Information is deemed reliable but is not guaranteed accurate by the LERA MLS or The Gradiz Group | Texas Premier Realty. Last updated 2026-10-08T23:32:56.323.
www.myhomesearchsanantonio.com/homes/180641703
Print Image

1633 W Kings Hwy San Antonio, TX 78201

  • Price: $390,000
  • Status: Active
  • On Site: 41 Days
  • Updated: 94 min ago
  • MLS #: 2012254
2
Beds
1
Baths
1
½ Baths
0.2
Acres
1,620
SQFT
$241
$/SQFT
1928
Built
Neighborhood:
Monticello Park
County:
Bexar
Area:
San Antonio
Elementary School:
Call District
Middle School:
Call District
High School:
Jefferson
School District:
San Antonio I.S.D.
Property Description
Beautiful 1928 historic home in the heart of the Deco District. Two separate lots with two buildings zoned C-1 on visible corner lots. This property can function as a residence or commercial or combination. Impeccable quality construction; Original wood floors and decorative sconces in mint condition. Main home has two eating areas; Garage apartment has kitchenette, living room, bedroom & bath. Plenty of parking. OWNER/LREB
Exterior Features

Exterior Brick4 Sides Masonry Exterior Features Chain Link FenceDetached QuartersAdditional DwellingGarage Apartment Lot Description Corner Parking None/Not Applicable Pool Spa None Pool YN No Roof Composition Stories 1 Style One Story

Interior Features

Air Conditioning One Central Bedroom2 Length 12 Bedroom2 Width 14 Breakfast Room Length 10 Breakfast Room Width 7 Dining Room Length 10 Dining Room Width 11 Fireplace Living Room Fireplaces 1 Floor Ceramic TileWood Heating Central Heating Fuel Natural Gas Inclusions Ceiling FansChandelierWasher ConnectionDryer ConnectionWasherDryerStacked Washer/DryerCook TopMicrowave OvenStove/RangeGas CookingRefrigeratorDisposalDishwasherVent FanSmoke AlarmSecurity System (Owned)Electric Water HeaterSatellite Dish (owned)Carbon Monoxide DetectorCity Garbage service Interior One Living AreaSeparate Dining RoomEat-In KitchenTwo Eating AreasSecondary Bedroom Down1st Floor Lvl/No StepsMaid's QuartersCable TV AvailableHigh Speed InternetAll Bedrooms DownstairsLaundry Main LevelLaundry Lower LevelWalk in Closets Kitchen Length 10 Kitchen Width 12 Living Room Length 10 Living Room Width 11 Master Bath Shower OnlySingle Vanity Master Bath Length 8 Master Bath Width 6 Master Bedroom DownStairsWalk-In ClosetCeiling Fan Master Bedroom Length 13 Master Bedroom Width 14 Study Office Length 12 Study Office Width 9 Window Coverings All Remain

Property Features

Approx Age 98 Builder Name Unknown Certified Tax Year 2025 Construction Pre-Owned Currently Being Leased Yes Hoa Mandatory None Miscellaneous City BusInvestor Potential Neighborhood Amenities None Possession Closing/Funding Potential Short Sale No Proposed Terms ConventionalFHAVATX VetCashInvestors OK Recent Rehab No Source Sq Ft Appsl Dist Subdivision Legal Name MONTICELLO PARK Taxed By Multiple Counties No Total Tax 10392.56 Utility Supplier Electric CPS Utility Supplier Garbage CITY Utility Supplier Gas CPS Utility Supplier Sewer SAWS Utility Supplier Water SAWS Water Sewer Water SystemSewer SystemCity

Listing information © Copyright 2026 San Antonio Board of REALTORS®, All Rights Reserved.
Listing provided courtesy of Diana Rosenberger of Trinidad Realty Partners, Inc: diana@trinidadrp.com, (210) 828-0635.
LERA MLS

© 2026 Information provided courtesy of LERA MLS. All rights reserved. IDX information is provided exclusively for consumers' personal, non-commercial use and may not be used for any purpose other than to identify prospective properties consumers may be interested in purchasing. Information is deemed reliable but is not guaranteed accurate by the LERA MLS or The Gradiz Group | Texas Premier Realty. Last updated 2026-10-08T23:32:56.323.
 
https://bt-photos.global.ssl.fastly.net/sabor/orig_boomver_1_2012254-2.jpg https://bt-photos.global.ssl.fastly.net/sabor/orig_boomver_1_2012254-2.jpg https://bt-photos.global.ssl.fastly.net/sabor/orig_boomver_1_2012254-2.jpg
Logo
The Gradiz Group | Texas Premier Realty
110 Broadway St, Suite 65
San Antonio TX, 78205