


Skip To Content

16203 Bronco Vw

San Antonio, TX 78247
  • $574,900
  • STATUS: Active
  • ON SITE: 36 Days
  • MLS #: 2011156
UPDATED: 82 min ago
$574,900
  • 3
    BEDS
  • 0.15
    ACRES
  • 2
    BATHS
  • 0
    1/2 BATHS
  • 2,525
    SQFT
  • $228
    $/SQFT
Neighborhood:
Type:
Single-Family Home
Built:
2023
County:
Area:

School Information

Elementary School:
Middle School:
High School:
School District:

Description

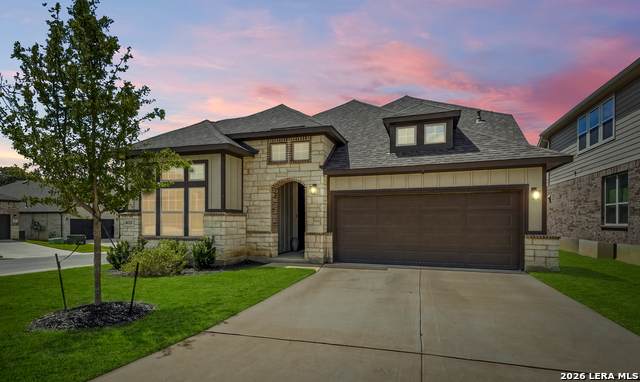
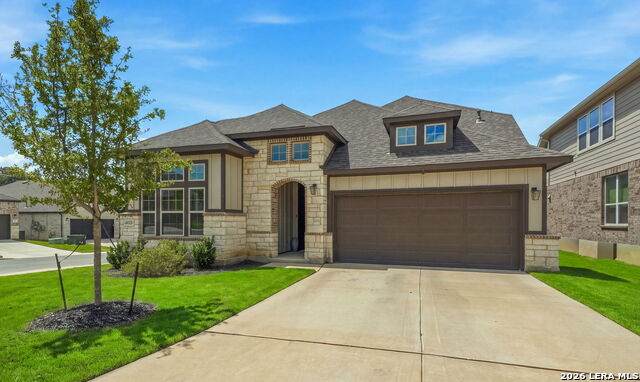
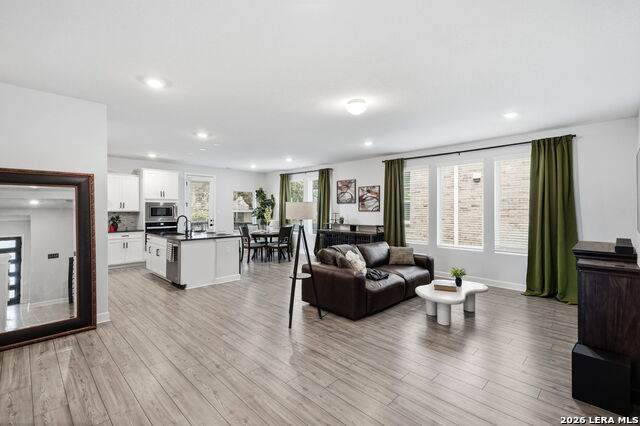
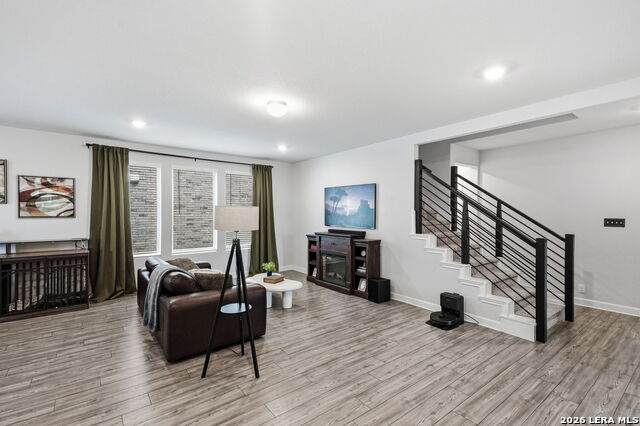
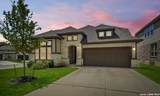
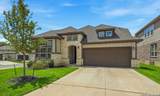
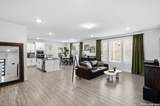
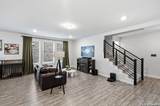
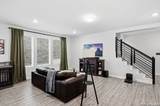
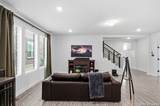
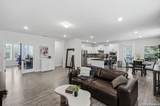
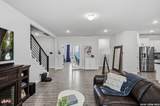
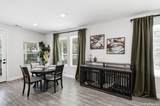
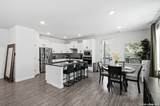
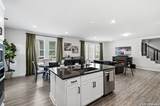
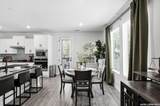
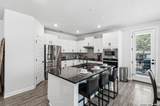
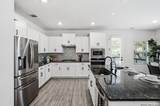
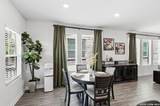
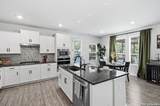
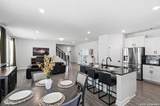
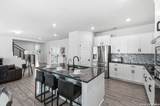
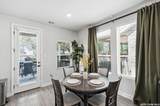
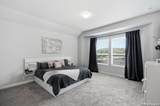
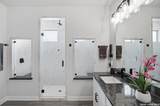
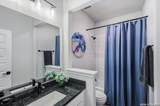
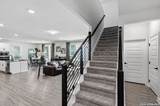
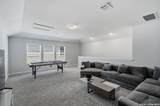
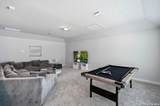
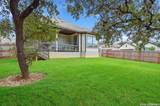
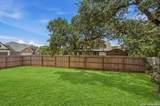
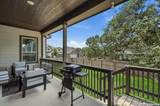
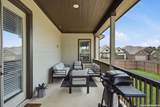
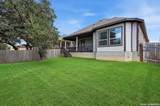
WELCOME HOME to elevated living in this beautifully maintained, energy-efficient 1.5-story home built in 2023. The light and bright open floor plan features modern metal stair rails and a stunning kitchen with granite countertops, crisp white cabinetry, gas cooking, a timeless backsplash, and a large island with countertop seating that flows seamlessly into the sunny breakfast area. The spa-like primary suite includes a spacious walk-in shower with multiple shower heads, including a rain shower, granite double vanities, and a walk-in closet with custom shelving. A private study with French doors and an upstairs bonus room offer flexible spaces for working, relaxing, or entertaining. Outside, enjoy a large covered patio and low-maintenance backyard. Zoned to highly regarded NEISD schools and just minutes from McAllister Park, a 976-acre park featuring hiking and mountain biking trails, a dedicated dog park, fitness stations, baseball fields, shaded playgrounds, a musical sound garden, and more. Convenient access to Loop 1604, Highway 281, I-35, and Wurzbach Parkway places San Antonio International Airport, downtown, and area military bases within easy reach. This home offers the perfect combination of comfort, convenience, and connection.

Monthly Payment Calculator

LERA MLS

© 2026 Information provided courtesy of LERA MLS. All rights reserved. IDX information is provided exclusively for consumers' personal, non-commercial use and may not be used for any purpose other than to identify prospective properties consumers may be interested in purchasing. Information is deemed reliable but is not guaranteed accurate by the LERA MLS or The Gradiz Group | Texas Premier Realty. Last updated 2026-10-08T23:32:56.323.
www.myhomesearchsanantonio.com/homes/180786647
Print Image

16203 Bronco Vw San Antonio, TX 78247

  • Price: $574,900
  • Status: Active
  • On Site: 36 Days
  • Updated: 82 min ago
  • MLS #: 2011156
3
Beds
2
Baths
0
½ Baths
0.15
Acres
2,525
SQFT
$228
$/SQFT
2023
Built
Neighborhood:
Mustang Oaks
County:
Bexar
Area:
San Antonio
Elementary School:
Redland Oaks
Middle School:
Driscoll
High School:
Macarthur
School District:
North East I.S.D.
Property Description
WELCOME HOME to elevated living in this beautifully maintained, energy-efficient 1.5-story home built in 2023. The light and bright open floor plan features modern metal stair rails and a stunning kitchen with granite countertops, crisp white cabinetry, gas cooking, a timeless backsplash, and a large island with countertop seating that flows seamlessly into the sunny breakfast area. The spa-like primary suite includes a spacious walk-in shower with multiple shower heads, including a rain shower, granite double vanities, and a walk-in closet with custom shelving. A private study with French doors and an upstairs bonus room offer flexible spaces for working, relaxing, or entertaining. Outside, enjoy a large covered patio and low-maintenance backyard. Zoned to highly regarded NEISD schools and just minutes from McAllister Park, a 976-acre park featuring hiking and mountain biking trails, a dedicated dog park, fitness stations, baseball fields, shaded playgrounds, a musical sound garden, and more. Convenient access to Loop 1604, Highway 281, I-35, and Wurzbach Parkway places San Antonio International Airport, downtown, and area military bases within easy reach. This home offers the perfect combination of comfort, convenience, and connection.
Exterior Features

Exterior Brick3 Sides Masonry Exterior Features Covered PatioPrivacy Fence Home Faces East Lot Description Corner Lot Improvements Street PavedCurbsSidewalksStreetlights Parking Two Car GarageAttached Pool Spa None Pool YN No Roof Composition Stories 2 Style Two Story

Interior Features

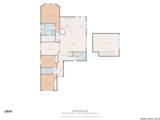
Accessibility First Floor BathFull Bath/Bed on 1st Flr Air Conditioning One Central Bedroom2 Length 13 Bedroom2 Width 10 Bedroom3 Length 13 Bedroom3 Width 13 Dining Room Length 10 Dining Room Width 14 Energy Efficiency Programmable ThermostatDouble Pane WindowsCeiling Fans Fireplace Not Applicable Fireplaces 0 Floor CarpetingVinyl Foundation Slab Heating Central Heating Fuel Natural Gas Inclusions Ceiling FansChandelierWasher ConnectionDryer ConnectionBuilt-In OvenMicrowave OvenStove/RangeGas CookingDisposalDishwasherWater Softener (owned)Smoke AlarmSecurity System (Owned)Gas Water HeaterGarage Door OpenerIn Wall Pest ControlSolid Counter TopsCustom CabinetsCity Garbage service Interior Two Living AreaLiv/Din ComboEat-In KitchenIsland KitchenBreakfast BarStudy/LibraryGame RoomUtility Room InsideSecondary Bedroom Down1st Floor Lvl/No StepsHigh CeilingsOpen Floor PlanCable TV AvailableHigh Speed InternetAll Bedrooms DownstairsLaundry Main LevelLaundry RoomAttic - Pull Down Stairs Kitchen Length 11 Kitchen Width 14 Living Room Length 22 Living Room Width 14 Master Bath Shower OnlyDouble Vanity Master Bath Length 11 Master Bath Width 9 Master Bedroom DownStairsWalk-In ClosetFull Bath Master Bedroom Length 15 Master Bedroom Width 23 Other Rooms Loft Study Office Length 15 Study Office Width 11 Utility Room Length 11 Utility Room Width 7 Window Coverings Some Remain

Property Features

Approx Age 3 Builder Name ASHTON WOODS Certified Tax Year 2025 Construction Pre-Owned Hoa Fee1 175 Hoa Frequency Quarterly Hoa Mandatory Mandatory Hoa Name1 AMG ASSOCIATION MANAGEMENT Multiple Hoa No Neighborhood Amenities Jogging Trails Possession Closing/Funding Proposed Terms ConventionalFHAVACash Recent Rehab No Senior Community No Source Sq Ft Appsl Dist Subdivision Legal Name MUSTANG OAKS Taxed By Multiple Counties No Total Tax 12748.64 Utility Supplier Electric CPS Utility Supplier Gas CPS Utility Supplier Sewer SAWS Utility Supplier Water SAWS Water Sewer City

Listing information © Copyright 2026 San Antonio Board of REALTORS®, All Rights Reserved.
Listing provided courtesy of Lisa Sinn of Keller Williams Heritage: lisa@lisasinn.com, (210) 951-9697.
LERA MLS

© 2026 Information provided courtesy of LERA MLS. All rights reserved. IDX information is provided exclusively for consumers' personal, non-commercial use and may not be used for any purpose other than to identify prospective properties consumers may be interested in purchasing. Information is deemed reliable but is not guaranteed accurate by the LERA MLS or The Gradiz Group | Texas Premier Realty. Last updated 2026-10-08T23:32:56.323.
 
https://bt-photos.global.ssl.fastly.net/sabor/orig_boomver_1_2011156-2.jpg https://bt-photos.global.ssl.fastly.net/sabor/orig_boomver_1_2011156-2.jpg https://bt-photos.global.ssl.fastly.net/sabor/orig_boomver_1_2011156-2.jpg
Logo
The Gradiz Group | Texas Premier Realty
110 Broadway St, Suite 65
San Antonio TX, 78205