

Skip To Content

16025 Dickens Blf

Lytle, TX 78052
  • $235,000
  • STATUS: Active
  • ON SITE: 37 Days
  • MLS #: 2013342
UPDATED: 90 min ago
$235,000
  • 2
    BEDS
  • 0.14
    ACRES
  • 2
    BATHS
  • 0
    1/2 BATHS
Neighborhood:
Type:
Single-Family Home
Built:
2023
County:
Area:

School Information

Elementary School:
Middle School:
High School:
School District:

Description

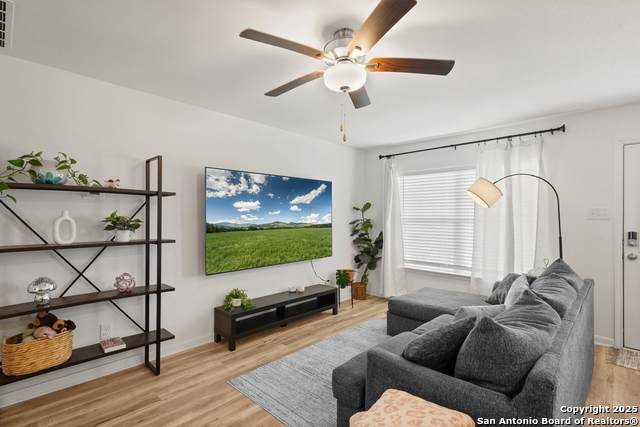
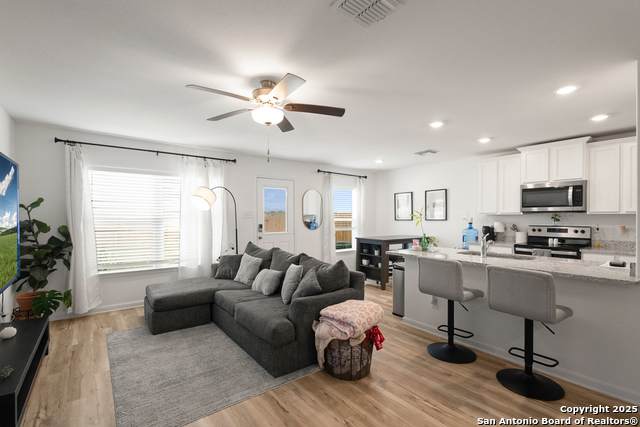
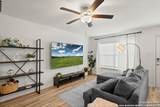
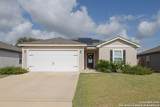
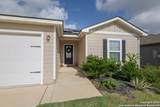
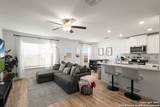
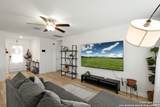
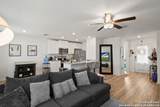
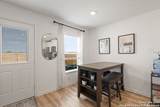
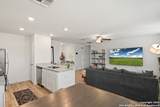
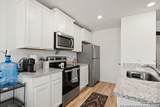
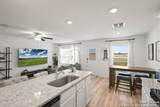
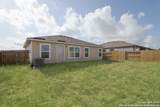
Welcome to 16025 Dickens Bluff, a well-maintained home offering comfort, convenience, and room to grow. Located in the desirable Lytle ISD, this property features an open and functional floor plan perfect for both daily living and entertaining. The living area flows seamlessly into a bright kitchen and dining space, creating a warm and inviting atmosphere. Enjoy the backyard with plenty of space for outdoor activities, gardening, or future enhancements. Situated near local shopping, schools, and dining,

Monthly Payment Calculator

LERA MLS

© 2026 Information provided courtesy of LERA MLS. All rights reserved. IDX information is provided exclusively for consumers' personal, non-commercial use and may not be used for any purpose other than to identify prospective properties consumers may be interested in purchasing. Information is deemed reliable but is not guaranteed accurate by the LERA MLS or The Gradiz Group | Texas Premier Realty. Last updated 2026-10-08T23:32:56.323.
www.myhomesearchsanantonio.com/homes/180779145
Print Image

16025 Dickens Blf Lytle, TX 78052

  • Price: $235,000
  • Status: Active
  • On Site: 37 Days
  • Updated: 90 min ago
  • MLS #: 2013342
2
Beds
2
Baths
0
½ Baths
0.14
Acres
2023
Built
Neighborhood:
Rosewood
County:
Atascosa
Area:
Lytle
Elementary School:
Lytle
Middle School:
Lytle
High School:
Lytle
School District:
Lytle
Property Description
Welcome to 16025 Dickens Bluff, a well-maintained home offering comfort, convenience, and room to grow. Located in the desirable Lytle ISD, this property features an open and functional floor plan perfect for both daily living and entertaining. The living area flows seamlessly into a bright kitchen and dining space, creating a warm and inviting atmosphere. Enjoy the backyard with plenty of space for outdoor activities, gardening, or future enhancements. Situated near local shopping, schools, and dining,
Exterior Features

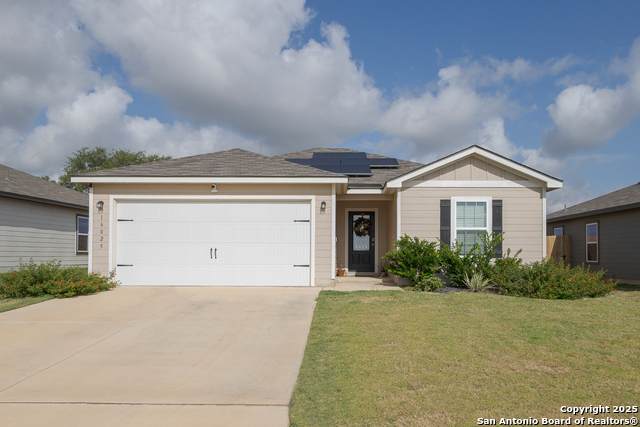
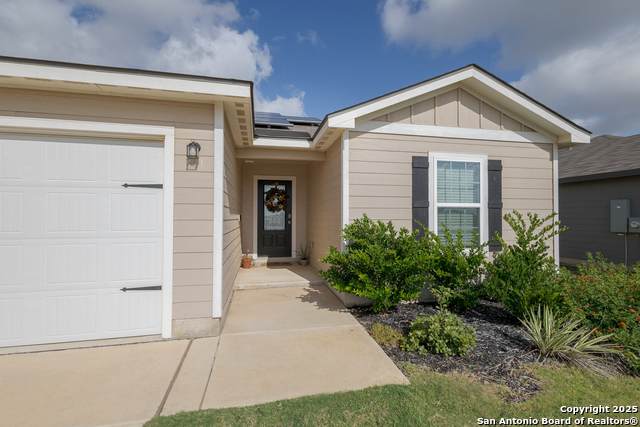
Exterior Siding Parking One Car Garage Pool Spa None Pool YN No Roof Composition Stories 1 Style One Story

Interior Features

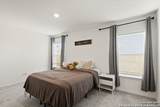
Accessibility 36 inch or more wide hallsNo Steps DownNo StairsFirst Floor BathFull Bath/Bed on 1st FlrFirst Floor Bedroom Air Conditioning One Central Bedroom2 Length 10 Bedroom2 Width 12 Fireplace Not Applicable Fireplaces 0 Floor Vinyl Foundation Slab Heating Central Heating Fuel Electric Inclusions Ceiling FansWasher ConnectionDryer ConnectionMicrowave OvenStove/RangeDisposalDishwasher Interior One Living AreaEat-In Kitchen1st Floor Lvl/No StepsOpen Floor Plan Kitchen Length 8 Kitchen Width 8 Living Room Length 19 Living Room Width 12 Master Bath Tub/Shower ComboSingle Vanity Master Bath Length 8 Master Bath Width 5 Master Bedroom DownStairsFull Bath Master Bedroom Length 10 Master Bedroom Width 15 Window Coverings All Remain

Property Features

Approx Age 3 Builder Name LGI HOMES Certified Tax Year 2024 Construction Pre-Owned Green Features Solar Panels Hoa Mandatory None Neighborhood Amenities Park/PlaygroundJogging Trails Possession Closing/Funding Proposed Terms ConventionalVACash Source Sq Ft Appsl Dist Subdivision Legal Name ROSEWOOD Taxed By Multiple Counties No Total Tax 4699 Water Sewer Water System

Listing information © Copyright 2026 San Antonio Board of REALTORS®, All Rights Reserved.
Listing provided courtesy of Danielle Kruciak of Mission Haus Realty: daniellenvoigt@gmail.com, (210) 837-2091.
LERA MLS

© 2026 Information provided courtesy of LERA MLS. All rights reserved. IDX information is provided exclusively for consumers' personal, non-commercial use and may not be used for any purpose other than to identify prospective properties consumers may be interested in purchasing. Information is deemed reliable but is not guaranteed accurate by the LERA MLS or The Gradiz Group | Texas Premier Realty. Last updated 2026-10-08T23:32:56.323.
 
https://bt-photos.global.ssl.fastly.net/sabor/orig_boomver_1_2013342-2.jpg https://bt-photos.global.ssl.fastly.net/sabor/orig_boomver_1_2013342-2.jpg https://bt-photos.global.ssl.fastly.net/sabor/orig_boomver_1_2013342-2.jpg
Logo
The Gradiz Group | Texas Premier Realty
110 Broadway St, Suite 65
San Antonio TX, 78205