Skip To Content

15006 Oak Briar

San Antonio, TX 78232
  • $474,500
  • STATUS: Price Change
  • ON SITE: 44 Days
  • MLS #: 2011188
Price Reduced
$474,500
  • 4
    BEDS
  • 0.16
    ACRES
  • 3
    BATHS
  • 1
    1/2 BATHS
  • 2,942
    SQFT
  • $161
    $/SQFT
Neighborhood:
Type:
Single-Family Home
Built:
1993
County:
Area:

School Information

Elementary School:
Middle School:
High School:
School District:

Description

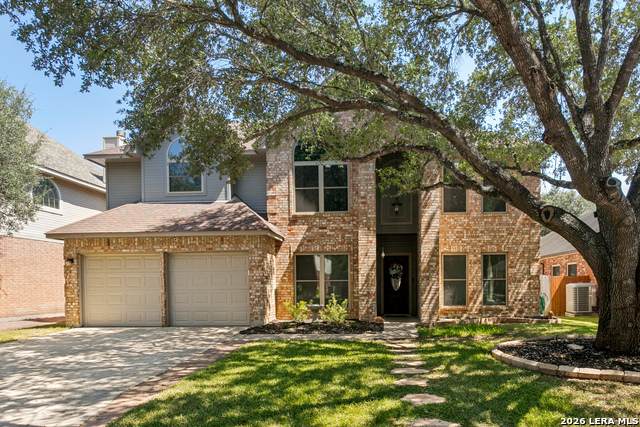
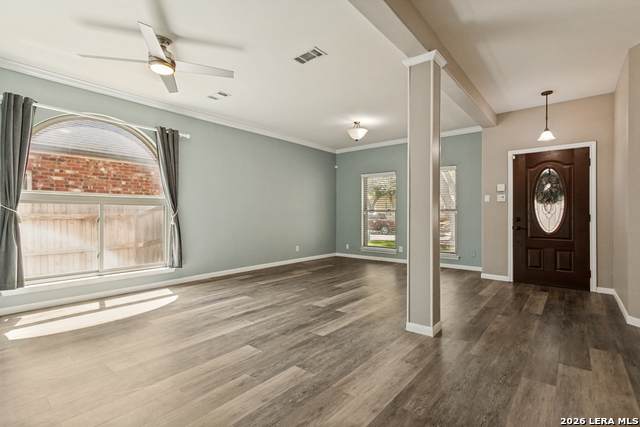
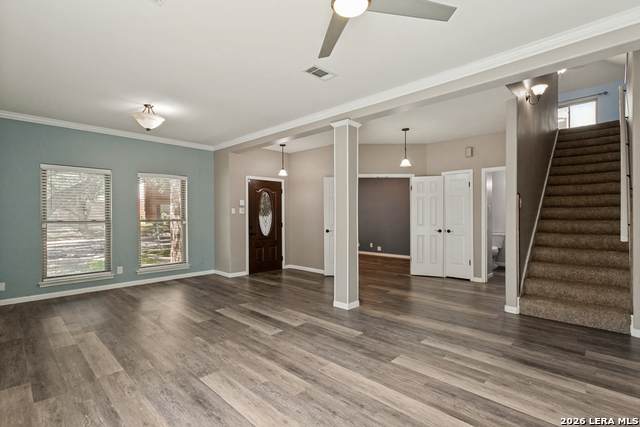
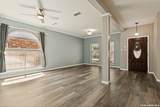
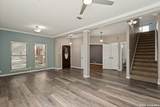
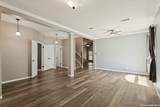
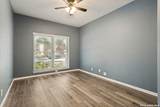
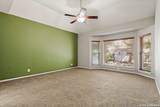
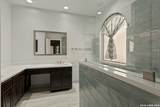
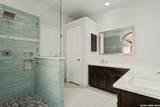
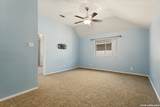
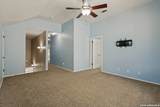
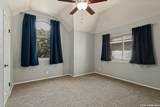
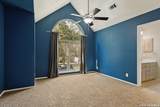
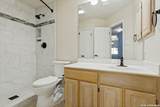
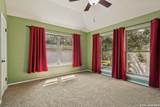
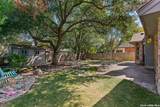
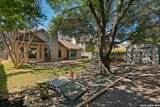
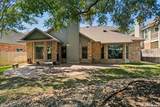
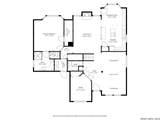
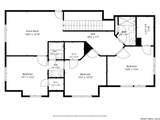
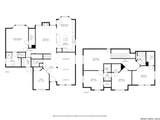
This two-story traditional offers a layout perfect for modern living. A combined formal living and dining provides lovely gathering location for company. Easy-care wood-look luxury vinyl floors flow through the public areas. The island kitchen has abundant cabinet and pantry storage, granite surfaces with ample workspace, plus a breakfast nook and opens to the casual living space featuring a stately fireplace as the focal point. A dedicated study downstairs provides a private space for work or study. The primary suite is downstairs with an updated en suite bathroom with dual vanities, quartz counters, and walk-in shower. An upstairs game room and 3 more bedrooms and 2 bathrooms round out the upstairs. Great storage throughout includes walk-in closets in all bedrooms. Custom child/pet gate at top and bottom of stairs. Recent upgrades for energy efficiency include low-E double pane windows (2020); solar fans, additional blown insulation, and radiant barrier in attic; recent HVAC (2022); and recent water heater (2024). The generous back yard has a patio, washer pit gaming area and shade trees perfect for enjoying outside living.

Monthly Payment Calculator

LERA MLS

© 2026 Information provided courtesy of LERA MLS. All rights reserved. IDX information is provided exclusively for consumers' personal, non-commercial use and may not be used for any purpose other than to identify prospective properties consumers may be interested in purchasing. Information is deemed reliable but is not guaranteed accurate by the LERA MLS or The Gradiz Group | Texas Premier Realty. Last updated 2026-10-09T23:32:55.457.
www.myhomesearchsanantonio.com/homes/180581182
Print Image

15006 Oak Briar San Antonio, TX 78232

  • Price: $474,500
  • Status: Price Change
  • On Site: 44 Days
  • MLS #: 2011188
4
Beds
3
Baths
1
½ Baths
0.16
Acres
2,942
SQFT
$161
$/SQFT
1993
Built
Neighborhood:
Whisper Hollow
County:
Bexar
Area:
San Antonio
Elementary School:
Thousand Oaks
Middle School:
Bradley
High School:
Macarthur
School District:
North East I.S.D.
Property Description
This two-story traditional offers a layout perfect for modern living. A combined formal living and dining provides lovely gathering location for company. Easy-care wood-look luxury vinyl floors flow through the public areas. The island kitchen has abundant cabinet and pantry storage, granite surfaces with ample workspace, plus a breakfast nook and opens to the casual living space featuring a stately fireplace as the focal point. A dedicated study downstairs provides a private space for work or study. The primary suite is downstairs with an updated en suite bathroom with dual vanities, quartz counters, and walk-in shower. An upstairs game room and 3 more bedrooms and 2 bathrooms round out the upstairs. Great storage throughout includes walk-in closets in all bedrooms. Custom child/pet gate at top and bottom of stairs. Recent upgrades for energy efficiency include low-E double pane windows (2020); solar fans, additional blown insulation, and radiant barrier in attic; recent HVAC (2022); and recent water heater (2024). The generous back yard has a patio, washer pit gaming area and shade trees perfect for enjoying outside living.
Exterior Features

Exterior BrickSiding Exterior Features Patio SlabPrivacy FenceSprinkler SystemDouble Pane WindowsStorage Building/ShedMature Trees Home Faces North Lot Description Mature Trees (ext feat)Level Lot Dimensions 59 x 126 Lot Improvements Street PavedCurbsSidewalksCity Street Parking Two Car Garage Pool Spa None Pool YN No Roof Composition Stories 2 Style Two Story

Interior Features

Accessibility Level LotLevel DriveFirst Floor BathFull Bath/Bed on 1st FlrFirst Floor BedroomStall Shower Air Conditioning One Central Bedroom2 Length 12 Bedroom2 Width 10 Bedroom3 Length 12 Bedroom3 Width 11 Bedroom4 Length 14 Bedroom4 Width 12 Breakfast Room Length 12 Breakfast Room Width 7 Dining Room Length 10 Dining Room Width 11 Energy Efficiency Programmable ThermostatDouble Pane WindowsRadiant BarrierLow E WindowsCeiling Fans Entry Room Length 19 Entry Room Width 5 Family Room Length 18 Family Room Width 13 Fireplace OneFamily RoomGas Logs Included Fireplaces 1 Floor CarpetingCeramic TileVinyl Foundation Slab Heating Central Heating Fuel Natural Gas Inclusions Ceiling FansChandelierWasher ConnectionDryer ConnectionCook TopBuilt-In OvenSelf-Cleaning OvenMicrowave OvenDisposalDishwasherIce Maker ConnectionWater Softener (owned)Security System (Owned)Attic FanGas Water HeaterGarage Door OpenerSmooth CooktopSolid Counter TopsDouble OvensCity Garbage service Interior Three Living AreaLiv/Din ComboEat-In KitchenTwo Eating AreasIsland KitchenStudy/LibraryGame RoomUtility Room Inside1st Floor Lvl/No StepsHigh CeilingsOpen Floor PlanPull Down StorageCable TV AvailableHigh Speed InternetLaundry Main LevelLaundry RoomWalk in Closets Kitchen Length 12 Kitchen Width 16 Living Room Length 12 Living Room Width 11 Master Bath Shower OnlyDouble Vanity Master Bath Length 9 Master Bath Width 9 Master Bedroom DownStairsWalk-In ClosetCeiling FanFull Bath Master Bedroom Length 15 Master Bedroom Width 14 Other Rooms Game Room Study Office Length 12 Study Office Width 10 Utility Room Length 6 Utility Room Width 5 Window Coverings Some Remain

Property Features

Approx Age 33 Builder Name Japhet Certified Tax Year 2025 Construction Pre-Owned Hoa Fee1 380.6 Hoa Frequency Annually Hoa Mandatory Mandatory Hoa Name1 WHISPER HOLLOW/SAN PEDRO HILLS UNIT25A HOA Multiple Hoa No Neighborhood Amenities Park/PlaygroundSports Court Possession Closing/Funding Potential Short Sale No Proposed Terms ConventionalFHAVACash Recent Rehab Yes Senior Community No Source Sq Ft Appsl Dist Subdivision Legal Name WHISPER HOLLOW Taxed By Multiple Counties No Total Tax 9636.78 Utility Supplier Electric CPS Utility Supplier Garbage City Utility Supplier Gas CPS Utility Supplier Sewer SAWS Utility Supplier Water SAWS Water Sewer Water SystemSewer System

Listing information © Copyright 2026 San Antonio Board of REALTORS®, All Rights Reserved.
Listing provided courtesy of Lynn Boyd of Phyllis Browning Company: laboyd3@aol.com, (210) 863-5758.
LERA MLS

© 2026 Information provided courtesy of LERA MLS. All rights reserved. IDX information is provided exclusively for consumers' personal, non-commercial use and may not be used for any purpose other than to identify prospective properties consumers may be interested in purchasing. Information is deemed reliable but is not guaranteed accurate by the LERA MLS or The Gradiz Group | Texas Premier Realty. Last updated 2026-10-09T23:32:55.457.
 
https://bt-photos.global.ssl.fastly.net/sabor/orig_boomver_1_2011188-2.jpg https://bt-photos.global.ssl.fastly.net/sabor/orig_boomver_1_2011188-2.jpg https://bt-photos.global.ssl.fastly.net/sabor/orig_boomver_1_2011188-2.jpg
Logo
The Gradiz Group | Texas Premier Realty
110 Broadway St, Suite 65
San Antonio TX, 78205