


















Skip To Content

1500 Callie Ct

New Braunfels, TX 78130
  • $336,900
  • STATUS: Active
  • ON SITE: 43 Days
  • MLS #: 2011725
UPDATED: 30 min ago
$336,900
  • 4
    BEDS
  • 0.13
    ACRES
  • 2
    BATHS
  • 1
    1/2 BATHS
  • 2,047
    SQFT
  • $165
    $/SQFT
Neighborhood:
Type:
Single-Family Home
Built:
2026
County:

School Information

Elementary School:
Middle School:
High School:
School District:

Description

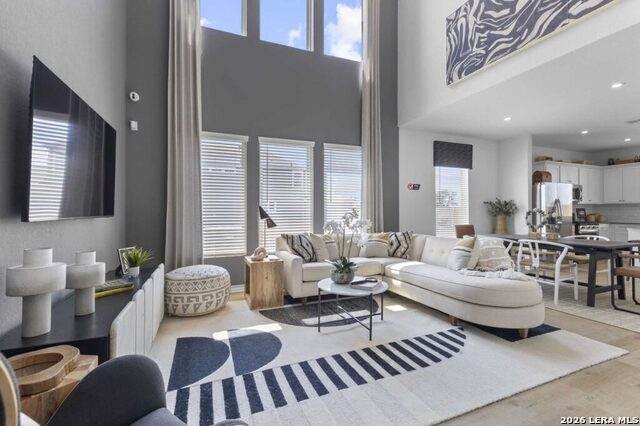
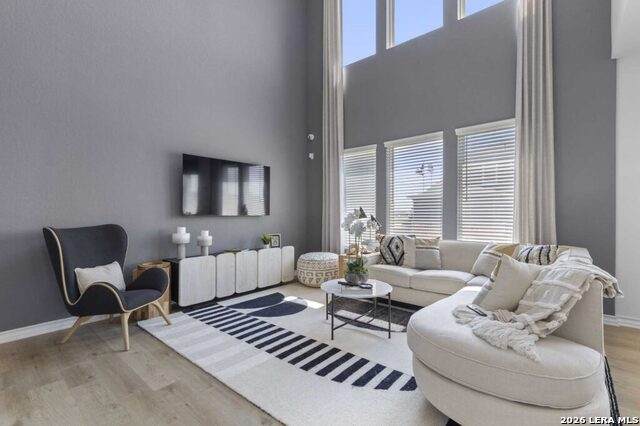
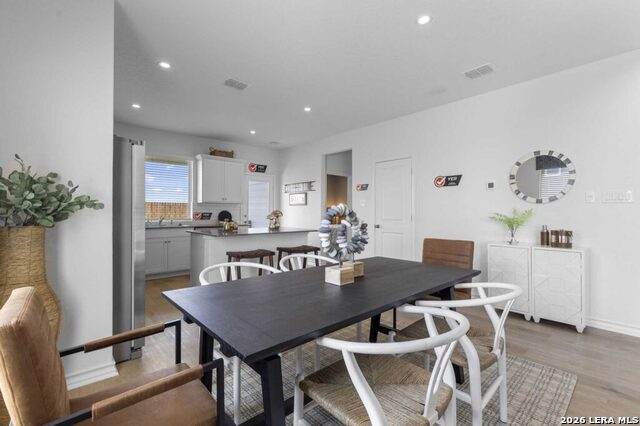
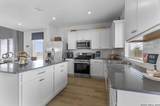
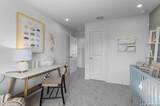
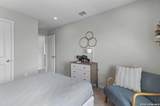
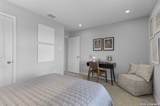
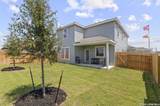
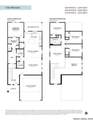
The Presidio offers 2,047 sq. ft. of well-planned living space, blending functionality with contemporary style. The main level features an inviting open-concept layout where the living area, kitchen, and casual dining space flow effortlessly, extending to a covered patio for outdoor enjoyment. A private primary suite with a walk-in closet and spa-like bath provides a peaceful retreat. Upstairs, a spacious game room serves as the heart of the second floor, surrounded by three secondary bedrooms and a full bath. A convenient powder room, dedicated laundry area, and two-car garage enhance everyday practicality. Designed for modern living, this home delivers comfort, versatility, and timeless appeal.

Monthly Payment Calculator

LERA MLS

© 2026 Information provided courtesy of LERA MLS. All rights reserved. IDX information is provided exclusively for consumers' personal, non-commercial use and may not be used for any purpose other than to identify prospective properties consumers may be interested in purchasing. Information is deemed reliable but is not guaranteed accurate by the LERA MLS or The Gradiz Group | Texas Premier Realty. Last updated 2026-10-09T12:33:26.267.
www.myhomesearchsanantonio.com/homes/180575191
Print Image

1500 Callie Ct New Braunfels, TX 78130

  • Price: $336,900
  • Status: Active
  • On Site: 43 Days
  • Updated: 30 min ago
  • MLS #: 2011725
4
Beds
2
Baths
1
½ Baths
0.13
Acres
2,047
SQFT
$165
$/SQFT
2026
Built
Neighborhood:
Willowbrook
County:
Guadalupe
Area:
New Braunfels
Elementary School:
Farias-Spitzer
Middle School:
Canyon
High School:
Canyon
School District:
Comal
Property Description
The Presidio offers 2,047 sq. ft. of well-planned living space, blending functionality with contemporary style. The main level features an inviting open-concept layout where the living area, kitchen, and casual dining space flow effortlessly, extending to a covered patio for outdoor enjoyment. A private primary suite with a walk-in closet and spa-like bath provides a peaceful retreat. Upstairs, a spacious game room serves as the heart of the second floor, surrounded by three secondary bedrooms and a full bath. A convenient powder room, dedicated laundry area, and two-car garage enhance everyday practicality. Designed for modern living, this home delivers comfort, versatility, and timeless appeal.
Exterior Features

Exterior Cement Fiber1 Side Masonry Exterior Features Patio SlabCovered PatioPrivacy FenceSprinkler SystemDouble Pane Windows Lot Description Corner Lot Improvements Street PavedCurbsStreet GuttersSidewalksStreetlightsFire Hydrant w/in 500'County Road Parking Two Car Garage Pool Spa None Pool YN No Roof Composition Stories 2 Style Two Story

Interior Features

Accessibility 2+ Access ExitsInt Door Opening 32"+Ext Door Opening 36"+36 inch or more wide hallsLow Pile CarpetLevel LotFirst Floor BathFull Bath/Bed on 1st FlrFirst Floor BedroomStall ShowerThresholds less than 5/8 of an inch Air Conditioning One CentralHeat PumpZoned Bedroom2 Length 10 Bedroom2 Width 10 Bedroom3 Length 10 Bedroom3 Width 10 Bedroom4 Length 10 Bedroom4 Width 10 Energy Efficiency Tankless Water HeaterSmart Electric Meter13-15 SEER AXProgrammable Thermostat12"+ Attic InsulationDouble Pane WindowsVariable Speed HVACEnergy Star AppliancesRadiant BarrierDehumidifier90% Efficient FurnaceCellulose InsulationCeiling Fans Fireplace Not Applicable Fireplaces 0 Floor VinylLaminate Foundation Slab Heating Central Heating Fuel Natural Gas Inclusions Ceiling FansWasher ConnectionDryer ConnectionWasherDryerMicrowave OvenStove/RangeGas CookingRefrigeratorDisposalDishwasherIce Maker ConnectionSmoke AlarmPre-Wired for SecurityGas Water HeaterCarbon Monoxide DetectorPrivate Garbage Service Interior Two Living AreaLiv/Din ComboIsland KitchenWalk-In PantryLoftUtility Room Inside1st Floor Lvl/No StepsHigh CeilingsPull Down StorageCable TV AvailableHigh Speed InternetLaundry Main LevelWalk in ClosetsAttic - Access onlyAttic - Pull Down StairsAttic - Radiant Barrier Decking Kitchen Length 13 Kitchen Width 13 Living Room Length 14 Living Room Width 14 Master Bath Shower OnlyDouble Vanity Master Bath Length 13 Master Bath Width 12 Master Bedroom DownStairsWalk-In ClosetCeiling FanFull Bath Master Bedroom Length 13 Master Bedroom Width 12 Window Coverings All Remain

Property Features

Approx Age 0 Builder Name Empire Homes Certified Tax Year 2024 Construction New Green Certification HERS RatedEnergy Star Certified Green Features Drought Tolerant PlantsRain/Freeze SensorsEF Irrigation ControlEnergy Recovery VentilatorMechanical Fresh AirEnhanced Air Filtration Hoa Fee1 500 Hoa Frequency Annually Hoa Mandatory Mandatory Hoa Name1 MAGNOLIA MANAGMENT Miscellaneous Corporate OwnedHome Service PlanBuilder 10-Year WarrantyUnder ConstructionAdditional Bldr WarrantyInvestor PotentialCluster Mail BoxSchool Bus Multiple Hoa No Neighborhood Amenities Park/PlaygroundJogging TrailsBBQ/Grill Possession Closing/Funding Proposed Terms ConventionalFHAVATX VetCash Senior Community No Source Sq Ft Bldr Plans Subdivision Legal Name WILLOWBROOK Taxed By Multiple Counties No Total Tax 257.07 Water Sewer City

Listing information © Copyright 2026 San Antonio Board of REALTORS®, All Rights Reserved.
Listing provided courtesy of Sara Aguilera of Keller Williams Heritage: shildebrand@kw.com, (210) 837-5357.
LERA MLS

© 2026 Information provided courtesy of LERA MLS. All rights reserved. IDX information is provided exclusively for consumers' personal, non-commercial use and may not be used for any purpose other than to identify prospective properties consumers may be interested in purchasing. Information is deemed reliable but is not guaranteed accurate by the LERA MLS or The Gradiz Group | Texas Premier Realty. Last updated 2026-10-09T12:33:26.267.
 
https://bt-photos.global.ssl.fastly.net/sabor/orig_boomver_1_2011725-2.jpg https://bt-photos.global.ssl.fastly.net/sabor/orig_boomver_1_2011725-2.jpg https://bt-photos.global.ssl.fastly.net/sabor/orig_boomver_1_2011725-2.jpg
Logo
The Gradiz Group | Texas Premier Realty
110 Broadway St, Suite 65
San Antonio TX, 78205