






Skip To Content

15 Post Oak Rd

La Vernia, TX 78121
  • $545,000
  • STATUS: Active
  • ON SITE: 40 Days
  • MLS #: 2011648
UPDATED: 75 min ago
$545,000
  • 3
    BEDS
  • 1
    ACRES
  • 2
    BATHS
  • 1
    1/2 BATHS
  • 2,052
    SQFT
  • $266
    $/SQFT
Neighborhood:
Type:
Single-Family Home
Built:
2013
County:
Area:

School Information

Elementary School:
Middle School:
High School:
School District:

Description

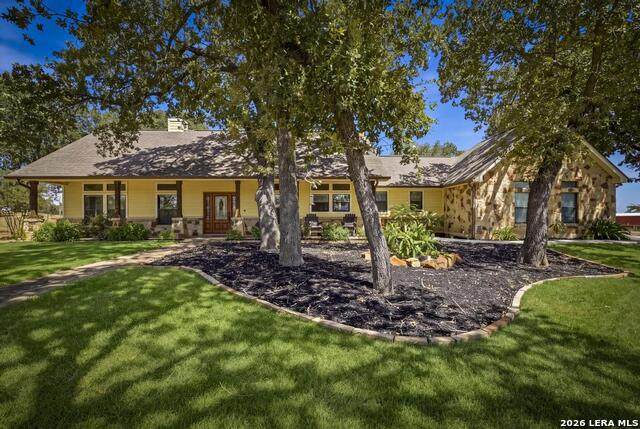
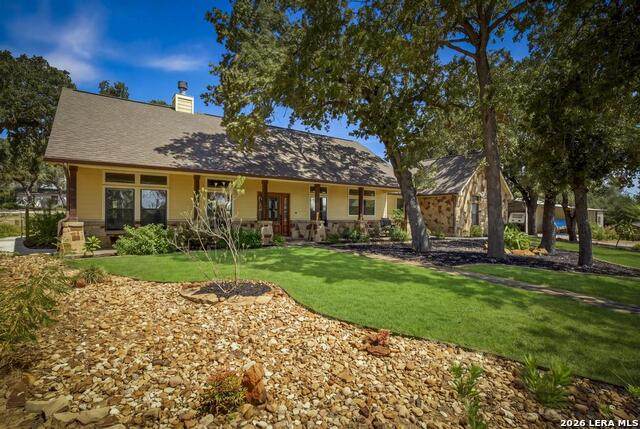
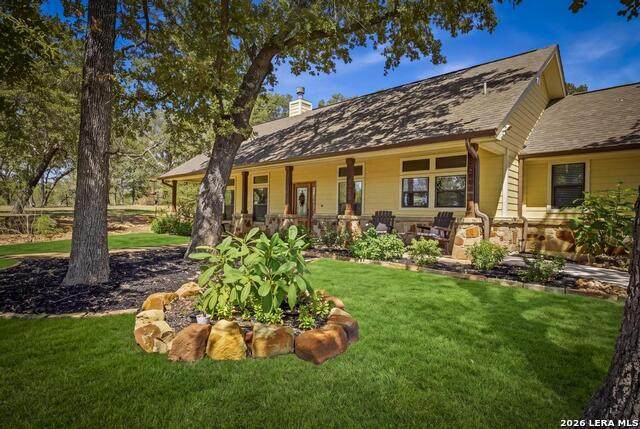
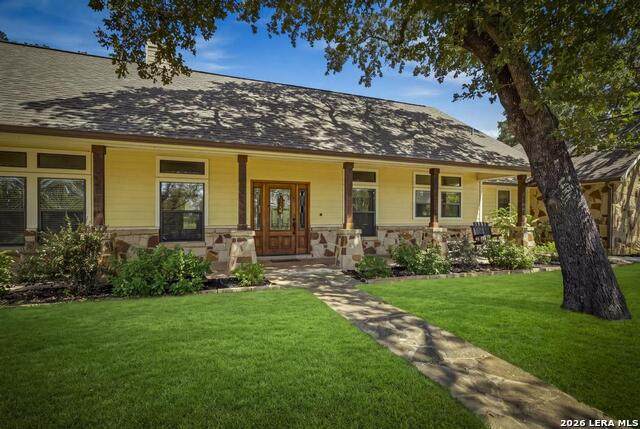
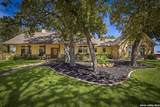
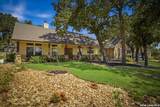
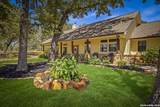
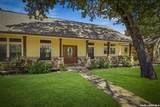
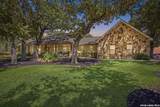
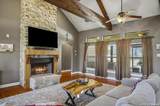
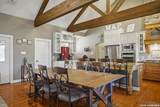
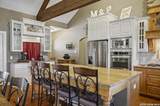
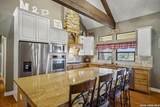
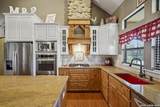
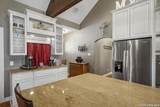
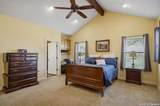
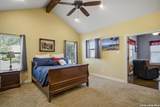
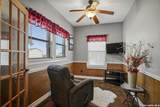
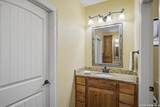
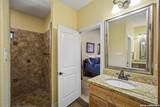
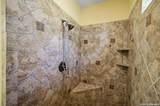
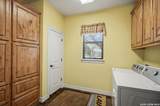
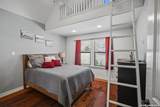
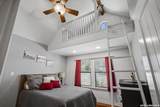
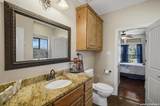
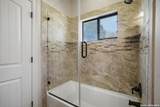
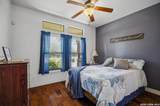
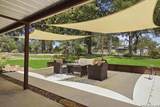
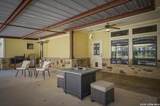
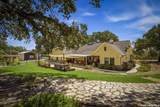
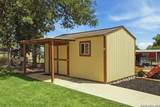
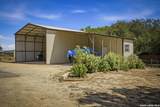
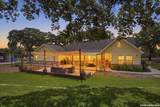
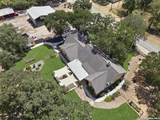
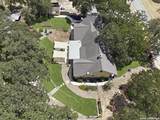
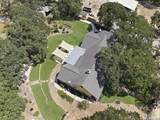
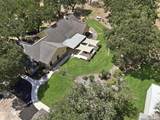
Stunning rock and stucco ranch-style home situated on a stunning, fully fenced, one-acre lot across from a quiet greenbelt, and surrounded by nearly 20 mature oak trees. A large covered front porch welcomes you inside to an open floorplan with wood floors, wood-accent beam ceilings, and a rock accent wood-burning fireplace. The spacious kitchen features a large island with bar seating, custom cabinetry, stainless double ovens, gas cooking, and dual pantries. The split primary suite offers vaulted ceilings, a built-in workspace, and French doors leading to a versatile space ideal for a gym, study, or nursery. Two secondary bedrooms share an updated Jack-and-Jill bath, with one featuring a unique loft. Outdoor living shines with a large covered patio, sunshades, flagstone patio, raised garden beds, irrigation, and beautifully lighted oak trees. Additional features include an oversized 2-car garage, detached 3-bay shop with 30-amp service, separate she-shed with 30-amp service breaker, matching chicken coop, new 2025 water heater, and gutters. A peaceful acreage retreat just minutes from downtown La Vernia!

Monthly Payment Calculator

LERA MLS

© 2026 Information provided courtesy of LERA MLS. All rights reserved. IDX information is provided exclusively for consumers' personal, non-commercial use and may not be used for any purpose other than to identify prospective properties consumers may be interested in purchasing. Information is deemed reliable but is not guaranteed accurate by the LERA MLS or The Gradiz Group | Texas Premier Realty. Last updated 2026-10-06T07:32:53.587.
www.myhomesearchsanantonio.com/homes/180557814
Print Image

15 Post Oak Rd La Vernia, TX 78121

  • Price: $545,000
  • Status: Active
  • On Site: 40 Days
  • Updated: 75 min ago
  • MLS #: 2011648
3
Beds
2
Baths
1
½ Baths
1
Acres
2,052
SQFT
$266
$/SQFT
2013
Built
Neighborhood:
Pulman Acres
County:
Wilson
Area:
La Vernia
Elementary School:
La Vernia
Middle School:
La Vernia
High School:
La Vernia
School District:
La Vernia Isd.
Property Description
Stunning rock and stucco ranch-style home situated on a stunning, fully fenced, one-acre lot across from a quiet greenbelt, and surrounded by nearly 20 mature oak trees. A large covered front porch welcomes you inside to an open floorplan with wood floors, wood-accent beam ceilings, and a rock accent wood-burning fireplace. The spacious kitchen features a large island with bar seating, custom cabinetry, stainless double ovens, gas cooking, and dual pantries. The split primary suite offers vaulted ceilings, a built-in workspace, and French doors leading to a versatile space ideal for a gym, study, or nursery. Two secondary bedrooms share an updated Jack-and-Jill bath, with one featuring a unique loft. Outdoor living shines with a large covered patio, sunshades, flagstone patio, raised garden beds, irrigation, and beautifully lighted oak trees. Additional features include an oversized 2-car garage, detached 3-bay shop with 30-amp service, separate she-shed with 30-amp service breaker, matching chicken coop, new 2025 water heater, and gutters. A peaceful acreage retreat just minutes from downtown La Vernia!
Exterior Features

Exterior 4 Sides MasonryStone/RockStuccoCement Fiber Exterior Features Patio SlabCovered PatioSprinkler SystemDouble Pane WindowsStorage Building/ShedHas GuttersSpecial Yard LightingMature TreesWire FenceWorkshopRanch FenceOther - See Remarks Home Faces East Lot Description 1 - 2 Acres Lot Dimensions 299 x 147 Lot Improvements Street PavedAsphalt Parking Two Car GarageAttachedSide EntryOversized Pool Spa None Pool YN No Roof Heavy Composition Stories 1 Style One StoryRanch

Interior Features

Accessibility 2+ Access ExitsInt Door Opening 32"+Ext Door Opening 36"+Entry Slope less than 1 footFlashing DoorbellNo Steps DownOther Main Level ModificationsLevel DriveNo StairsFirst Floor BathFull Bath/Bed on 1st FlrFirst Floor BedroomStall Shower Air Conditioning One Central Bedroom2 Length 13 Bedroom2 Width 12 Bedroom3 Length 12 Bedroom3 Width 11 Dining Room Length 9 Dining Room Width 19 Energy Efficiency 13-15 SEER AXProgrammable ThermostatEnergy Star AppliancesLow E WindowsCeiling Fans Family Room Length 16 Family Room Width 20 Fireplace OneLiving RoomWood Burning Fireplaces 1 Floor CarpetingCeramic TileWoodStained Concrete Foundation Slab Heating Central Heating Fuel Electric Inclusions Ceiling FansChandelierWasher ConnectionDryer ConnectionBuilt-In OvenSelf-Cleaning OvenMicrowave OvenStove/RangeGas CookingRefrigeratorDisposalDishwasherIce Maker ConnectionSmoke AlarmSecurity System (Owned)Security System (Leased)Pre-Wired for SecurityElectric Water HeaterGarage Door OpenerSolid Counter TopsDouble OvensCustom CabinetsPrivate Garbage Service Interior One Living AreaLiv/Din ComboEat-In KitchenIsland KitchenBreakfast BarWalk-In PantryStudy/LibraryLoftUtility Room InsideSecondary Bedroom Down1st Floor Lvl/No StepsHigh CeilingsOpen Floor PlanPull Down StorageCable TV AvailableHigh Speed InternetAll Bedrooms DownstairsLaundry Main LevelLaundry Lower LevelLaundry RoomWalk in ClosetsAttic - Partially FinishedAttic - Pull Down Stairs Kitchen Length 11 Kitchen Width 19 Master Bath Shower OnlySeparate VanityDouble Vanity Master Bath Length 11 Master Bath Width 10 Master Bedroom SplitDownStairsSitting RoomWalk-In ClosetCeiling FanFull Bath Master Bedroom Length 17 Master Bedroom Width 16 Other Rooms PantryGaragePrimary Bedroom Utility Room Length 10 Utility Room Width 7 Window Coverings All Remain

Property Features

Approx Age 13 Builder Name D&D Certified Tax Year 2026 Construction Pre-Owned Currently Being Leased No Green Features Drought Tolerant PlantsLow Flow Commode Hoa Mandatory None Miscellaneous No City TaxVirtual Tour Neighborhood Amenities None Possession Closing/FundingNegotiable Potential Short Sale No Proposed Terms ConventionalFHAVATX VetCash100% Financing Recent Rehab Yes Senior Community No Source Sq Ft Appsl Dist Subdivision Legal Name PULMAN ACRES Taxed By Multiple Counties No Total Tax 7092.87 Utility Supplier Electric Felps Utility Supplier Garbage MD Systems Utility Supplier Gas Propane Utility Supplier Other GVEC Utility Supplier Water SS Water Water Sewer Water SystemSeptic

Listing information © Copyright 2026 San Antonio Board of REALTORS®, All Rights Reserved.
Listing provided courtesy of Kelley Martin of Keller Williams Legacy: kelleymartin@kw.com, (210) 887-9392.
LERA MLS

© 2026 Information provided courtesy of LERA MLS. All rights reserved. IDX information is provided exclusively for consumers' personal, non-commercial use and may not be used for any purpose other than to identify prospective properties consumers may be interested in purchasing. Information is deemed reliable but is not guaranteed accurate by the LERA MLS or The Gradiz Group | Texas Premier Realty. Last updated 2026-10-06T07:32:53.587.
 
https://bt-photos.global.ssl.fastly.net/sabor/orig_boomver_1_2011648-2.jpg https://bt-photos.global.ssl.fastly.net/sabor/orig_boomver_1_2011648-2.jpg https://bt-photos.global.ssl.fastly.net/sabor/orig_boomver_1_2011648-2.jpg
Logo
The Gradiz Group | Texas Premier Realty
110 Broadway St, Suite 65
San Antonio TX, 78205