



















Skip To Content

145 W Magnolia Cir

La Vernia, TX 78121
  • $524,900
  • STATUS: Price Change
  • ON SITE: 38 Days
  • MLS #: 2012791
Price Reduced
UPDATED: 52 min ago
$524,900
  • 4
    BEDS
  • 0.3
    ACRES
  • 2
    BATHS
  • 1
    1/2 BATHS
  • 2,537
    SQFT
  • $207
    $/SQFT
Neighborhood:
Type:
Single-Family Home
Built:
2023
County:
Area:

School Information

Elementary School:
Middle School:
High School:
School District:

Description

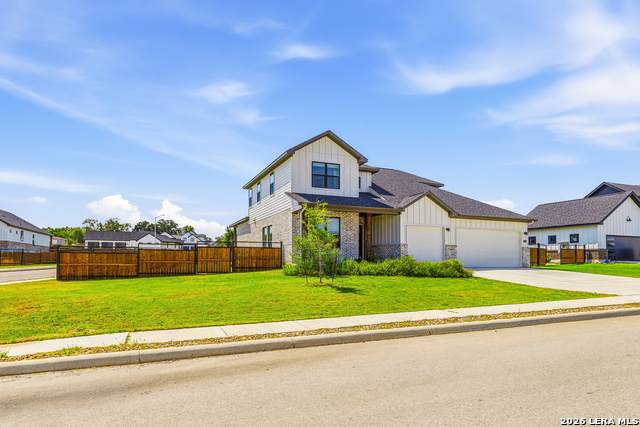
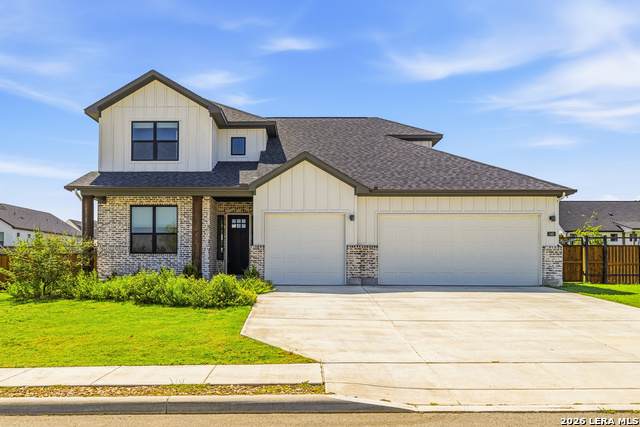
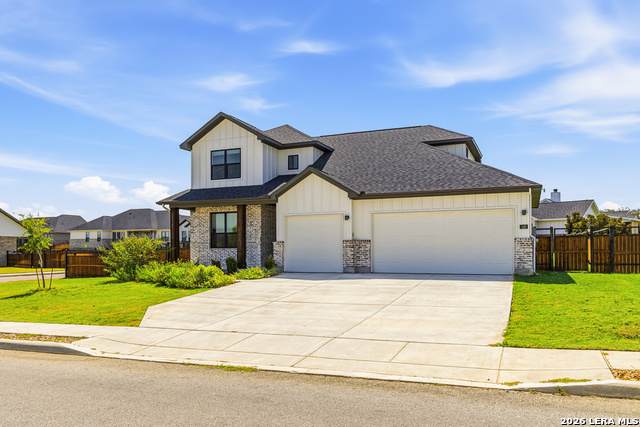
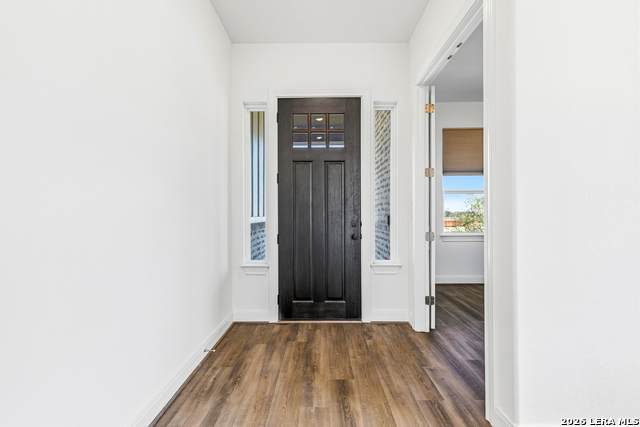
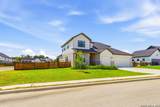
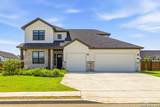
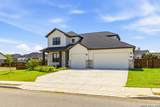
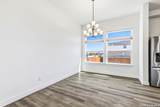
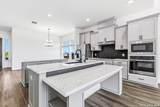
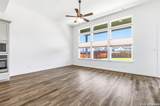
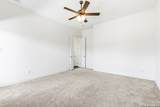
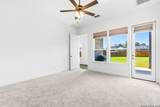
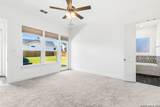
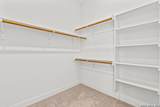
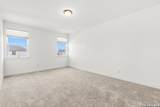
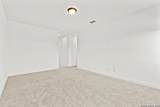
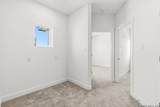
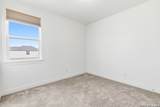
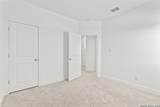
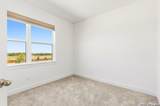
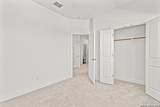
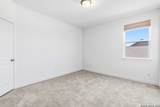
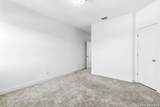
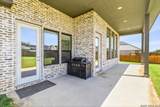
Best value in Woodbridge Farms - gated community! 4bd/2.5ba, 3 car garage, 2,537 sq ft home with premium upgrades including Tesla charger, whole-house water filtration, reverse osmosis system, new fencing, and included appliances and window coverings. Spacious 0.3-acre corner lot with beautiful custom fencing and plenty of room for a pool. Modern finishes and open-concept living with designer tile and finishes. Light-filled interior with functional layout, large kitchen, huge pantry and a dedicated office. The giant picture windows and designer window coverings. High-end kitchen appliances, custom cabinets and a double island. Spacious and upgraded primary suite is on the first story, offering privacy and a door to the back patio. Upstairs you will find a big bonus room, office/media area, 3 bedrooms with walk-in closets and a beautiful bathroom. Awesome location within walking distance to schools, restaurants and shopping. Easy access to the neighborhood amenities including a splash pad, bball court and playground. Call today for more info!! Fridge and washer/dryer will convey.

Monthly Payment Calculator

LERA MLS

© 2026 Information provided courtesy of LERA MLS. All rights reserved. IDX information is provided exclusively for consumers' personal, non-commercial use and may not be used for any purpose other than to identify prospective properties consumers may be interested in purchasing. Information is deemed reliable but is not guaranteed accurate by the LERA MLS or The Gradiz Group | Texas Premier Realty. Last updated 2026-10-08T23:32:56.323.
www.myhomesearchsanantonio.com/homes/180709873
Print Image

145 W Magnolia Cir La Vernia, TX 78121

  • Price: $524,900
  • Status: Price Change
  • On Site: 38 Days
  • Updated: 52 min ago
  • MLS #: 2012791
4
Beds
2
Baths
1
½ Baths
0.3
Acres
2,537
SQFT
$207
$/SQFT
2023
Built
Neighborhood:
Woodbridge Farms
County:
Wilson
Area:
La Vernia
Elementary School:
La Vernia
Middle School:
La Vernia
High School:
La Vernia
School District:
La Vernia Isd.
Property Description
Best value in Woodbridge Farms - gated community! 4bd/2.5ba, 3 car garage, 2,537 sq ft home with premium upgrades including Tesla charger, whole-house water filtration, reverse osmosis system, new fencing, and included appliances and window coverings. Spacious 0.3-acre corner lot with beautiful custom fencing and plenty of room for a pool. Modern finishes and open-concept living with designer tile and finishes. Light-filled interior with functional layout, large kitchen, huge pantry and a dedicated office. The giant picture windows and designer window coverings. High-end kitchen appliances, custom cabinets and a double island. Spacious and upgraded primary suite is on the first story, offering privacy and a door to the back patio. Upstairs you will find a big bonus room, office/media area, 3 bedrooms with walk-in closets and a beautiful bathroom. Awesome location within walking distance to schools, restaurants and shopping. Easy access to the neighborhood amenities including a splash pad, bball court and playground. Call today for more info!! Fridge and washer/dryer will convey.
Exterior Features

Exterior BrickCement Fiber Exterior Features Patio SlabCovered PatioPrivacy FenceSprinkler System Parking Three Car GarageAttachedOversized Pool Spa None Pool YN No Roof Composition Stories 2 Style Two StoryOther

Interior Features

Air Conditioning One Central Bedroom2 Length 11 Bedroom2 Width 11 Bedroom3 Length 11 Bedroom3 Width 11 Bedroom4 Length 11 Bedroom4 Width 12 Dining Room Length 10 Dining Room Width 12 Energy Efficiency 16+ SEER ACProgrammable Thermostat12"+ Attic InsulationDouble Pane WindowsRadiant BarrierCeiling Fans Family Room Length 18 Family Room Width 15 Fireplace Not Applicable Fireplaces 0 Floor CarpetingCeramic Tile Foundation Slab Heating Central Heating Fuel Natural Gas Inclusions Ceiling FansWasher ConnectionDryer ConnectionWasherDryerCook TopBuilt-In OvenMicrowave OvenRefrigeratorDisposalDishwasherIce Maker ConnectionWater Softener (owned)Vent FanPre-Wired for SecurityElectric Water HeaterGarage Door OpenerPlumb for Water SoftenerSmooth CooktopSolid Counter TopsCustom CabinetsCity Garbage service Interior Two Living AreaEat-In KitchenTwo Eating AreasIsland KitchenBreakfast BarWalk-In PantryStudy/LibraryGame RoomUtility Area in GarageHigh CeilingsOpen Floor PlanPull Down StorageHigh Speed InternetLaundry Lower LevelLaundry RoomWalk in Closets Kitchen Length 17 Kitchen Width 13 Master Bath Tub/Shower SeparateDouble VanityGarden Tub Master Bath Length 10 Master Bath Width 9 Master Bedroom SplitDownStairsOutside AccessWalk-In ClosetMulti-ClosetsCeiling FanFull Bath Master Bedroom Length 14 Master Bedroom Width 15 Study Office Length 12 Study Office Width 11 Window Coverings All Remain

Property Features

Approx Age 3 Builder Name Journey Homes Certified Tax Year 2023 Construction Pre-Owned Currently Being Leased No Green Features Drought Tolerant Plants Hoa Fee1 650 Hoa Frequency Annually Hoa Mandatory Mandatory Hoa Name1 WOODBRIDGE FARMS Multiple Hoa No Neighborhood Amenities Controlled AccessPark/PlaygroundJogging TrailsSports CourtBBQ/GrillBasketball Court Possession Closing/Funding Potential Short Sale No Proposed Terms ConventionalFHAVACash Source Sq Ft Bldr Plans Subdivision Legal Name WOODBRIDGE FARMS Taxed By Multiple Counties No Total Tax 10279 Utility Supplier Electric GVEC Utility Supplier Garbage City of LV Utility Supplier Gas GVEC Utility Supplier Sewer City of LV Utility Supplier Water City of LV Water Sewer Sewer SystemCity

Listing information © Copyright 2026 San Antonio Board of REALTORS®, All Rights Reserved.
Listing provided courtesy of Hilary Barras of Keller Williams Heritage: hilary@hilarysellstexas.com, (951) 377-0398.
LERA MLS

© 2026 Information provided courtesy of LERA MLS. All rights reserved. IDX information is provided exclusively for consumers' personal, non-commercial use and may not be used for any purpose other than to identify prospective properties consumers may be interested in purchasing. Information is deemed reliable but is not guaranteed accurate by the LERA MLS or The Gradiz Group | Texas Premier Realty. Last updated 2026-10-08T23:32:56.323.
 
https://bt-photos.global.ssl.fastly.net/sabor/orig_boomver_1_2012791-2.jpg https://bt-photos.global.ssl.fastly.net/sabor/orig_boomver_1_2012791-2.jpg https://bt-photos.global.ssl.fastly.net/sabor/orig_boomver_1_2012791-2.jpg
Logo
The Gradiz Group | Texas Premier Realty
110 Broadway St, Suite 65
San Antonio TX, 78205