Skip To Content

1420 Quarry Rock

New Braunfels, TX 78132
  • $499,000
  • STATUS: Active
  • ON SITE: 361 Days
  • MLS #: 1915240
$499,000
  • 3
    BEDS
  • 0.14
    ACRES
  • 3
    BATHS
  • 0
    1/2 BATHS
  • 2,241
    SQFT
  • $223
    $/SQFT
Neighborhood:
Type:
Single-Family Home
Built:
2023
County:

School Information

Elementary School:
Middle School:
High School:
School District:

Description

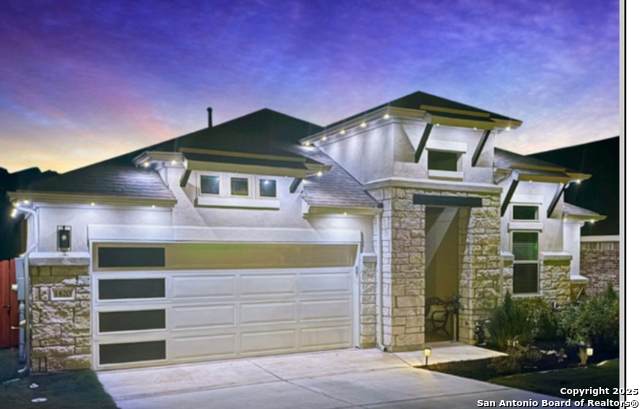
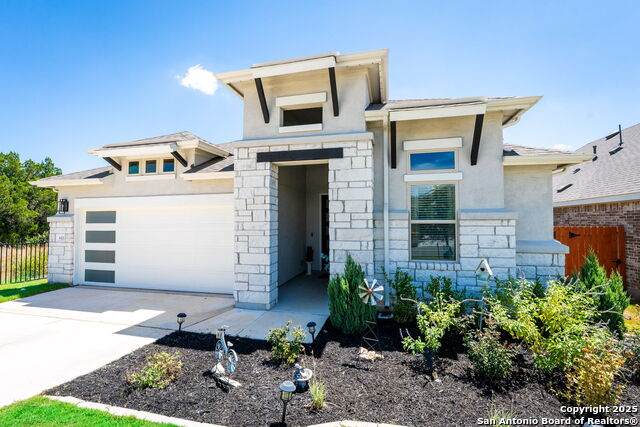
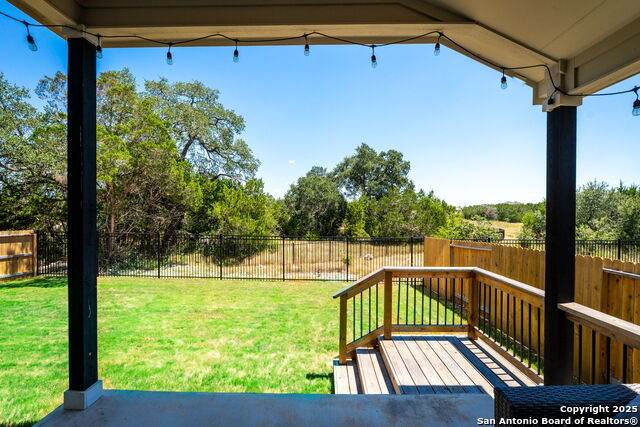
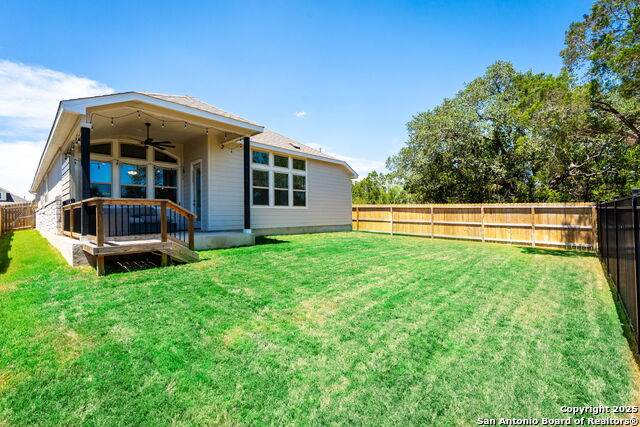
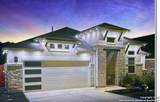
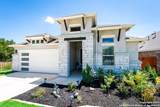
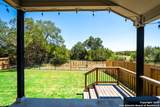
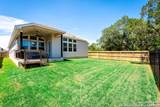
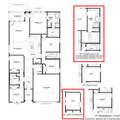
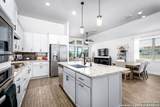
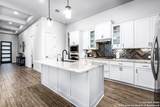
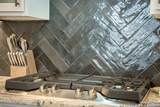
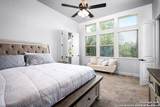
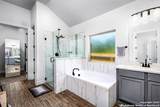
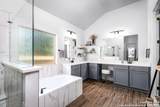
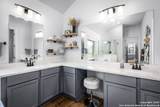
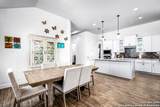
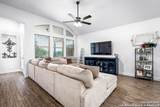
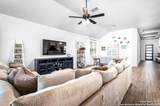
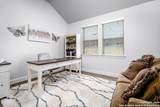
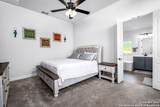
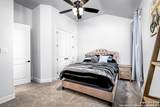
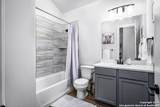
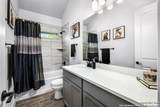
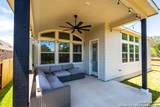
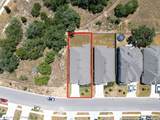
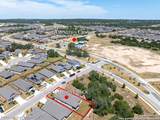
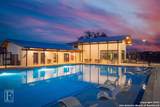
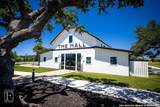
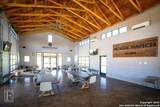
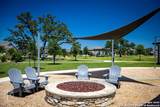
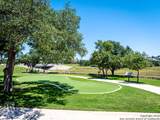
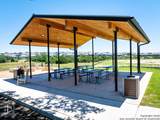
Enjoy enhanced privacy with just one neighboring property! This meticulously crafted home features 3 bedrooms, 3 bathrooms, and a dedicated office space, all thoughtfully designed to provide private sanctuaries within. The heart of this home showcases dramatic 12-foot ceilings and $65,000 in premium finishes throughout. A chef's kitchen, complete with a professional GAS cooktop, flows seamlessly into an expansive living area - perfect for both entertaining and daily living. Custom permanent exterior lighting creates an enchanting ambiance while highlighting the home's architectural beauty. The primary suite stands as a testament to luxury, boasting an expanded en-suite and an exceptional walk-in closet featuring a floor to ceiling system to accommodate ALL THE THINGS. Modern country design elements blend seamlessly with contemporary amenities, while the nearby location provides easy access to the nearby pool and fitness studio/gym. This remarkable property delivers the perfect balance of hill country tranquility and sophisticated living.

Monthly Payment Calculator

LERA MLS

© 2026 Information provided courtesy of LERA MLS. All rights reserved. IDX information is provided exclusively for consumers' personal, non-commercial use and may not be used for any purpose other than to identify prospective properties consumers may be interested in purchasing. Information is deemed reliable but is not guaranteed accurate by the LERA MLS or The Gradiz Group | Texas Premier Realty. Last updated 2026-10-09T23:32:55.457.
www.myhomesearchsanantonio.com/homes/168859200
Print Image

1420 Quarry Rock New Braunfels, TX 78132

  • Price: $499,000
  • Status: Active
  • On Site: 361 Days
  • MLS #: 1915240
3
Beds
3
Baths
0
½ Baths
0.14
Acres
2,241
SQFT
$223
$/SQFT
2023
Built
Neighborhood:
Meyer Ranch
County:
Comal
Area:
New Braunfels
Elementary School:
Bill Brown
Middle School:
Smithson Valley
High School:
Smithson Valley
School District:
Comal
Property Description
Enjoy enhanced privacy with just one neighboring property! This meticulously crafted home features 3 bedrooms, 3 bathrooms, and a dedicated office space, all thoughtfully designed to provide private sanctuaries within. The heart of this home showcases dramatic 12-foot ceilings and $65,000 in premium finishes throughout. A chef's kitchen, complete with a professional GAS cooktop, flows seamlessly into an expansive living area - perfect for both entertaining and daily living. Custom permanent exterior lighting creates an enchanting ambiance while highlighting the home's architectural beauty. The primary suite stands as a testament to luxury, boasting an expanded en-suite and an exceptional walk-in closet featuring a floor to ceiling system to accommodate ALL THE THINGS. Modern country design elements blend seamlessly with contemporary amenities, while the nearby location provides easy access to the nearby pool and fitness studio/gym. This remarkable property delivers the perfect balance of hill country tranquility and sophisticated living.
Exterior Features

Exterior 3 Sides MasonrySiding Parking Two Car Garage Pool Spa None Pool YN No Roof Composition Stories 1 Style One Story

Interior Features

Air Conditioning One Central Bedroom2 Length 10 Bedroom2 Width 11 Bedroom3 Length 11 Bedroom3 Width 10 Dining Room Length 12 Dining Room Width 6 Fireplace Not Applicable Floor CarpetingCeramic Tile Foundation Slab Heating Central Heating Fuel Electric Inclusions Ceiling FansWasher ConnectionDryer ConnectionCook TopBuilt-In OvenSelf-Cleaning OvenGas CookingRefrigeratorDisposalDishwasherSmoke AlarmSecurity System (Leased)Garage Door OpenerSolid Counter TopsCustom Cabinets Interior One Living AreaLiv/Din ComboEat-In KitchenIsland KitchenWalk-In PantryStudy/LibraryUtility Room Inside1st Floor Lvl/No StepsHigh CeilingsAll Bedrooms DownstairsLaundry RoomWalk in Closets Kitchen Length 13 Kitchen Width 9 Living Room Length 15 Living Room Width 16 Master Bath Tub/Shower SeparateSeparate VanityDouble Vanity Master Bath Length 18 Master Bath Width 9 Master Bedroom Walk-In ClosetCeiling FanFull Bath Master Bedroom Length 13 Master Bedroom Width 17 Study Office Length 11 Study Office Width 11 Window Coverings All Remain

Property Features

Approx Age 2 Builder Name Brightland Certified Tax Year 2024 Construction Pre-Owned Green Features Drought Tolerant PlantsRain/Freeze Sensors Hoa Fee1 150 Hoa Frequency Quarterly Hoa Mandatory Mandatory Hoa Name1 KITH MANAGEMENT Multiple Hoa No Neighborhood Amenities PoolClubhousePark/PlaygroundJogging TrailsBike Trails Possession Closing/Funding Proposed Terms ConventionalVACash Recent Rehab No Senior Community No Source Sq Ft Appsl Dist Subdivision Legal Name MEYER RANCH Taxed By Multiple Counties No Total Tax 8971 Water Sewer City

Listing information © Copyright 2026 San Antonio Board of REALTORS®, All Rights Reserved.
Listing provided courtesy of Lindsey Vitek of JLA Realty: lindseycampbellnb@gmail.com, (830) 822-3389.
LERA MLS

© 2026 Information provided courtesy of LERA MLS. All rights reserved. IDX information is provided exclusively for consumers' personal, non-commercial use and may not be used for any purpose other than to identify prospective properties consumers may be interested in purchasing. Information is deemed reliable but is not guaranteed accurate by the LERA MLS or The Gradiz Group | Texas Premier Realty. Last updated 2026-10-09T23:32:55.457.
 
https://bt-photos.global.ssl.fastly.net/sabor/orig_boomver_1_1915240-2.jpg https://bt-photos.global.ssl.fastly.net/sabor/orig_boomver_1_1915240-2.jpg https://bt-photos.global.ssl.fastly.net/sabor/orig_boomver_1_1915240-2.jpg
Logo
The Gradiz Group | Texas Premier Realty
110 Broadway St, Suite 65
San Antonio TX, 78205