

Skip To Content

140 Syrah St

La Vernia, TX 78121
  • $329,900
  • STATUS: Active
  • ON SITE: 43 Days
  • MLS #: 2012094
Price Reduced
$329,900
  • 4
    BEDS
  • 1.05
    ACRES
  • 2
    BATHS
  • 0
    1/2 BATHS
  • 2,001
    SQFT
  • $165
    $/SQFT
Neighborhood:
Type:
Single-Family Home
Built:
2026
County:
Area:

School Information

Elementary School:
Middle School:
High School:
School District:

Description

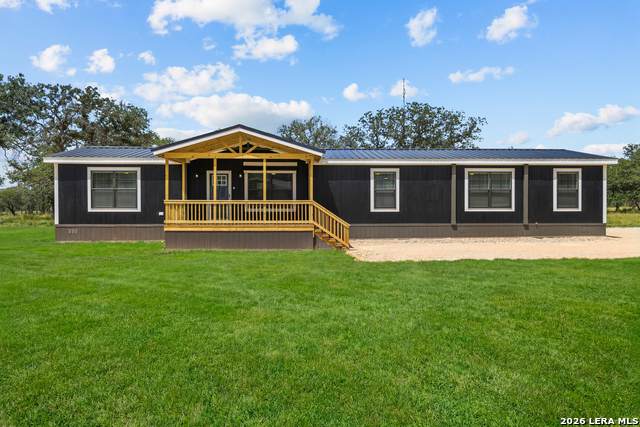
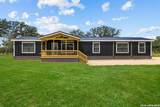
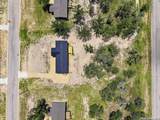
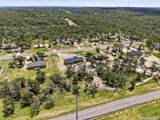
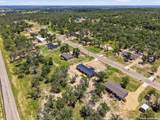
Welcome to Heritage Woods - La Vernia's Premier New Home Community. Affordability shouldn't mean sacrificing space or comfort. At Heritage Woods, you'll enjoy room to breathe on our beautiful one-acre residential lots - each lot has many mature oaks that create a peaceful, picturesque setting for your dream home.

Monthly Payment Calculator

LERA MLS

© 2026 Information provided courtesy of LERA MLS. All rights reserved. IDX information is provided exclusively for consumers' personal, non-commercial use and may not be used for any purpose other than to identify prospective properties consumers may be interested in purchasing. Information is deemed reliable but is not guaranteed accurate by the LERA MLS or The Gradiz Group | Texas Premier Realty. Last updated 2026-10-09T23:32:55.457.
www.myhomesearchsanantonio.com/homes/180619936
Print Image

140 Syrah St La Vernia, TX 78121

  • Price: $329,900
  • Status: Active
  • On Site: 43 Days
  • MLS #: 2012094
4
Beds
2
Baths
0
½ Baths
1.05
Acres
2,001
SQFT
$165
$/SQFT
2026
Built
Neighborhood:
Heritage Woods
County:
Wilson
Area:
La Vernia
Elementary School:
La Vernia
Middle School:
La Vernia
High School:
La Vernia
School District:
La Vernia Isd.
Property Description
Welcome to Heritage Woods - La Vernia's Premier New Home Community. Affordability shouldn't mean sacrificing space or comfort. At Heritage Woods, you'll enjoy room to breathe on our beautiful one-acre residential lots - each lot has many mature oaks that create a peaceful, picturesque setting for your dream home.
Exterior Features

Exterior Wood Exterior Features Deck/BalconyDouble Pane Windows Lot Description 1 - 2 Acres Lot Improvements AsphaltCounty Road Parking None/Not Applicable Pool Spa None Pool YN No Roof Composition Stories 1 Style Manufactured Home - Double Wide

Interior Features

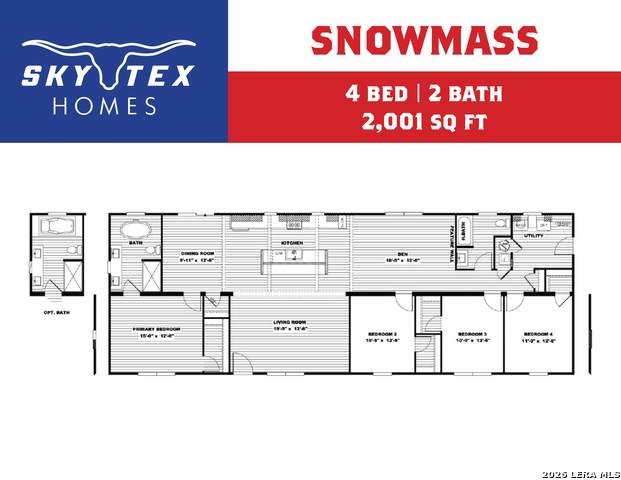
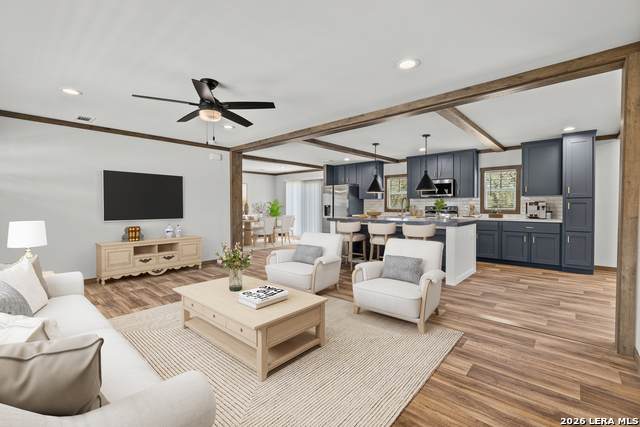
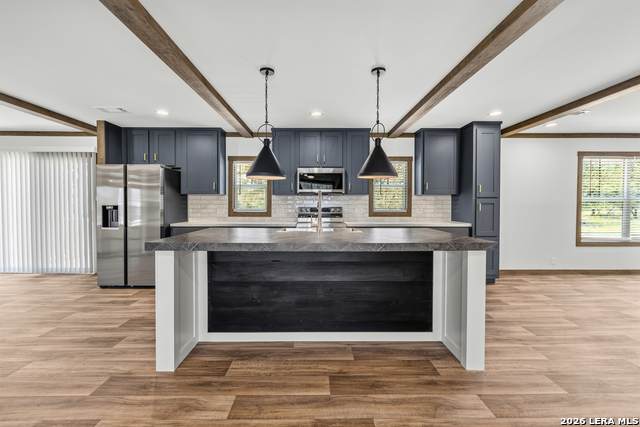
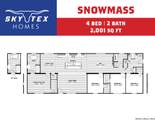
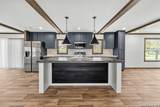
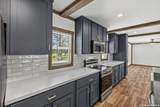
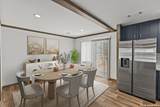
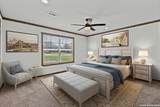
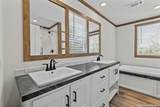
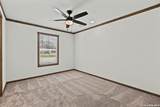
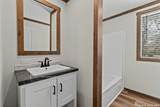
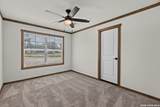
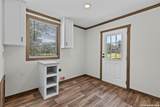
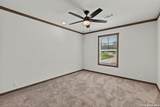
Air Conditioning One Central Bedroom2 Length 9 Bedroom2 Width 12 Bedroom3 Length 8 Bedroom3 Width 12 Bedroom4 Length 12 Bedroom4 Width 8 Dining Room Length 10 Dining Room Width 10 Family Room Length 15 Family Room Width 12 Fireplace OneLiving RoomPrefab Fireplaces 1 Floor Linoleum Foundation Other Heating Central Heating Fuel Electric Inclusions Ceiling FansWasher ConnectionDryer ConnectionMicrowave OvenStove/RangeRefrigeratorDishwasherElectric Water HeaterNot Applicable Interior One Living AreaIsland KitchenUtility Room InsideLaundry Main LevelWalk in Closets Kitchen Length 14 Kitchen Width 10 Living Room Length 16 Living Room Width 12 Master Bath Tub/Shower SeparateDouble Vanity Master Bath Length 10 Master Bath Width 8 Master Bedroom Walk-In ClosetCeiling FanFull Bath Master Bedroom Length 14 Master Bedroom Width 12 Window Coverings All Remain

Property Features

Approx Age 0 Builder Name Skytex HomesLLC Certified Tax Year 2025 Construction New Currently Being Leased No Hoa Fee1 25 Hoa Frequency Monthly Hoa Mandatory Mandatory Hoa Name1 HERITAGE WOODS Miscellaneous No City TaxAdditional Bldr Warranty Multiple Hoa No Neighborhood Amenities None Possession Closing/Funding Proposed Terms ConventionalFHAVACashInvestors OK Source Sq Ft Bldr Plans Subdivision Legal Name N/A Taxed By Multiple Counties No Total Tax 0 Utility Supplier Electric GVEC Utility Supplier Water SS Water Sup Water Sewer SepticCo-op Water

Listing information © Copyright 2026 San Antonio Board of REALTORS®, All Rights Reserved.
Listing provided courtesy of Robert Madeja of WSI Realty: listings@wsirealty.com, (210) 866-6501.
LERA MLS

© 2026 Information provided courtesy of LERA MLS. All rights reserved. IDX information is provided exclusively for consumers' personal, non-commercial use and may not be used for any purpose other than to identify prospective properties consumers may be interested in purchasing. Information is deemed reliable but is not guaranteed accurate by the LERA MLS or The Gradiz Group | Texas Premier Realty. Last updated 2026-10-09T23:32:55.457.
 
https://bt-photos.global.ssl.fastly.net/sabor/orig_boomver_1_2012094-2.jpg https://bt-photos.global.ssl.fastly.net/sabor/orig_boomver_1_2012094-2.jpg https://bt-photos.global.ssl.fastly.net/sabor/orig_boomver_1_2012094-2.jpg
Logo
The Gradiz Group | Texas Premier Realty
110 Broadway St, Suite 65
San Antonio TX, 78205