








Skip To Content

13723 Confluence Creek

San Antonio, TX 78253
  • $439,990
  • STATUS: Active
  • ON SITE: 42 Days
  • MLS #: 2012069
UPDATED: 8 min ago
$439,990
  • 4
    BEDS
  • 0.13
    ACRES
  • 3
    BATHS
  • 0
    1/2 BATHS
  • 2,210
    SQFT
  • $199
    $/SQFT
Neighborhood:
Type:
Single-Family Home
Built:
2026
County:
Area:

School Information

Elementary School:
Middle School:
High School:
School District:

Description

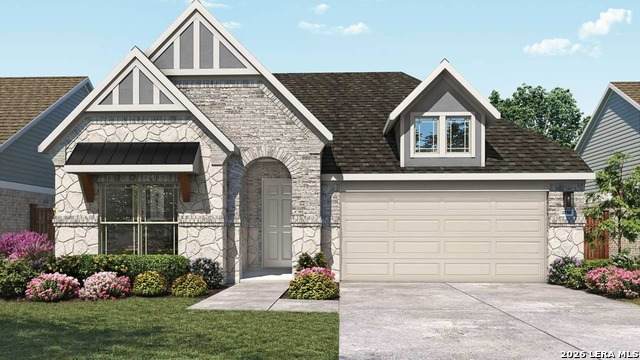
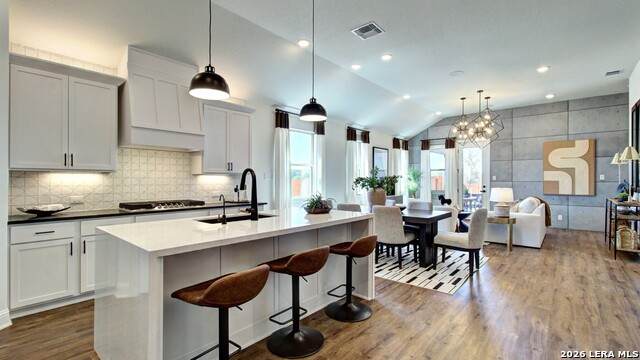
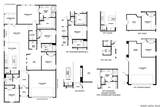
The Oleander is a home that adapts beautifully to your needs. From the moment you step into the spacious entry, you'll notice the openness and flow of the layout. The island kitchen is the heart of the home, connecting seamlessly with the dining and family room for effortless entertaining or everyday comfort. The primary suite is privately located and features a spa-like bath and oversized closet. Three additional bedrooms are included with a secluded bedroom and full bath at the front of home, for a private guest experience. Imagine the many uses of the flex room, for work, play or entertaining. A tech space for quiet study time and a generously sized pantry highlight just some of the many inspiring features of this home. Designed with flexibility and personalization in mind, the Oleander lets you live just the way you want.

Monthly Payment Calculator

LERA MLS

© 2026 Information provided courtesy of LERA MLS. All rights reserved. IDX information is provided exclusively for consumers' personal, non-commercial use and may not be used for any purpose other than to identify prospective properties consumers may be interested in purchasing. Information is deemed reliable but is not guaranteed accurate by the LERA MLS or The Gradiz Group | Texas Premier Realty. Last updated 2026-10-09T12:33:26.267.
www.myhomesearchsanantonio.com/homes/180616211
Print Image

13723 Confluence Creek San Antonio, TX 78253

  • Price: $439,990
  • Status: Active
  • On Site: 42 Days
  • Updated: 8 min ago
  • MLS #: 2012069
4
Beds
3
Baths
0
½ Baths
0.13
Acres
2,210
SQFT
$199
$/SQFT
2026
Built
Neighborhood:
Veranda
County:
Bexar
Area:
San Antonio
Elementary School:
Edmund Lieck
Middle School:
Luna
High School:
William Brennan
School District:
Northside
Property Description
The Oleander is a home that adapts beautifully to your needs. From the moment you step into the spacious entry, you'll notice the openness and flow of the layout. The island kitchen is the heart of the home, connecting seamlessly with the dining and family room for effortless entertaining or everyday comfort. The primary suite is privately located and features a spa-like bath and oversized closet. Three additional bedrooms are included with a secluded bedroom and full bath at the front of home, for a private guest experience. Imagine the many uses of the flex room, for work, play or entertaining. A tech space for quiet study time and a generously sized pantry highlight just some of the many inspiring features of this home. Designed with flexibility and personalization in mind, the Oleander lets you live just the way you want.
Exterior Features

Exterior 3 Sides Masonry Exterior Features Covered PatioPrivacy FenceSprinkler System Lot Description Level Parking Two Car GarageAttached Pool Spa None Pool YN No Roof Composition Stories 1 Style One Story

Interior Features

Air Conditioning One Central Bedroom2 Length 10 Bedroom2 Width 9 Bedroom3 Length 11 Bedroom3 Width 10 Bedroom4 Length 10 Bedroom4 Width 11 Fireplace Not Applicable Fireplaces 0 Floor CarpetingCeramic TileVinyl Foundation Slab Heating Central Heating Fuel Natural Gas Inclusions Ceiling FansCook TopBuilt-In OvenMicrowave OvenGas CookingDisposalDishwasherVent FanSmoke AlarmPre-Wired for SecurityGas Water HeaterGarage Door OpenerIn Wall Pest ControlCustom CabinetsCarbon Monoxide Detector Interior One Living AreaEat-In KitchenIsland KitchenWalk-In PantrySecondary Bedroom Down1st Floor Lvl/No StepsOpen Floor PlanLaundry Main LevelLaundry RoomWalk in Closets Kitchen Length 22 Kitchen Width 11 Living Room Length 18 Living Room Width 11 Master Bath Tub/Shower SeparateDouble Vanity Master Bath Length 12 Master Bath Width 9 Master Bedroom DownStairsWalk-In ClosetFull Bath Master Bedroom Length 16 Master Bedroom Width 13 Other Rooms Bonus Room Window Coverings All Remain

Property Features

Approx Age 0 Builder Name DRB Homes Certified Tax Year 2026 Construction New Hoa Fee1 480 Hoa Frequency Annually Hoa Mandatory Mandatory Hoa Name1 VISION COMMUNITIES MANAGEMENT Miscellaneous Under Construction Multiple Hoa No Neighborhood Amenities PoolPark/Playground Possession Closing/Funding Proposed Terms ConventionalFHAVATX VetCash Senior Community No Source Sq Ft Bldr Plans Subdivision Legal Name STOLTE RANCH Taxed By Multiple Counties No Total Tax 780.03 Water Sewer Water SystemSewer SystemCity

Listing information © Copyright 2026 San Antonio Board of REALTORS®, All Rights Reserved.
Listing provided courtesy of Chaquia Thomas of DRB Group Realty, LLC: chaquiathomas@drbgroup.com, (301) 360-4397.
LERA MLS

© 2026 Information provided courtesy of LERA MLS. All rights reserved. IDX information is provided exclusively for consumers' personal, non-commercial use and may not be used for any purpose other than to identify prospective properties consumers may be interested in purchasing. Information is deemed reliable but is not guaranteed accurate by the LERA MLS or The Gradiz Group | Texas Premier Realty. Last updated 2026-10-09T12:33:26.267.
 
https://bt-photos.global.ssl.fastly.net/sabor/orig_boomver_1_2012069-2.jpg https://bt-photos.global.ssl.fastly.net/sabor/orig_boomver_1_2012069-2.jpg https://bt-photos.global.ssl.fastly.net/sabor/orig_boomver_1_2012069-2.jpg
Logo
The Gradiz Group | Texas Premier Realty
110 Broadway St, Suite 65
San Antonio TX, 78205