Skip To Content

136 Summer Meadow Dr

La Vernia, TX 78121
  • $585,000
  • STATUS: Active
  • ON SITE: 33 Days
  • MLS #: 2013483
UPDATED: 35 min ago
$585,000
  • 4
    BEDS
  • 1.03
    ACRES
  • 3
    BATHS
  • 0
    1/2 BATHS
  • 2,811
    SQFT
  • $208
    $/SQFT
Type:
Single-Family Home
Built:
2023
County:
Area:

School Information

Elementary School:
Middle School:
High School:
School District:

Description

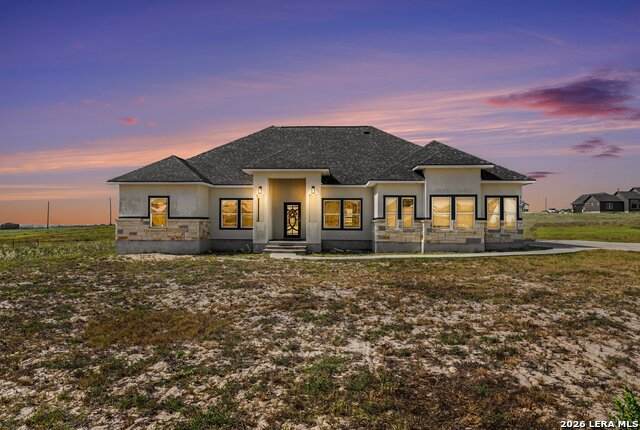
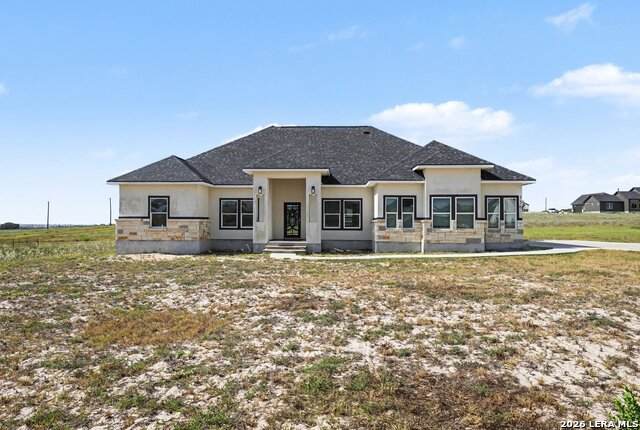
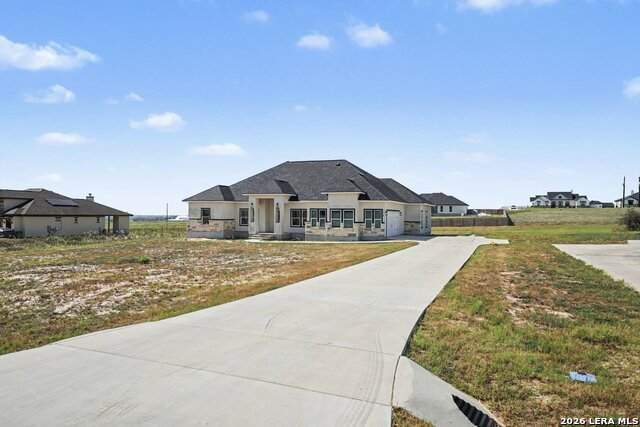
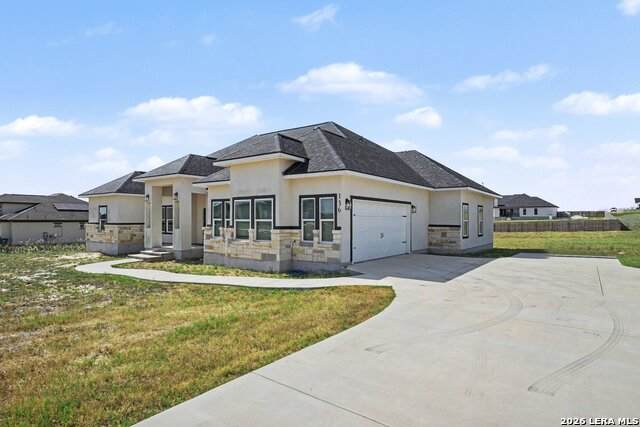
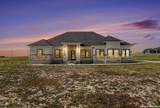
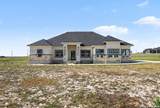
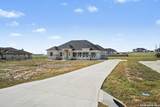
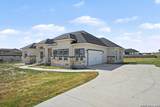
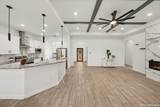
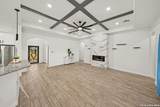
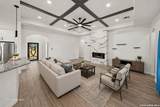
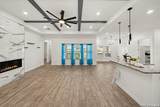
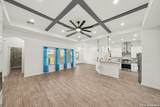
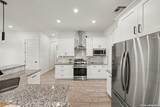
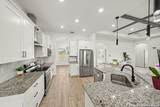
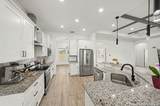
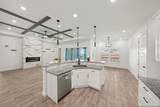
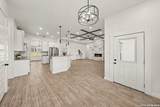
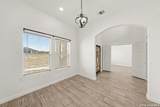
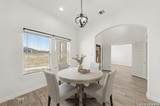
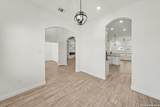
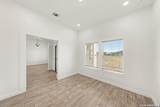
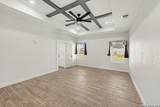
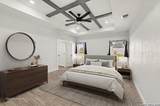
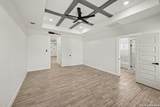
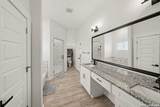
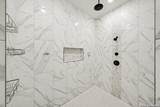
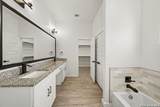
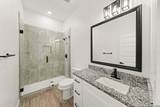
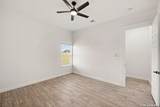
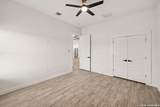
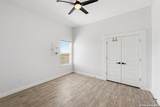
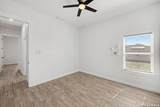
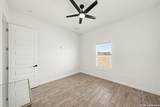
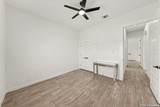
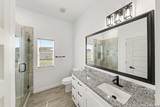
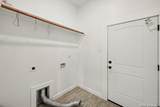
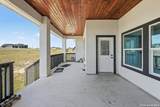
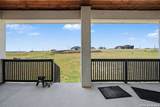
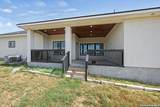
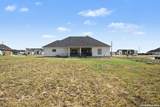
Beautiful single-family home featuring a stone exterior with surrounding grassy areas and a two-car garage. The interior offers tile flooring throughout and an open-concept kitchen, living, and dining area. The kitchen features stainless steel appliances, a breakfast bar, and a spacious island, along with a separate formal dining area. Ceiling fans are located throughout the home for added comfort. The primary suite includes a bathroom with a double vanity, separate shower and tub, and walk-in closet. Washer and dryer hookups are also available. Outside, enjoy a covered patio overlooking a large parcel of land offering plenty of space and potential for future use. This property combines functional living spaces with a spacious outdoor setting.

Monthly Payment Calculator

LERA MLS

© 2026 Information provided courtesy of LERA MLS. All rights reserved. IDX information is provided exclusively for consumers' personal, non-commercial use and may not be used for any purpose other than to identify prospective properties consumers may be interested in purchasing. Information is deemed reliable but is not guaranteed accurate by the LERA MLS or The Gradiz Group | Texas Premier Realty. Last updated 2026-10-06T08:32:49.757.
www.myhomesearchsanantonio.com/homes/180789433
Print Image

136 Summer Meadow Dr La Vernia, TX 78121

  • Price: $585,000
  • Status: Active
  • On Site: 33 Days
  • Updated: 35 min ago
  • MLS #: 2013483
4
Beds
3
Baths
0
½ Baths
1.03
Acres
2,811
SQFT
$208
$/SQFT
2023
Built
Neighborhood:
The Estates At Triple R Ranch
County:
Wilson
Area:
La Vernia
Elementary School:
South Elementary Floresville
Middle School:
Floresville
High School:
Floresville
School District:
Call District
Property Description
Beautiful single-family home featuring a stone exterior with surrounding grassy areas and a two-car garage. The interior offers tile flooring throughout and an open-concept kitchen, living, and dining area. The kitchen features stainless steel appliances, a breakfast bar, and a spacious island, along with a separate formal dining area. Ceiling fans are located throughout the home for added comfort. The primary suite includes a bathroom with a double vanity, separate shower and tub, and walk-in closet. Washer and dryer hookups are also available. Outside, enjoy a covered patio overlooking a large parcel of land offering plenty of space and potential for future use. This property combines functional living spaces with a spacious outdoor setting.
Exterior Features

Exterior Stone/RockStucco Exterior Features Covered Patio Home Faces NorthEast Parking Two Car GarageAttachedSide Entry Pool Spa None Pool YN No Roof Composition Stories 1 Style One Story

Interior Features

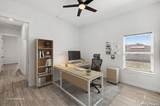
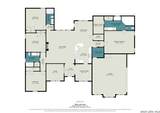
Air Conditioning Two Central Bedroom2 Length 13 Bedroom2 Width 12 Bedroom3 Length 13 Bedroom3 Width 12 Bedroom4 Length 13 Bedroom4 Width 14 Dining Room Length 12 Dining Room Width 14 Fireplace OneLiving RoomMock FireplaceGlass/Enclosed Screen Fireplaces 1 Floor Ceramic Tile Foundation Slab Heating Central Heating Fuel Electric Inclusions Ceiling FansChandelierWasher ConnectionDryer ConnectionStove/RangeRefrigeratorDishwasherElectric Water HeaterGarage Door OpenerSolid Counter Tops Interior One Living AreaLiv/Din ComboSeparate Dining RoomEat-In KitchenTwo Eating AreasIsland KitchenBreakfast BarStudy/LibraryUtility Room Inside1st Floor Lvl/No StepsHigh CeilingsOpen Floor PlanCable TV AvailableHigh Speed InternetAll Bedrooms DownstairsLaundry Main LevelLaundry RoomWalk in Closets Kitchen Length 10 Kitchen Width 13 Living Room Length 18 Living Room Width 21 Master Bath Tub/Shower SeparateDouble VanityTub has Whirlpool Master Bath Length 13 Master Bath Width 5 Master Bedroom DownStairsWalk-In ClosetCeiling FanFull Bath Master Bedroom Length 19 Master Bedroom Width 14 Study Office Length 11 Study Office Width 11 Window Coverings All Remain

Property Features

Approx Age 3 Builder Name Unknown Certified Tax Year 2025 Construction Pre-Owned Hoa Fee1 300 Hoa Frequency Annually Hoa Mandatory Mandatory Hoa Name1 THE ESTATES AT TRIPLE R RANCH OWNERS ASSOCIATION Multiple Hoa No Neighborhood Amenities None Possession Closing/Funding Proposed Terms ConventionalFHAVACash Source Sq Ft Appsl Dist Subdivision Legal Name THE ESTATES AT TRIPLE R RANCH Taxed By Multiple Counties No Total Tax 9388.89 Water Sewer Water SystemCity

Listing information © Copyright 2026 San Antonio Board of REALTORS®, All Rights Reserved.
Listing provided courtesy of Kerry Banda of Orchard Brokerage: kerry@thebandateam.com, (210) 725-9866.
LERA MLS

© 2026 Information provided courtesy of LERA MLS. All rights reserved. IDX information is provided exclusively for consumers' personal, non-commercial use and may not be used for any purpose other than to identify prospective properties consumers may be interested in purchasing. Information is deemed reliable but is not guaranteed accurate by the LERA MLS or The Gradiz Group | Texas Premier Realty. Last updated 2026-10-06T08:32:49.757.
 
https://bt-photos.global.ssl.fastly.net/sabor/orig_boomver_1_2013483-2.jpg https://bt-photos.global.ssl.fastly.net/sabor/orig_boomver_1_2013483-2.jpg https://bt-photos.global.ssl.fastly.net/sabor/orig_boomver_1_2013483-2.jpg
Logo
The Gradiz Group | Texas Premier Realty
110 Broadway St, Suite 65
San Antonio TX, 78205