





Skip To Content

13430 St Jerome Pl

San Antonio, TX 78253
  • $462,990
  • STATUS: Active
  • ON SITE: 38 Days
  • MLS #: 2012790
UPDATED: 86 min ago
$462,990
  • 4
    BEDS
  • 0.18
    ACRES
  • 3
    BATHS
  • 0
    1/2 BATHS
  • 2,500
    SQFT
  • $185
    $/SQFT
Neighborhood:
Type:
Single-Family Home
Built:
2026
County:
Area:

School Information

Elementary School:
Middle School:
High School:
School District:

Description

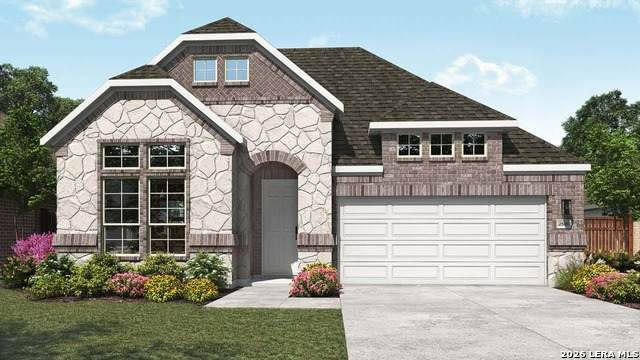
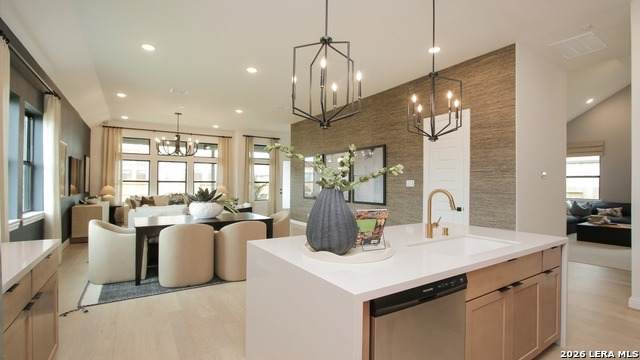
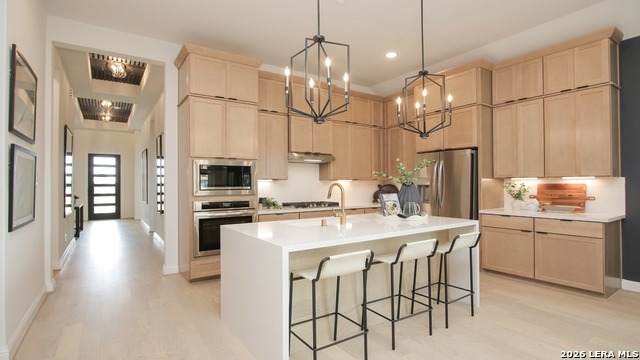
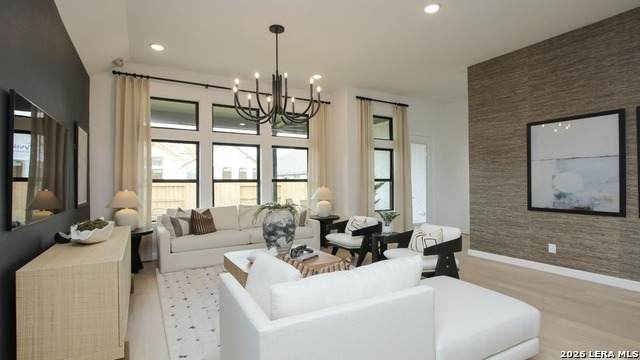
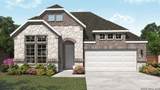
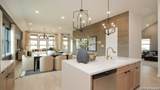
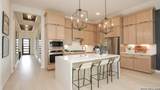
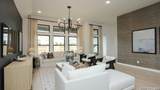
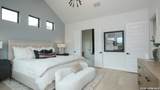
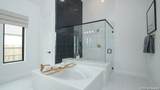
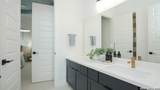
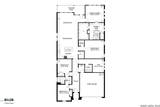
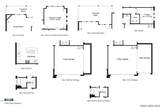
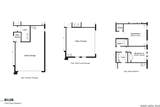
Experience effortless single-story living in the beautifully designed Willow plan, where thoughtful craftsmanship and modern comfort come together. At the heart of the home, an expansive open-concept living space seamlessly connects the gourmet kitchen, bright dining area, and spacious family room, creating the perfect setting for everyday living and entertaining alike. The chef-inspired kitchen features an oversized pantry, abundant storage, and designer finishes, making meal preparation both practical and enjoyable. Tucked away for added privacy, the luxurious primary suite serves as a peaceful retreat, complete with dual vanities, a large walk-in shower, and an impressive walk-in closet. Three additional bedrooms provide flexibility to accommodate guests, a home office, or hobby space. A spacious game room offers endless possibilities for movie nights, recreation, or a secondary living area. Large windows throughout the home fill the interior with natural light, enhancing the open and inviting atmosphere. With ample storage, functional design, and stylish finishes throughout, the Willow plan delivers the perfect blend of elegance, comfort, and versatility for today's lifestyle.

Monthly Payment Calculator

LERA MLS

© 2026 Information provided courtesy of LERA MLS. All rights reserved. IDX information is provided exclusively for consumers' personal, non-commercial use and may not be used for any purpose other than to identify prospective properties consumers may be interested in purchasing. Information is deemed reliable but is not guaranteed accurate by the LERA MLS or The Gradiz Group | Texas Premier Realty. Last updated 2026-10-08T23:32:56.323.
www.myhomesearchsanantonio.com/homes/180709872
Print Image

13430 St Jerome Pl San Antonio, TX 78253

  • Price: $462,990
  • Status: Active
  • On Site: 38 Days
  • Updated: 86 min ago
  • MLS #: 2012790
4
Beds
3
Baths
0
½ Baths
0.18
Acres
2,500
SQFT
$185
$/SQFT
2026
Built
Neighborhood:
Veranda
County:
Bexar
Area:
San Antonio
Elementary School:
Edmund Lieck
Middle School:
Luna
High School:
William Brennan
School District:
Northside
Property Description
Experience effortless single-story living in the beautifully designed Willow plan, where thoughtful craftsmanship and modern comfort come together. At the heart of the home, an expansive open-concept living space seamlessly connects the gourmet kitchen, bright dining area, and spacious family room, creating the perfect setting for everyday living and entertaining alike. The chef-inspired kitchen features an oversized pantry, abundant storage, and designer finishes, making meal preparation both practical and enjoyable. Tucked away for added privacy, the luxurious primary suite serves as a peaceful retreat, complete with dual vanities, a large walk-in shower, and an impressive walk-in closet. Three additional bedrooms provide flexibility to accommodate guests, a home office, or hobby space. A spacious game room offers endless possibilities for movie nights, recreation, or a secondary living area. Large windows throughout the home fill the interior with natural light, enhancing the open and inviting atmosphere. With ample storage, functional design, and stylish finishes throughout, the Willow plan delivers the perfect blend of elegance, comfort, and versatility for today's lifestyle.
Exterior Features

Exterior Brick3 Sides MasonryStone/RockSiding Exterior Features Covered PatioPrivacy FenceSprinkler System Parking Two Car GarageAttached Pool Spa None Pool YN No Roof Composition Stories 1 Style One StoryTexas Hill Country

Interior Features

Air Conditioning One Central Bedroom2 Length 10 Bedroom2 Width 13 Bedroom3 Length 11 Bedroom3 Width 11 Bedroom4 Length 9 Bedroom4 Width 10 Dining Room Length 17 Dining Room Width 12 Energy Efficiency Programmable Thermostat Fireplace Not Applicable Fireplaces 0 Floor CarpetingCeramic TileVinyl Foundation Slab Heating Central Heating Fuel Electric Inclusions Washer ConnectionDryer ConnectionCook TopBuilt-In OvenSelf-Cleaning OvenMicrowave OvenGas CookingDisposalDishwasherSmoke AlarmGarage Door OpenerIn Wall Pest ControlCarbon Monoxide Detector Interior Eat-In KitchenIsland KitchenWalk-In PantryGame RoomHigh CeilingsOpen Floor PlanCable TV AvailableLaundry Main LevelLaundry RoomWalk in Closets Kitchen Length 17 Kitchen Width 12 Living Room Length 17 Living Room Width 14 Master Bath Tub/Shower SeparateDouble VanityGarden Tub Master Bath Length 14 Master Bath Width 12 Master Bedroom DownStairsWalk-In ClosetFull Bath Master Bedroom Length 15 Master Bedroom Width 13 Other Rooms Game Room Window Coverings None Remain

Property Features

Approx Age 0 Builder Name DRB Homes Certified Tax Year 2025 Construction New Green Certification HERS 0-85 Green Features Low Flow Commode Hoa Fee1 480 Hoa Frequency Annually Hoa Mandatory Mandatory Hoa Name1 VISION COMMUNITIES MANAGEMENT Miscellaneous Builder 10-Year Warranty Multiple Hoa No Neighborhood Amenities PoolPark/PlaygroundNone Possession Closing/Funding Proposed Terms ConventionalFHAVATX VetCash Source Sq Ft Bldr Plans Subdivision Legal Name STOLTE RANCH Taxed By Multiple Counties No Total Tax 2.378 Water Sewer Water SystemSewer SystemCity

Listing information © Copyright 2026 San Antonio Board of REALTORS®, All Rights Reserved.
Listing provided courtesy of Chaquia Thomas of DRB Group Realty, LLC: chaquiathomas@drbgroup.com, (301) 360-4397.
LERA MLS

© 2026 Information provided courtesy of LERA MLS. All rights reserved. IDX information is provided exclusively for consumers' personal, non-commercial use and may not be used for any purpose other than to identify prospective properties consumers may be interested in purchasing. Information is deemed reliable but is not guaranteed accurate by the LERA MLS or The Gradiz Group | Texas Premier Realty. Last updated 2026-10-08T23:32:56.323.
 
https://bt-photos.global.ssl.fastly.net/sabor/orig_boomver_1_2012790-2.jpg https://bt-photos.global.ssl.fastly.net/sabor/orig_boomver_1_2012790-2.jpg https://bt-photos.global.ssl.fastly.net/sabor/orig_boomver_1_2012790-2.jpg
Logo
The Gradiz Group | Texas Premier Realty
110 Broadway St, Suite 65
San Antonio TX, 78205