

Skip To Content

13375 Ailey Knl

San Antonio, TX 78254
  • $329,900
  • STATUS: Active
  • ON SITE: 43 Days
  • MLS #: 2011786
UPDATED: 55 min ago
$329,900
  • 5
    BEDS
  • 0.12
    ACRES
  • 2
    BATHS
  • 1
    1/2 BATHS
  • 2,540
    SQFT
  • $130
    $/SQFT
Type:
Single-Family Home
Built:
2020
County:
Area:

School Information

Elementary School:
Middle School:
High School:
School District:

Description

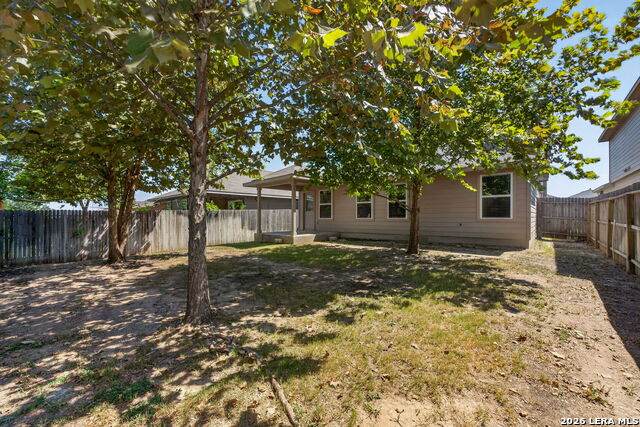
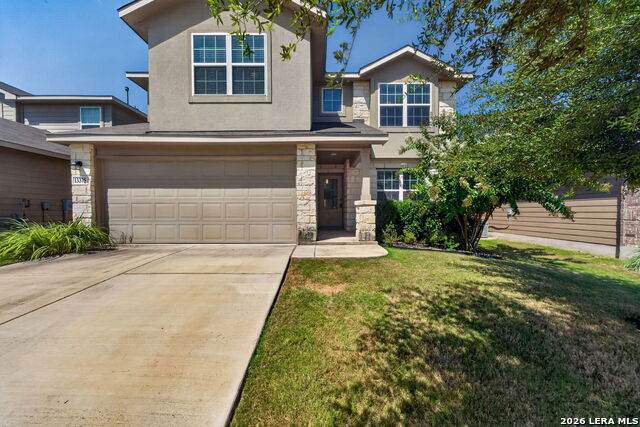
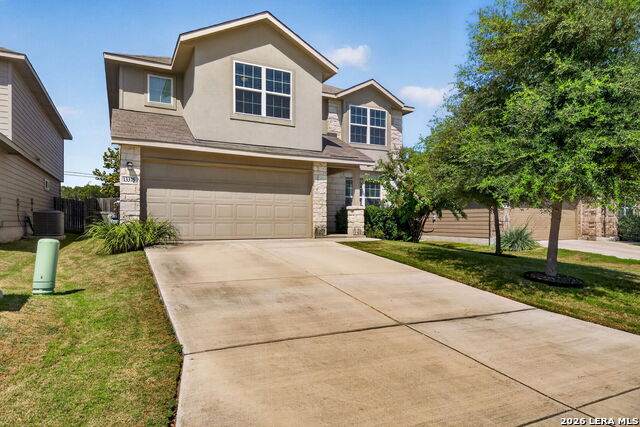
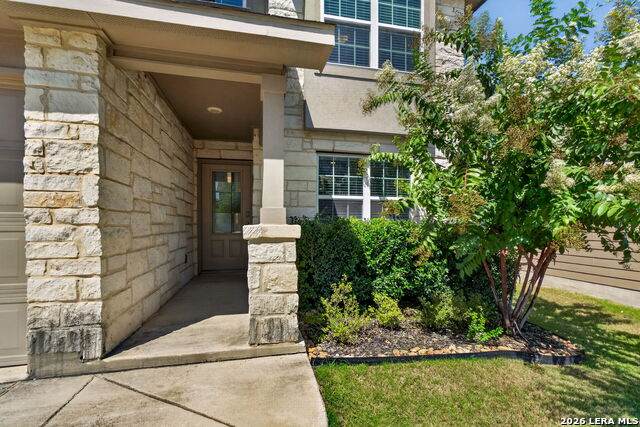
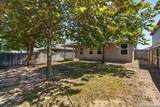
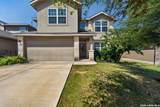
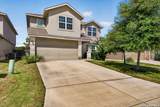
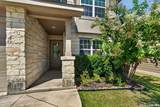
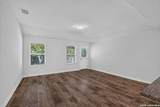
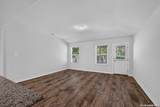
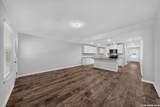
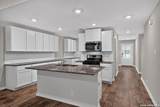
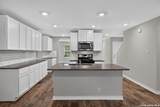
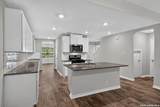
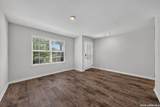
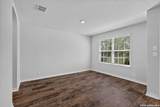
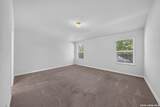
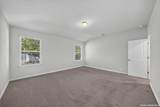
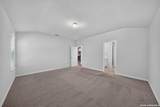
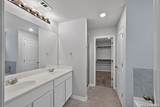
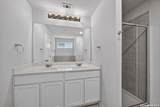
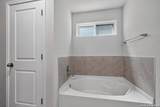
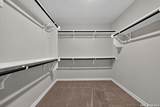
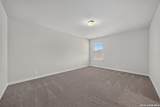
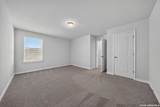
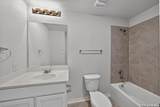
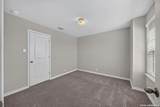
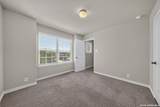
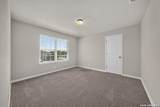
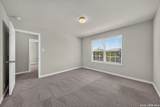
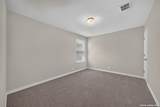
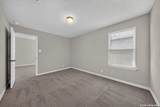
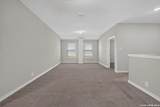
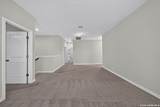
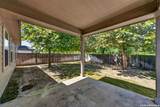
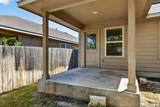
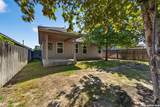
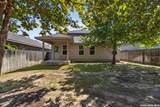
Privacy Abounds in this lovely home with mature trees and shade in the back yard backs to greenbelt and behind that is existing homes on acreage. This two-story, 5 bedroom, 2.5 bath home features 2539 square feet of living space. The first floor offers an inviting entry way, open to the dining area that flows into a large eat-in kitchen and spacious living room. Just off the living room is the master suite which features a separate tub and shower and large walk-in closet. The second floor highlights a generous loft space, a full bath and four bedrooms, three with walk-in closets. Also included is a covered patio and 2-car garage.

Monthly Payment Calculator

LERA MLS

© 2026 Information provided courtesy of LERA MLS. All rights reserved. IDX information is provided exclusively for consumers' personal, non-commercial use and may not be used for any purpose other than to identify prospective properties consumers may be interested in purchasing. Information is deemed reliable but is not guaranteed accurate by the LERA MLS or The Gradiz Group | Texas Premier Realty. Last updated 2026-10-08T23:32:56.323.
www.myhomesearchsanantonio.com/homes/180581191
Print Image

13375 Ailey Knl San Antonio, TX 78254

  • Price: $329,900
  • Status: Active
  • On Site: 43 Days
  • Updated: 55 min ago
  • MLS #: 2011786
5
Beds
2
Baths
1
½ Baths
0.12
Acres
2,540
SQFT
$130
$/SQFT
2020
Built
Neighborhood:
Valley Ranch - Bexar County
County:
Bexar
Area:
San Antonio
Elementary School:
Kallison
Middle School:
Straus
High School:
Harlan Hs
School District:
Northside
Property Description
Privacy Abounds in this lovely home with mature trees and shade in the back yard backs to greenbelt and behind that is existing homes on acreage. This two-story, 5 bedroom, 2.5 bath home features 2539 square feet of living space. The first floor offers an inviting entry way, open to the dining area that flows into a large eat-in kitchen and spacious living room. Just off the living room is the master suite which features a separate tub and shower and large walk-in closet. The second floor highlights a generous loft space, a full bath and four bedrooms, three with walk-in closets. Also included is a covered patio and 2-car garage.
Exterior Features

Exterior Brick4 Sides Masonry Exterior Features Patio SlabCovered PatioPrivacy FenceSprinkler SystemDouble Pane WindowsMature Trees Home Faces WestSouth Lot Description On Greenbelt Lot Improvements Street PavedCurbsStreet GuttersSidewalksStreetlightsFire Hydrant w/in 500' Parking Two Car Garage Pool Spa None Pool YN No Roof Composition Stories 2 Style Two Story

Interior Features

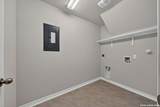
Accessibility Level LotLevel DriveFirst Floor BathFull Bath/Bed on 1st FlrFirst Floor Bedroom Air Conditioning One Central Bedroom2 Length 16 Bedroom2 Width 12 Bedroom3 Length 12 Bedroom3 Width 10 Bedroom4 Length 14 Bedroom4 Width 10 Bedroom5 Length 12 Bedroom5 Width 13 Dining Room Length 14 Dining Room Width 11 Energy Efficiency Programmable ThermostatDouble Pane WindowsEnergy Star AppliancesLow E WindowsCeiling Fans Entry Room Length 11 Entry Room Width 8 Family Room Length 17 Family Room Width 16 Fireplace Not Applicable Fireplaces 0 Floor CarpetingCeramic TileVinyl Foundation Slab Heating Central Heating Fuel Electric Inclusions Ceiling FansWasher ConnectionDryer ConnectionMicrowave OvenStove/Range Interior Two Living AreaSeparate Dining RoomEat-In KitchenTwo Eating AreasIsland KitchenBreakfast BarWalk-In PantryGame RoomUtility Room Inside1st Floor Lvl/No StepsHigh CeilingsOpen Floor PlanCable TV AvailableHigh Speed InternetLaundry Main LevelWalk in Closets Kitchen Length 16 Kitchen Width 11 Master Bath Tub/Shower SeparateDouble Vanity Master Bath Length 10 Master Bath Width 9 Master Bedroom DownStairs Master Bedroom Length 17 Master Bedroom Width 15 Other Rooms Game Room Utility Room Length 10 Utility Room Width 6 Window Coverings All Remain

Property Features

Approx Age 6 Builder Name Horton Certified Tax Year 2025 Construction New Currently Being Leased No Green Certification Energy Star Certified Hoa Fee1 859 Hoa Frequency Annually Hoa Mandatory Mandatory Hoa Name1 VALLEY RANCH HOA Miscellaneous Builder 10-Year Warranty Multiple Hoa No Neighborhood Amenities PoolTennisClubhousePark/PlaygroundJogging TrailsSports CourtBasketball CourtVolleyball Court Possession Closing/Funding Proposed Terms ConventionalFHAVATX VetCash Recent Rehab No Senior Community No Source Sq Ft Appsl Dist Subdivision Legal Name VALLEY RANCH Taxed By Multiple Counties No Total Tax 6049 Utility Supplier Electric CPS Utility Supplier Garbage City Utility Supplier Gas CPS Utility Supplier Sewer SAWS Utility Supplier Water SAWS Water Sewer Water SystemSewer System

Listing information © Copyright 2026 San Antonio Board of REALTORS®, All Rights Reserved.
Listing provided courtesy of Charo King of RE/MAX North-San Antonio: charo@callcharo.com, (210) 452-5774.
LERA MLS

© 2026 Information provided courtesy of LERA MLS. All rights reserved. IDX information is provided exclusively for consumers' personal, non-commercial use and may not be used for any purpose other than to identify prospective properties consumers may be interested in purchasing. Information is deemed reliable but is not guaranteed accurate by the LERA MLS or The Gradiz Group | Texas Premier Realty. Last updated 2026-10-08T23:32:56.323.
 
https://bt-photos.global.ssl.fastly.net/sabor/orig_boomver_1_2011786-2.jpg https://bt-photos.global.ssl.fastly.net/sabor/orig_boomver_1_2011786-2.jpg https://bt-photos.global.ssl.fastly.net/sabor/orig_boomver_1_2011786-2.jpg
Logo
The Gradiz Group | Texas Premier Realty
110 Broadway St, Suite 65
San Antonio TX, 78205