




Skip To Content

1307 Tweed Willow

San Antonio, TX 78258
  • $339,000
  • STATUS: Active
  • ON SITE: 41 Days
  • MLS #: 2012509
UPDATED: 35 min ago
$339,000
  • 3
    BEDS
  • 0.08
    ACRES
  • 2
    BATHS
  • 1
    1/2 BATHS
  • 1,640
    SQFT
  • $207
    $/SQFT
Type:
Single-Family Home
Built:
2011
County:
Area:

School Information

Elementary School:
Middle School:
High School:
School District:

Description

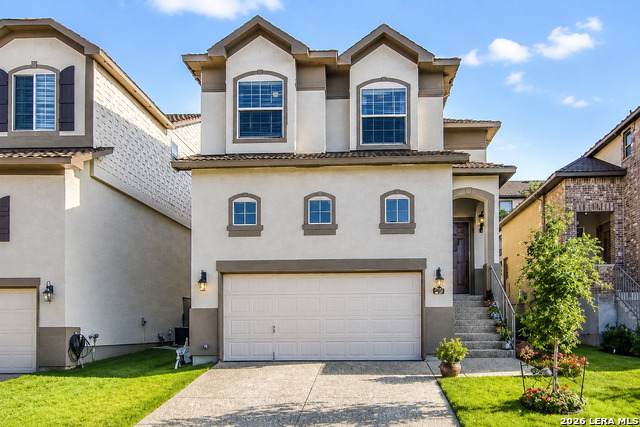
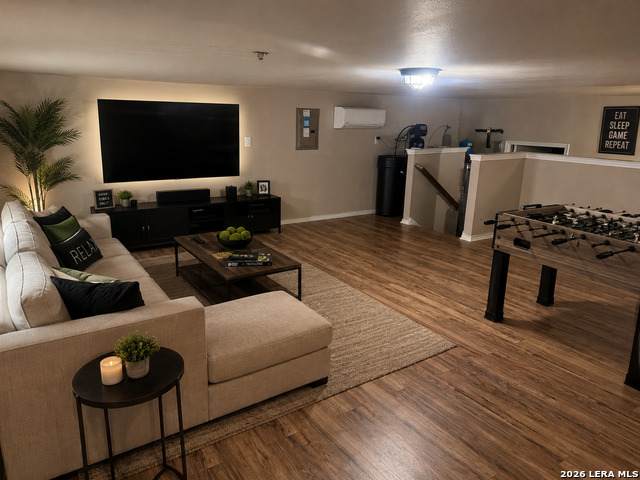
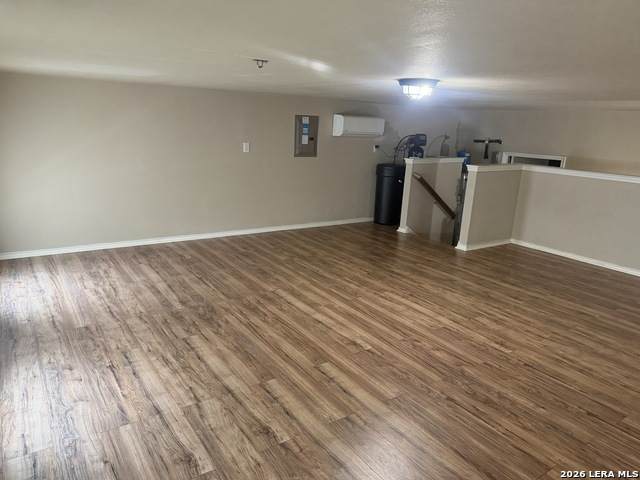
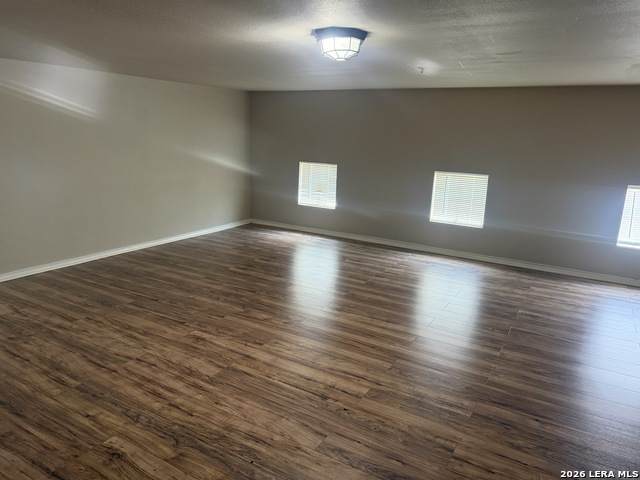
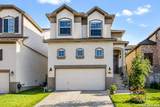
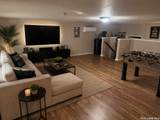
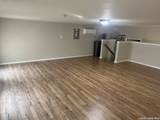
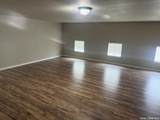
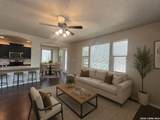
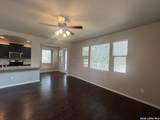
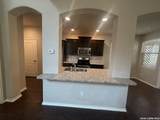
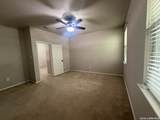
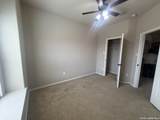
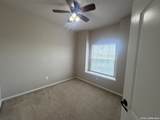
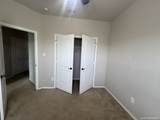
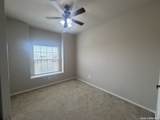
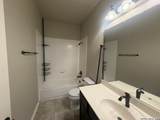
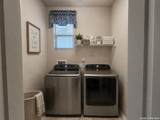
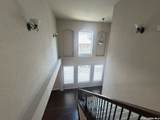
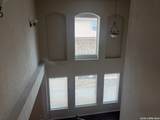
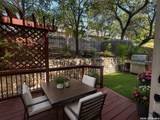
Beautifully maintained home in the desirable Village at Stone Oak! This inviting property features 3 bedrooms, 2.5 baths, and a spacious upstairs loft perfect for a game room, pool table, media area, or additional living space. The home offers a comfortable and functional layout with plenty of room to enjoy and entertain. Ideally located near shopping, dining, schools, and major roadways. A wonderful opportunity to live in one of Stone Oak's most convenient communities!

Monthly Payment Calculator

LERA MLS

© 2026 Information provided courtesy of LERA MLS. All rights reserved. IDX information is provided exclusively for consumers' personal, non-commercial use and may not be used for any purpose other than to identify prospective properties consumers may be interested in purchasing. Information is deemed reliable but is not guaranteed accurate by the LERA MLS or The Gradiz Group | Texas Premier Realty. Last updated 2026-10-08T23:32:56.323.
www.myhomesearchsanantonio.com/homes/180671922
Print Image

1307 Tweed Willow San Antonio, TX 78258

  • Price: $339,000
  • Status: Active
  • On Site: 41 Days
  • Updated: 35 min ago
  • MLS #: 2012509
3
Beds
2
Baths
1
½ Baths
0.08
Acres
1,640
SQFT
$207
$/SQFT
2011
Built
Neighborhood:
The Villages At Stone Oak
County:
Bexar
Area:
San Antonio
Elementary School:
Canyon Ridge Elem
Middle School:
Barbara Bush
High School:
Johnson
School District:
North East I.S.D.
Property Description
Beautifully maintained home in the desirable Village at Stone Oak! This inviting property features 3 bedrooms, 2.5 baths, and a spacious upstairs loft perfect for a game room, pool table, media area, or additional living space. The home offers a comfortable and functional layout with plenty of room to enjoy and entertain. Ideally located near shopping, dining, schools, and major roadways. A wonderful opportunity to live in one of Stone Oak's most convenient communities!
Exterior Features

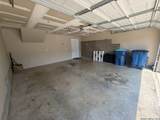
Exterior 3 Sides MasonryStucco Parking Two Car GarageAttached Pool Spa None Pool YN No Roof Heavy Composition Stories 2 Style Two StoryContemporary

Interior Features

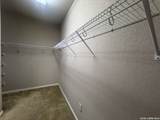
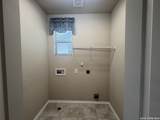
Air Conditioning One Central Bedroom2 Length 10 Bedroom2 Width 11 Bedroom3 Length 10 Bedroom3 Width 12 Dining Room Length 8 Dining Room Width 7 Entry Room Length 5 Entry Room Width 10 Family Room Length 8 Family Room Width 6 Fireplace Not Applicable Floor CarpetingWood Foundation Slab Heating Central Heating Fuel Electric Inclusions Ceiling FansWasher ConnectionDryer ConnectionSelf-Cleaning OvenMicrowave OvenStove/RangeGas CookingDishwasherIce Maker ConnectionWater Softener (owned)Security System (Owned)Electric Water HeaterGarage Door OpenerPrivate Garbage Service Interior One Living AreaLiv/Din ComboBreakfast BarGame RoomUtility Room InsideAll Bedrooms UpstairsHigh CeilingsHigh Speed InternetLaundry RoomWalk in Closets Kitchen Length 16 Kitchen Width 9 Master Bath Tub/Shower SeparateDouble Vanity Master Bath Length 13 Master Bath Width 10 Master Bedroom Upstairs Master Bedroom Length 14 Master Bedroom Width 13 Other Rooms Loft Utility Room Length 5 Utility Room Width 7 Window Coverings All Remain

Property Features

Approx Age 15 Builder Name McMillan Homes Certified Tax Year 2025 Construction Pre-Owned Hoa Fee1 206 Hoa Fee2 117 Hoa Frequency Quarterly Hoa Mandatory Mandatory Hoa Name1 SPECTRUM ASSOCIATION MANAGMENTR Hoa Name2 STONE OAK POA Miscellaneous Home Service Plan Multiple Hoa Yes Neighborhood Amenities Controlled AccessJogging Trails Possession Closing/Funding Potential Short Sale No Proposed Terms ConventionalFHAVACash Source Sq Ft Appsl Dist Subdivision Legal Name THE VILLAGES AT STONE OAK Taxed By Multiple Counties No Total Tax 7921 Utility Supplier Electric CPS Utility Supplier Sewer SAWS Utility Supplier Water SAWS Water Sewer Water System

Listing information © Copyright 2026 San Antonio Board of REALTORS®, All Rights Reserved.
Listing provided courtesy of Laura Saenz of Truman and Saenz Realty: laura@trumanandsaenz.com, (210) 744-3594.
LERA MLS

© 2026 Information provided courtesy of LERA MLS. All rights reserved. IDX information is provided exclusively for consumers' personal, non-commercial use and may not be used for any purpose other than to identify prospective properties consumers may be interested in purchasing. Information is deemed reliable but is not guaranteed accurate by the LERA MLS or The Gradiz Group | Texas Premier Realty. Last updated 2026-10-08T23:32:56.323.
 
https://bt-photos.global.ssl.fastly.net/sabor/orig_boomver_1_2012509-2.jpg https://bt-photos.global.ssl.fastly.net/sabor/orig_boomver_1_2012509-2.jpg https://bt-photos.global.ssl.fastly.net/sabor/orig_boomver_1_2012509-2.jpg
Logo
The Gradiz Group | Texas Premier Realty
110 Broadway St, Suite 65
San Antonio TX, 78205