
Skip To Content

12515 Sylvanite

San Antonio, TX 78254
  • $400,000
  • STATUS: Active
  • ON SITE: 36 Days
  • MLS #: 2013650
UPDATED: 43 min ago
$400,000
  • 4
    BEDS
  • 0.12
    ACRES
  • 3
    BATHS
  • 0
    1/2 BATHS
Neighborhood:
Type:
Single-Family Home
Built:
2025
County:
Area:

School Information

Elementary School:
Middle School:
High School:
School District:

Description

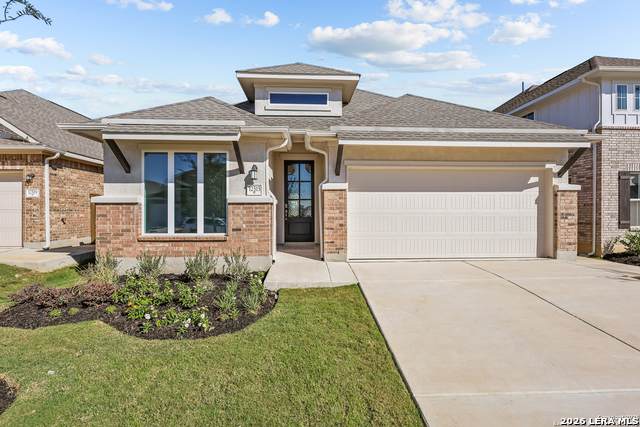
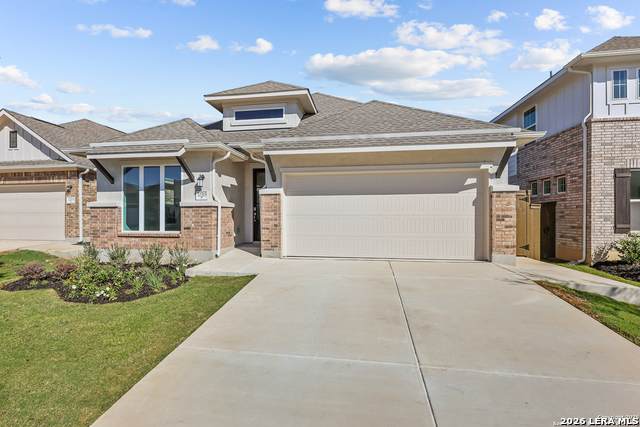
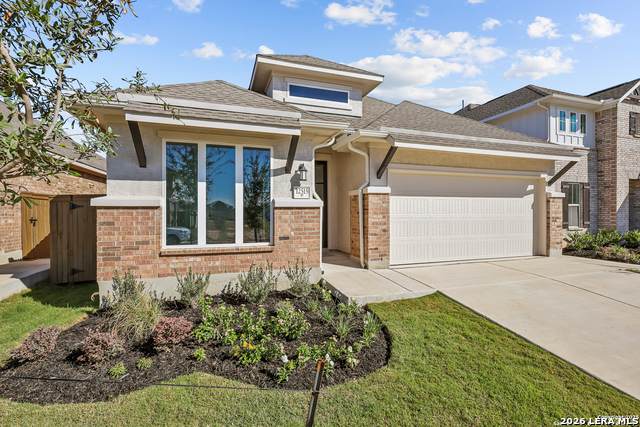
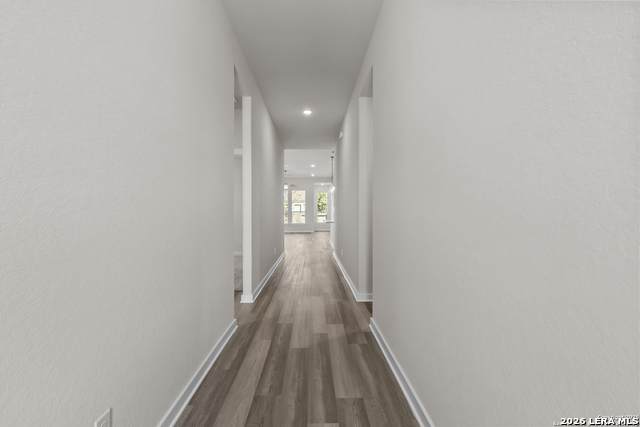
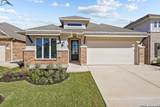
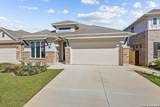
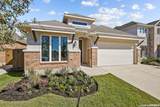
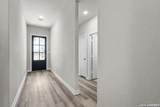
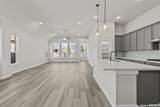
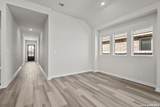
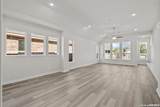
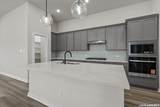
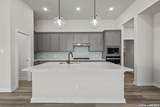
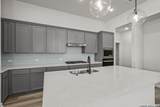
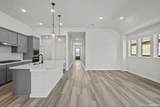
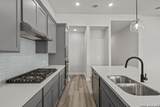
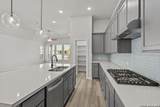
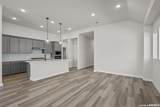
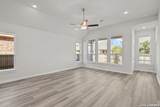
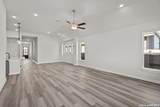
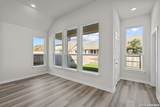
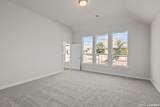
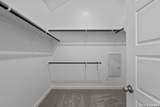
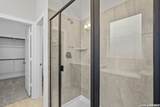
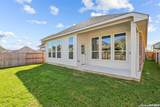
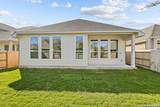
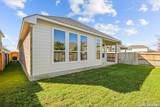
Welcome to this beautifully designed single-story home offering 4 bedrooms, 3 full baths, and over 2,100 square feet of thoughtfully designed living space. Soaring 11-foot ceilings and strategically placed energy-efficient windows create an inviting, light-filled atmosphere throughout the home. The spacious kitchen is the heart of the home, featuring a large island, stainless steel appliances, and a gas cooktop, while seamlessly flowing into the dining area for effortless entertaining and everyday living. The private primary suite offers a peaceful retreat with a beautiful bay window that fills the space with natural light and creates additional room for a cozy sitting area. Bedroom 4 includes its own private full bath, making it an ideal secondary suite for guests or family members. An upgraded elevation and 3-side brick exterior add curb appeal while complementing the home's functional and inviting interior. With a smart single-story layout, spacious bedrooms, and thoughtful upgrades throughout, this home offers the perfect combination of comfort and style. Schedule your showing today!

Monthly Payment Calculator

LERA MLS

© 2026 Information provided courtesy of LERA MLS. All rights reserved. IDX information is provided exclusively for consumers' personal, non-commercial use and may not be used for any purpose other than to identify prospective properties consumers may be interested in purchasing. Information is deemed reliable but is not guaranteed accurate by the LERA MLS or The Gradiz Group | Texas Premier Realty. Last updated 2026-10-08T23:32:56.323.
www.myhomesearchsanantonio.com/homes/180808427
Print Image

12515 Sylvanite San Antonio, TX 78254

  • Price: $400,000
  • Status: Active
  • On Site: 36 Days
  • Updated: 43 min ago
  • MLS #: 2013650
4
Beds
3
Baths
0
½ Baths
0.12
Acres
2025
Built
Neighborhood:
Stillwater Ranch
County:
Bexar
Area:
San Antonio
Elementary School:
Scarborough
Middle School:
Folks
High School:
Sotomayor High School
School District:
Northside
Property Description
Welcome to this beautifully designed single-story home offering 4 bedrooms, 3 full baths, and over 2,100 square feet of thoughtfully designed living space. Soaring 11-foot ceilings and strategically placed energy-efficient windows create an inviting, light-filled atmosphere throughout the home. The spacious kitchen is the heart of the home, featuring a large island, stainless steel appliances, and a gas cooktop, while seamlessly flowing into the dining area for effortless entertaining and everyday living. The private primary suite offers a peaceful retreat with a beautiful bay window that fills the space with natural light and creates additional room for a cozy sitting area. Bedroom 4 includes its own private full bath, making it an ideal secondary suite for guests or family members. An upgraded elevation and 3-side brick exterior add curb appeal while complementing the home's functional and inviting interior. With a smart single-story layout, spacious bedrooms, and thoughtful upgrades throughout, this home offers the perfect combination of comfort and style. Schedule your showing today!
Exterior Features

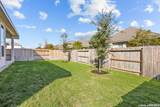
Exterior Brick Lot Dimensions 45x120 Lot Improvements Street PavedCurbsStreet GuttersSidewalksStreetlightsFire Hydrant w/in 500'City Street Parking Two Car Garage Pool Spa None Pool YN No Roof Composition Stories 1 Style One Story

Interior Features

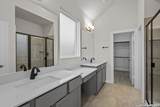
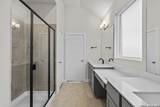
Air Conditioning One Central Bedroom2 Length 11 Bedroom2 Width 10 Bedroom3 Length 11 Bedroom3 Width 10 Bedroom4 Length 11 Bedroom4 Width 11 Dining Room Length 12 Dining Room Width 15 Energy Efficiency 16+ SEER ACProgrammable Thermostat12"+ Attic InsulationDouble Pane WindowsRadiant BarrierHigh Efficiency Water HeaterCellulose InsulationCeiling Fans Entry Room Length 19 Entry Room Width 5 Family Room Length 18 Family Room Width 17 Fireplace Not Applicable Floor CarpetingCeramic TileVinyl Foundation Slab Heating Central Heating Fuel Natural Gas Inclusions Washer ConnectionDryer ConnectionCook TopBuilt-In OvenMicrowave OvenDishwasherIce Maker ConnectionSmoke AlarmPre-Wired for SecurityGarage Door OpenerPlumb for Water SoftenerSolid Counter Tops Interior One Living AreaLiv/Din ComboWalk-In PantryUtility Room InsideHigh CeilingsOpen Floor Plan Kitchen Length 17 Kitchen Width 10 Master Bath Shower OnlySeparate Vanity Master Bath Length 10 Master Bath Width 10 Master Bedroom DownStairsWalk-In ClosetFull Bath Master Bedroom Length 16 Master Bedroom Width 16 Utility Room Length 6 Utility Room Width 8 Window Coverings None Remain

Property Features

Approx Age 1 Builder Name COVENTRY HOMES Certified Tax Year 2024 Construction New Hoa Fee1 720 Hoa Frequency Annually Hoa Mandatory Mandatory Hoa Name1 STILLWATER RANCH HOA Multiple Hoa No Neighborhood Amenities PoolTennisClubhousePark/PlaygroundJogging TrailsBBQ/GrillBasketball Court Possession Closing/Funding Proposed Terms ConventionalFHAVACash Subdivision Legal Name STILLWATER RANCH Taxed By Multiple Counties No Total Tax 1.82 Utility Supplier Electric CPS Utility Supplier Garbage City Utility Supplier Gas CPS Utility Supplier Sewer SAWS Utility Supplier Water SAWS Water Sewer Water SystemSewer SystemCity

Listing information © Copyright 2026 San Antonio Board of REALTORS®, All Rights Reserved.
Listing provided courtesy of Samantha Martinez of Real Broker, LLC: samanthardrealty@gmail.com, (210) 760-5293.
LERA MLS

© 2026 Information provided courtesy of LERA MLS. All rights reserved. IDX information is provided exclusively for consumers' personal, non-commercial use and may not be used for any purpose other than to identify prospective properties consumers may be interested in purchasing. Information is deemed reliable but is not guaranteed accurate by the LERA MLS or The Gradiz Group | Texas Premier Realty. Last updated 2026-10-08T23:32:56.323.
 
https://bt-photos.global.ssl.fastly.net/sabor/orig_boomver_1_2013650-2.jpg https://bt-photos.global.ssl.fastly.net/sabor/orig_boomver_1_2013650-2.jpg https://bt-photos.global.ssl.fastly.net/sabor/orig_boomver_1_2013650-2.jpg
Logo
The Gradiz Group | Texas Premier Realty
110 Broadway St, Suite 65
San Antonio TX, 78205