





Skip To Content

1223 Old Homestead

Seguin, TX 78155
  • $360,000
  • STATUS: Active
  • ON SITE: 43 Days
  • MLS #: 2011920
$360,000
  • 2
    BEDS
  • 0.47
    ACRES
  • 2
    BATHS
  • 1
    1/2 BATHS
  • 1,925
    SQFT
  • $187
    $/SQFT
Neighborhood:
Type:
Single-Family Home
Built:
1987
County:
Area:

School Information

Elementary School:
Middle School:
High School:
School District:

Description

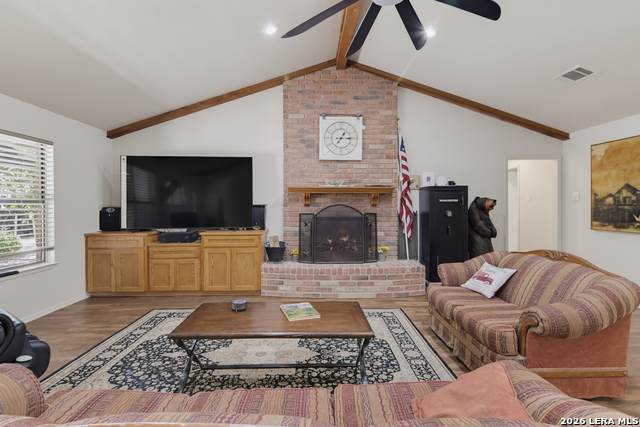
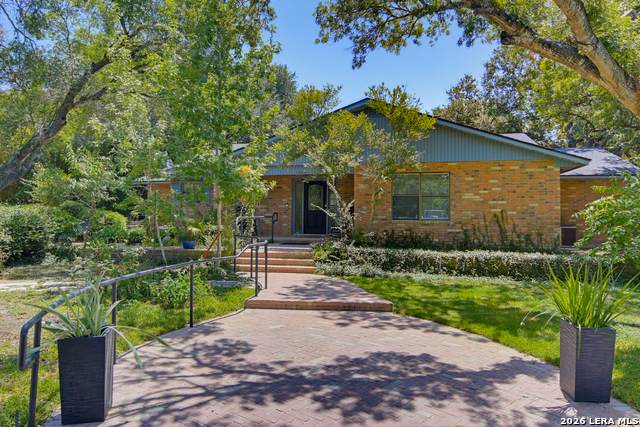
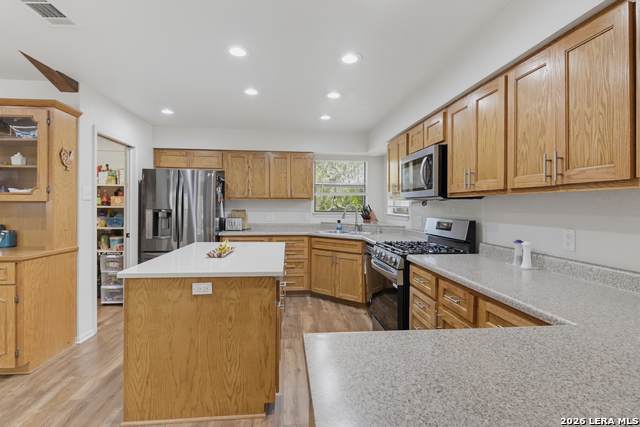
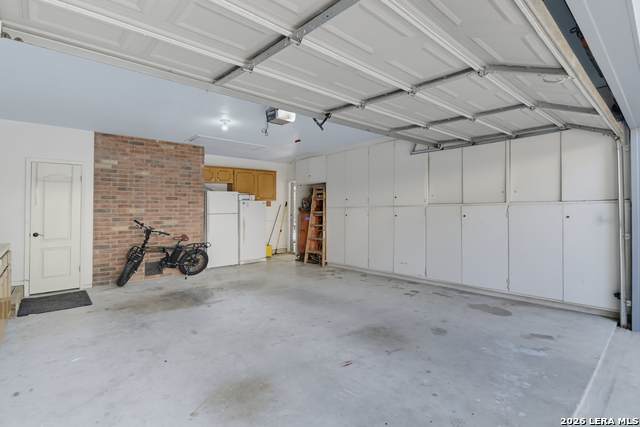
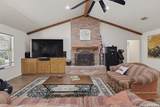
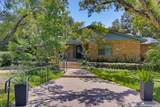
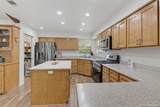
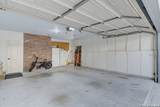
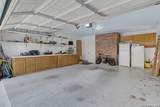
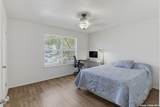
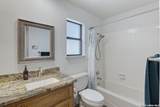
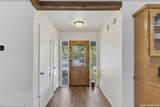
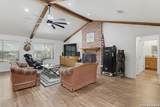
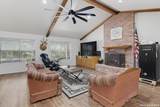
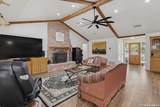
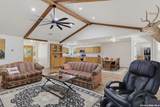
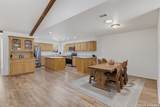
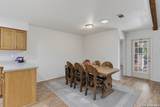
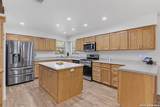
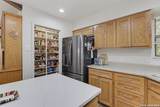
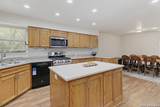
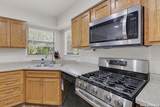
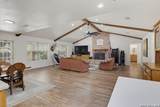
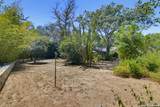
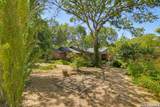
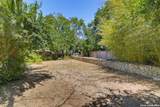
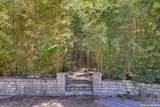
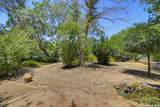
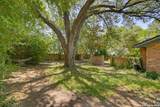
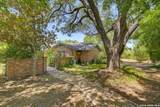
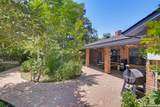
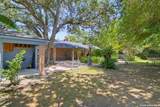
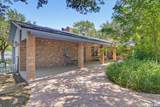
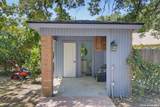
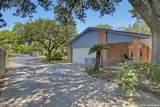
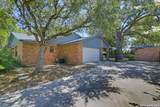
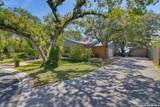
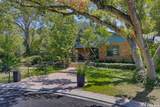
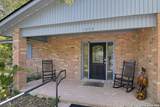
Nestled beneath mature shade trees in the desirable, established neighborhood of Heritage South, this charming 4 sided brick home offers 1,925 square feet of comfortable living space on a spacious .47 acre cul-de-sac double lot. The inviting open-concept living and dining area features vaulted ceilings, exposed wood beams, abundant natural light, and a classic brick fireplace. The generously sized kitchen offers extensive cabinetry, an island, ample counter space, pantry and stainless-steel appliances. The home includes two spacious bedrooms, two full bathrooms, generous storage, and an attached garage with built-in cabinetry. Outdoors, enjoy the expansive covered patio-perfect for relaxing, grilling, and entertaining-along with the added convenience of an outdoor half bath. Brick walkways, mature landscaping, and a large backyard complete this unique property, offering privacy, character, and plenty of room to enjoy.

Monthly Payment Calculator

LERA MLS

© 2026 Information provided courtesy of LERA MLS. All rights reserved. IDX information is provided exclusively for consumers' personal, non-commercial use and may not be used for any purpose other than to identify prospective properties consumers may be interested in purchasing. Information is deemed reliable but is not guaranteed accurate by the LERA MLS or The Gradiz Group | Texas Premier Realty. Last updated 2026-10-09T23:32:55.457.
www.myhomesearchsanantonio.com/homes/180602759
Print Image

1223 Old Homestead Seguin, TX 78155

  • Price: $360,000
  • Status: Active
  • On Site: 43 Days
  • MLS #: 2011920
2
Beds
2
Baths
1
½ Baths
0.47
Acres
1,925
SQFT
$187
$/SQFT
1987
Built
Neighborhood:
Heritage South
County:
Guadalupe
Area:
Seguin
Elementary School:
Koenneckee
Middle School:
Barnes, Jim
High School:
Seguin
School District:
Seguin
Property Description
Nestled beneath mature shade trees in the desirable, established neighborhood of Heritage South, this charming 4 sided brick home offers 1,925 square feet of comfortable living space on a spacious .47 acre cul-de-sac double lot. The inviting open-concept living and dining area features vaulted ceilings, exposed wood beams, abundant natural light, and a classic brick fireplace. The generously sized kitchen offers extensive cabinetry, an island, ample counter space, pantry and stainless-steel appliances. The home includes two spacious bedrooms, two full bathrooms, generous storage, and an attached garage with built-in cabinetry. Outdoors, enjoy the expansive covered patio-perfect for relaxing, grilling, and entertaining-along with the added convenience of an outdoor half bath. Brick walkways, mature landscaping, and a large backyard complete this unique property, offering privacy, character, and plenty of room to enjoy.
Exterior Features

Exterior Brick4 Sides Masonry Exterior Features Covered PatioPrivacy FenceWrought Iron FenceStorage Building/ShedMature TreesStone/Masonry FenceWorkshop Lot Description CornerCul-de-Sac/Dead End1/4 - 1/2 AcreWoodedMature Trees (ext feat) Lot Dimensions 113x148 Lot Improvements Street PavedStreetlightsCity Street Parking Two Car GarageSide Entry Pool Spa None Pool YN No Roof Composition Stories 1 Style One Story

Interior Features

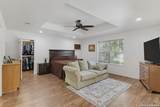
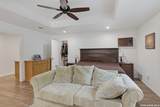
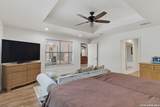
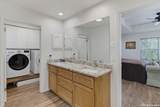
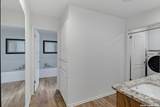
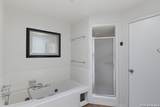
Air Conditioning One CentralOne Window/Wall Bedroom2 Length 12 Bedroom2 Width 13 Fireplace OneLiving RoomWood Burning Fireplaces 1 Floor Laminate Foundation Slab Heating Central1 Unit Heating Fuel Natural Gas Inclusions Ceiling FansWasher ConnectionDryer ConnectionMicrowave OvenStove/RangeDisposalDishwasherIce Maker ConnectionGas Water HeaterGarage Door OpenerCity Garbage service Interior Liv/Din ComboEat-In KitchenIsland KitchenUtility Room InsideHigh CeilingsHigh Speed InternetLaundry in ClosetLaundry Room Kitchen Length 27 Kitchen Width 12 Living Room Length 24 Living Room Width 25 Master Bath Tub/Shower SeparateDouble VanityTub has Whirlpool Master Bath Length 10 Master Bath Width 15 Master Bedroom SplitWalk-In ClosetMulti-ClosetsCeiling FanFull Bath Master Bedroom Length 17 Master Bedroom Width 16 Window Coverings Some Remain

Property Features

Approx Age 39 Builder Name Moreno Certified Tax Year 2024 Construction Pre-Owned Hoa Fee1 100 Hoa Frequency Annually Hoa Mandatory Mandatory Hoa Name1 HERITAGE SOUTH HOA Multiple Hoa No Neighborhood Amenities None Possession Closing/Funding Proposed Terms ConventionalFHAVACash Source Sq Ft Appsl Dist Subdivision Legal Name HERITAGE SOUTH Taxed By Multiple Counties No Total Tax 5184 Water Sewer Water SystemSewer SystemCity

Listing information © Copyright 2026 San Antonio Board of REALTORS®, All Rights Reserved.
Listing provided courtesy of Stacie Scholl of CENTURY 21 Integra: sscholl75@hotmail.com, (830) 556-1587.
LERA MLS

© 2026 Information provided courtesy of LERA MLS. All rights reserved. IDX information is provided exclusively for consumers' personal, non-commercial use and may not be used for any purpose other than to identify prospective properties consumers may be interested in purchasing. Information is deemed reliable but is not guaranteed accurate by the LERA MLS or The Gradiz Group | Texas Premier Realty. Last updated 2026-10-09T23:32:55.457.
 
https://bt-photos.global.ssl.fastly.net/sabor/orig_boomver_1_2011920-2.jpg https://bt-photos.global.ssl.fastly.net/sabor/orig_boomver_1_2011920-2.jpg https://bt-photos.global.ssl.fastly.net/sabor/orig_boomver_1_2011920-2.jpg
Logo
The Gradiz Group | Texas Premier Realty
110 Broadway St, Suite 65
San Antonio TX, 78205