Skip To Content

1203 N Bibb Ave

Eagle Pass, TX 78852
  • $385,000
  • STATUS: Active
  • ON SITE: 40 Days
  • MLS #: 2011855
UPDATED: 73 min ago
$385,000
  • 4
    BEDS
  • 0.22
    ACRES
  • 3
    BATHS
  • 0
    1/2 BATHS
  • 2,336
    SQFT
  • $165
    $/SQFT
Neighborhood:
Type:
Single-Family Home
County:
Area:

School Information

Elementary School:
Middle School:
High School:
School District:

Description

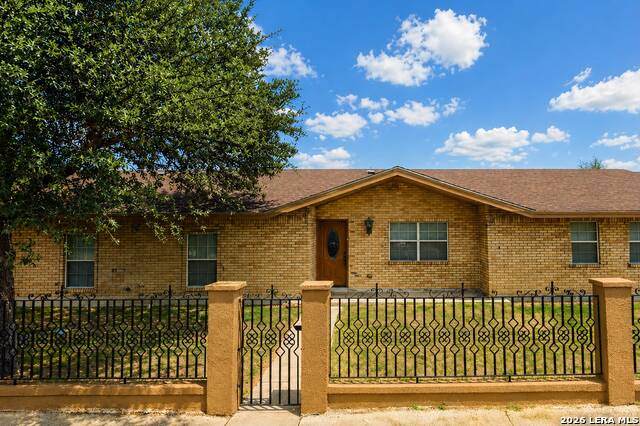
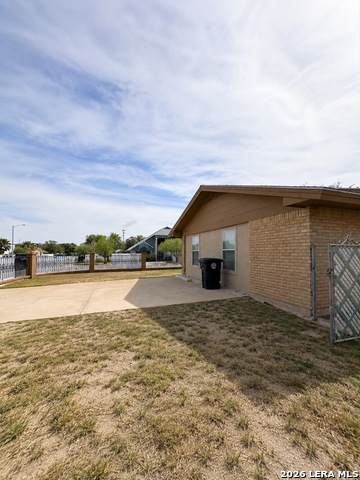
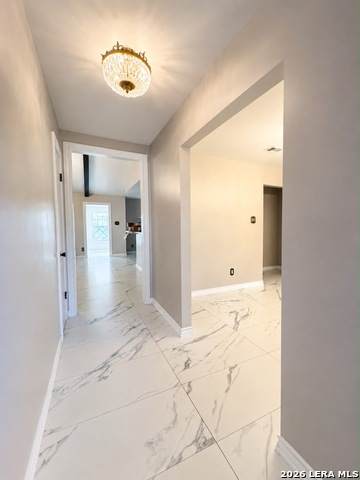
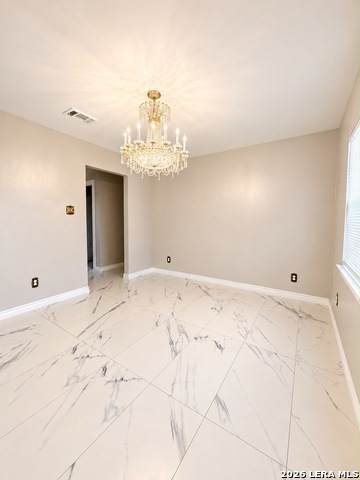
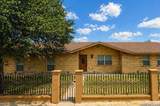
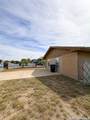
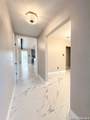
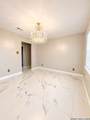
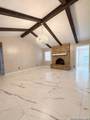
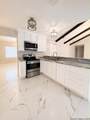
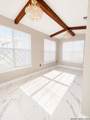
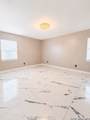
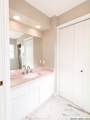
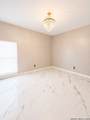
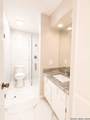
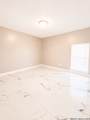
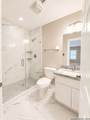
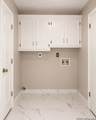
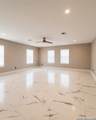
Beautifully remodeled 4-bedroom, 3-bath home offering 2,336 sqft of living space on a desirable fenced corner lot. This move-in ready property features new flooring, new roof shingles, and new kitchen cabinets, combining modern updates with traditional and comfortable living spaces. The spacious and open layout includes formal living & dining areas, a breakfast area, study/family room, and a separate laundry room. All three bathrooms feature full showers. Enjoy cozy evenings by the fireplace and plenty of room for everyday living and entertaining. A great opportunity to own a beautifully updated home with a functional floor plan and desirable corner lot location.

Monthly Payment Calculator

LERA MLS

© 2026 Information provided courtesy of LERA MLS. All rights reserved. IDX information is provided exclusively for consumers' personal, non-commercial use and may not be used for any purpose other than to identify prospective properties consumers may be interested in purchasing. Information is deemed reliable but is not guaranteed accurate by the LERA MLS or The Gradiz Group | Texas Premier Realty. Last updated 2026-10-06T07:32:53.587.
www.myhomesearchsanantonio.com/homes/180590903
Print Image

1203 N Bibb Ave Eagle Pass, TX 78852

  • Price: $385,000
  • Status: Active
  • On Site: 40 Days
  • Updated: 73 min ago
  • MLS #: 2011855
4
Beds
3
Baths
0
½ Baths
0.22
Acres
2,336
SQFT
$165
$/SQFT
Neighborhood:
Royal Ridge
County:
Maverick
Area:
Eagle Pass
Elementary School:
Liberty
Middle School:
Eagle Pass
High School:
Eagle Pass
School District:
Eagle Pass ISD
Property Description
Beautifully remodeled 4-bedroom, 3-bath home offering 2,336 sqft of living space on a desirable fenced corner lot. This move-in ready property features new flooring, new roof shingles, and new kitchen cabinets, combining modern updates with traditional and comfortable living spaces. The spacious and open layout includes formal living & dining areas, a breakfast area, study/family room, and a separate laundry room. All three bathrooms feature full showers. Enjoy cozy evenings by the fireplace and plenty of room for everyday living and entertaining. A great opportunity to own a beautifully updated home with a functional floor plan and desirable corner lot location.
Exterior Features

Exterior BrickStucco Lot Description Corner Lot Dimensions 9750 Lot Improvements Street PavedSidewalksStreetlightsAsphaltCity Street Parking None/Not Applicable Pool Spa None Pool YN No Roof Composition Stories 1 Style One StoryTraditional

Interior Features

Accessibility 36 inch or more wide hallsNo CarpetFull Bath/Bed on 1st Flr Air Conditioning One Central Bedroom2 Length 12 Bedroom2 Width 10 Bedroom3 Length 12 Bedroom3 Width 12 Bedroom4 Length 20 Bedroom4 Width 20 Breakfast Room Length 9 Breakfast Room Width 10 Dining Room Length 13 Dining Room Width 11 Family Room Length 8 Family Room Width 16 Fireplace OneLiving Room Fireplaces 1 Floor Ceramic Tile Foundation Slab Heating Central Heating Fuel Electric Inclusions Ceiling FansChandelierWasher ConnectionDryer ConnectionStove/RangeElectric Water HeaterCity Garbage service Interior Three Living AreaSeparate Dining RoomStudy/LibraryUtility Room InsideAll Bedrooms UpstairsOpen Floor PlanLaundry Main Level Kitchen Length 10 Kitchen Width 10 Living Room Length 17 Living Room Width 13 Master Bath Shower OnlySingle Vanity Master Bath Length 5 Master Bath Width 8 Master Bedroom Multi-ClosetsCeiling FanFull Bath Master Bedroom Length 13 Master Bedroom Width 16 Window Coverings None Remain

Property Features

Builder Name Unknown Certified Tax Year 2025 Construction Pre-Owned Hoa Mandatory None Neighborhood Amenities None Possession Closing/Funding Proposed Terms ConventionalFHAVACashOther Source Sq Ft Appsl Dist Subdivision Legal Name ROYAL RIDGE Taxed By Multiple Counties No Total Tax 5467.69 Water Sewer Water SystemSewer SystemCity

Listing information © Copyright 2026 San Antonio Board of REALTORS®, All Rights Reserved.
Listing provided courtesy of Monica Cruz of MJC Real Estate: monica@mjcrealestate.com, (830) 513-6059.
LERA MLS

© 2026 Information provided courtesy of LERA MLS. All rights reserved. IDX information is provided exclusively for consumers' personal, non-commercial use and may not be used for any purpose other than to identify prospective properties consumers may be interested in purchasing. Information is deemed reliable but is not guaranteed accurate by the LERA MLS or The Gradiz Group | Texas Premier Realty. Last updated 2026-10-06T07:32:53.587.
 
https://bt-photos.global.ssl.fastly.net/sabor/orig_boomver_1_2011855-2.jpg https://bt-photos.global.ssl.fastly.net/sabor/orig_boomver_1_2011855-2.jpg https://bt-photos.global.ssl.fastly.net/sabor/orig_boomver_1_2011855-2.jpg
Logo
The Gradiz Group | Texas Premier Realty
110 Broadway St, Suite 65
San Antonio TX, 78205