


Description
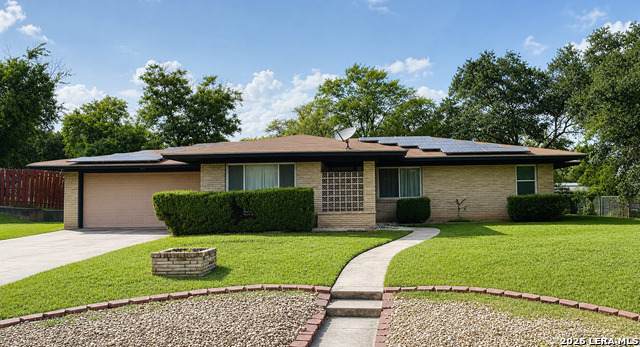
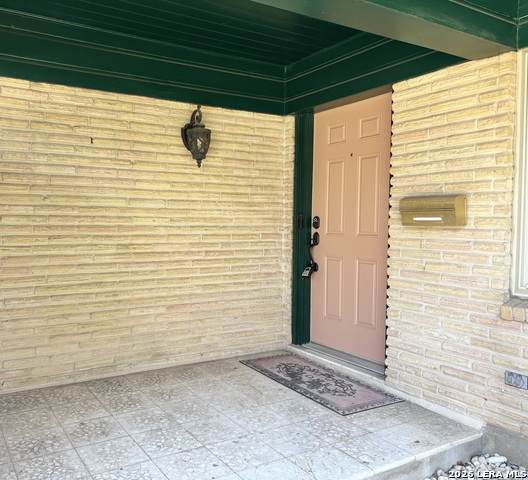
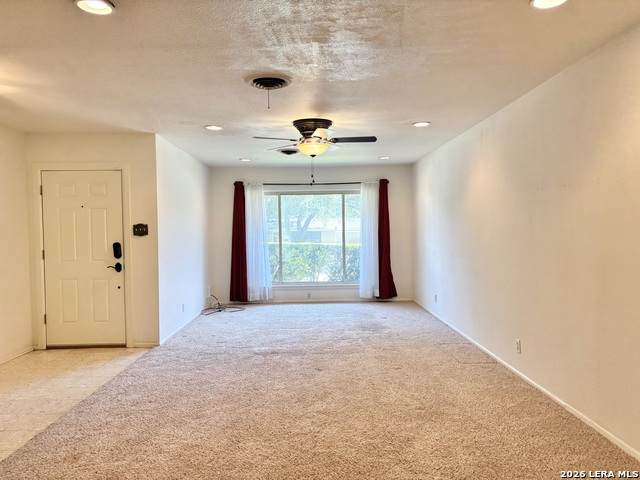
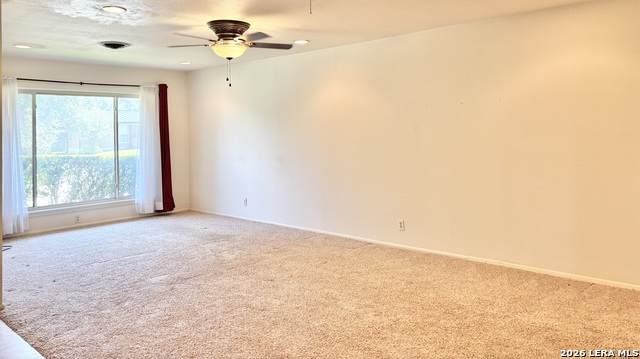
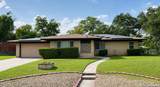
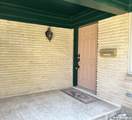
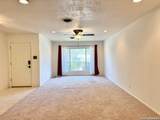
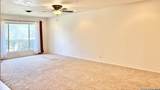
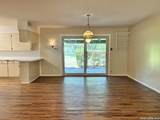
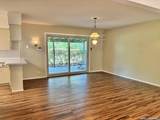
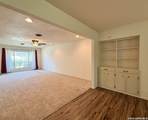
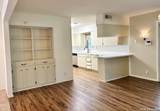
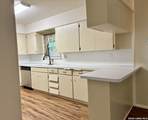
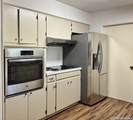
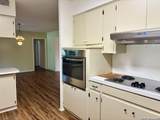
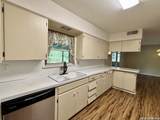
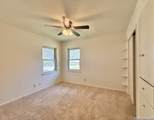
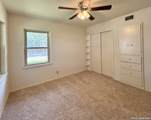
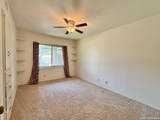
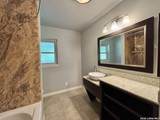
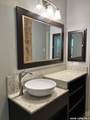
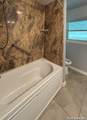
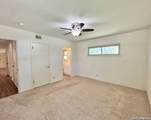
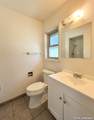
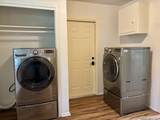
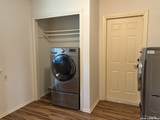
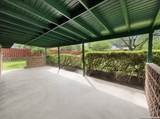
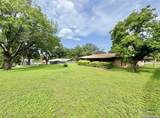
Welcome to this move-in ready 3-bedroom, 2-bath home in the desirable Oak Hills neighborhood! Situated on an oversized approximately 0.4-acre lot, this property offers exceptional indoor and outdoor living with a spacious, open floor plan and numerous updates throughout. NO HOA!!! **Recent improvements include an approx. 2-year-old HVAC system and water heater, newer 3-ply windows throughout the home (with the exception of the large front double-pane window), updated plumbing in the primary bathroom area completed approximately 3 years ago, fresh exterior paint touch-ups, and a FULLY RENOVATED SECONDARY BATHROOM. Solar panels add energy efficiency and long-term savings. ** The kitchen features abundant cabinet storage, breakfast bar island with bar style eating as an addition, and a window over the sink overlooking the impressive backyard and covered patio. **Refrigerator conveys** The generous dining area provides plenty of space for gatherings, making this home ideal for entertaining. An oversized heavy duty sliding door opens to the huge back patio allowing tons of natural light in. Step outside to enjoy the expansive 27' x 12' covered patio with a 'NEW ROOF overhang', overlooking a huge backyard with lush green grass that stays beautiful even through the summer months. The manicured front yard welcomes you with attractive landscaping and a rock planter, creating excellent curb appeal potential. *Additional features include a spacious indoor utility room, **washer and dryer that convey with the home**, a two-car garage with some NEWER wooden beams, charming built-in features throughout, and durable LEDGESTONE EXTERIOR walls that add timeless character, durability and curb appeal. Conveniently located with quick access to Loop 410 and IH-10, and just minutes from grocery stores, restaurants, shopping, and entertainment. This well-maintained home is truly move-in ready and waiting for its next owner!
-
3BEDS
-
0.37ACRES
-
2BATHS
-
01/2 BATHS
-
1,724SQFT
-
$183$/SQFT
School Information
Description
Welcome to this move-in ready 3-bedroom, 2-bath home in the desirable Oak Hills neighborhood! Situated on an oversized approximately 0.4-acre lot, this property offers exceptional indoor and outdoor living with a spacious, open floor plan and numerous updates throughout. NO HOA!!! **Recent improvements include an approx. 2-year-old HVAC system and water heater, newer 3-ply windows throughout the home (with the exception of the large front double-pane window), updated plumbing in the primary bathroom area completed approximately 3 years ago, fresh exterior paint touch-ups, and a FULLY RENOVATED SECONDARY BATHROOM. Solar panels add energy efficiency and long-term savings. ** The kitchen features abundant cabinet storage, breakfast bar island with bar style eating as an addition, and a window over the sink overlooking the impressive backyard and covered patio. **Refrigerator conveys** The generous dining area provides plenty of space for gatherings, making this home ideal for entertaining. An oversized heavy duty sliding door opens to the huge back patio allowing tons of natural light in. Step outside to enjoy the expansive 27' x 12' covered patio with a 'NEW ROOF overhang', overlooking a huge backyard with lush green grass that stays beautiful even through the summer months. The manicured front yard welcomes you with attractive landscaping and a rock planter, creating excellent curb appeal potential. *Additional features include a spacious indoor utility room, **washer and dryer that convey with the home**, a two-car garage with some NEWER wooden beams, charming built-in features throughout, and durable LEDGESTONE EXTERIOR walls that add timeless character, durability and curb appeal. Conveniently located with quick access to Loop 410 and IH-10, and just minutes from grocery stores, restaurants, shopping, and entertainment. This well-maintained home is truly move-in ready and waiting for its next owner!

© 2026 Information provided courtesy of LERA MLS. All rights reserved. IDX information is provided exclusively for consumers' personal, non-commercial use and may not be used for any purpose other than to identify prospective properties consumers may be interested in purchasing. Information is deemed reliable but is not guaranteed accurate by the LERA MLS or The Gradiz Group | Texas Premier Realty. Last updated 2026-10-06T08:32:49.757.