





Skip To Content

117 Whitewing

Floresville, TX 78114
  • $330,000
  • STATUS: Active
  • ON SITE: 43 Days
  • MLS #: 2012103
$330,000
  • 4
    BEDS
  • 0.14
    ACRES
  • 2
    BATHS
  • 1
    1/2 BATHS
  • 2,123
    SQFT
  • $155
    $/SQFT
Neighborhood:
Type:
Single-Family Home
Built:
2002
County:
Area:

School Information

Elementary School:
Middle School:
High School:
School District:

Description

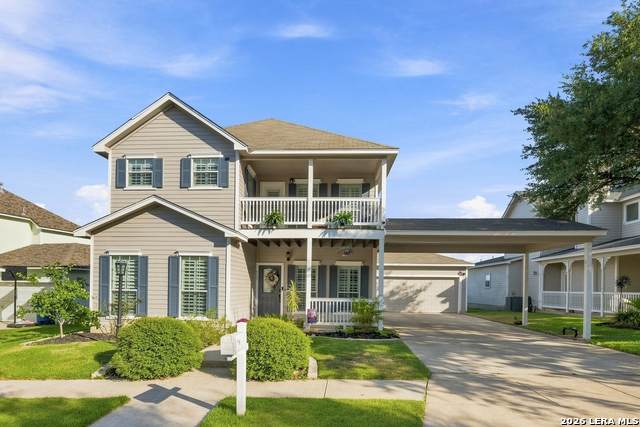
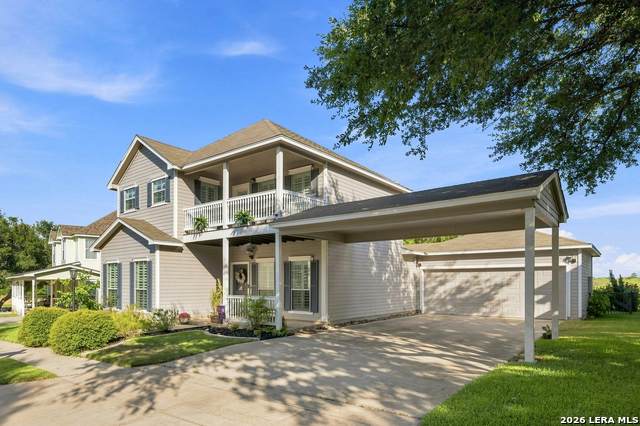
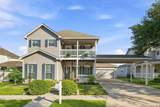
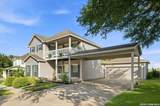
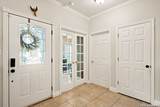
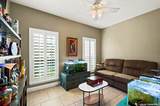
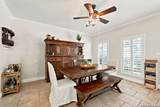
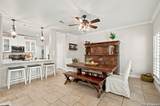
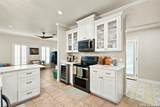
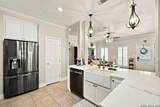
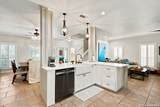
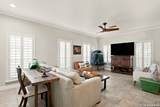
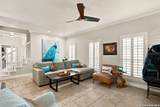
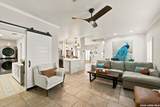
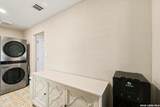
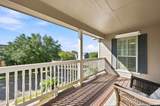
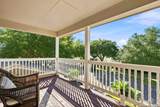
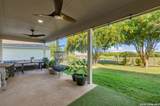
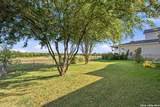
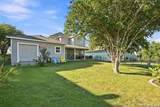
a beautifully updated 4-bedroom, 2.5-bath home situated on the golf course in the desirable River Bend community of Floresville, Texas. The backyard faces the fairway of Hole 7, offering beautiful golf course views right from your own backyard. The kitchen was completely transformed by removing a wall to create a more open-concept flow between the kitchen and living area. It features custom white cabinetry with gold-finish hardware, Calacatta Gold quartz countertops, an enlarged pantry, wine refrigerator, and double ovens. Additional upgrades include a laundry room/mudroom addition, remodeled half bath, and fresh interior paint throughout. Step outside to an improved covered patio with added lighting and ceiling fans-the perfect place to relax, entertain, and enjoy the views of the Hole 7 fairway. A golf cart garage door makes it easy to store your cart and head out to enjoy the golf course. Beautiful Zoysia grass in both the front and backyard completes the outdoor space and adds to the home's curb appeal. With 4 bedrooms, 2.5 baths, extensive updates, an open-concept layout, and a backyard overlooking the fairway of Hole 7, 117 White Wing Way offers a wonderful combination of style, functionality, and golf course living.

Monthly Payment Calculator

LERA MLS

© 2026 Information provided courtesy of LERA MLS. All rights reserved. IDX information is provided exclusively for consumers' personal, non-commercial use and may not be used for any purpose other than to identify prospective properties consumers may be interested in purchasing. Information is deemed reliable but is not guaranteed accurate by the LERA MLS or The Gradiz Group | Texas Premier Realty. Last updated 2026-10-09T23:32:55.457.
www.myhomesearchsanantonio.com/homes/180619946
Print Image

117 Whitewing Floresville, TX 78114

  • Price: $330,000
  • Status: Active
  • On Site: 43 Days
  • MLS #: 2012103
4
Beds
2
Baths
1
½ Baths
0.14
Acres
2,123
SQFT
$155
$/SQFT
2002
Built
Neighborhood:
River Bend
County:
Wilson
Area:
Floresville
Elementary School:
South Elementary Floresville
Middle School:
Floresville
High School:
Floresville
School District:
Floresville Isd
Property Description
a beautifully updated 4-bedroom, 2.5-bath home situated on the golf course in the desirable River Bend community of Floresville, Texas. The backyard faces the fairway of Hole 7, offering beautiful golf course views right from your own backyard. The kitchen was completely transformed by removing a wall to create a more open-concept flow between the kitchen and living area. It features custom white cabinetry with gold-finish hardware, Calacatta Gold quartz countertops, an enlarged pantry, wine refrigerator, and double ovens. Additional upgrades include a laundry room/mudroom addition, remodeled half bath, and fresh interior paint throughout. Step outside to an improved covered patio with added lighting and ceiling fans-the perfect place to relax, entertain, and enjoy the views of the Hole 7 fairway. A golf cart garage door makes it easy to store your cart and head out to enjoy the golf course. Beautiful Zoysia grass in both the front and backyard completes the outdoor space and adds to the home's curb appeal. With 4 bedrooms, 2.5 baths, extensive updates, an open-concept layout, and a backyard overlooking the fairway of Hole 7, 117 White Wing Way offers a wonderful combination of style, functionality, and golf course living.
Exterior Features

Exterior Siding Exterior Features Patio SlabCovered PatioDeck/BalconyWrought Iron FenceSprinkler SystemDouble Pane WindowsMature Trees Lot Improvements Street PavedSidewalks Parking Two Car Garage Pool Spa None Pool YN No Roof Composition Stories 2 Style Two Story

Interior Features

Air Conditioning One Central Bedroom2 Length 14 Bedroom2 Width 14 Bedroom3 Length 10 Bedroom3 Width 11 Bedroom4 Length 14 Bedroom4 Width 10 Dining Room Length 19 Dining Room Width 15 Fireplace Not Applicable Fireplaces 0 Floor CarpetingSaltillo TileCeramic TileLinoleum Foundation Slab Heating Central Heating Fuel Electric Inclusions Ceiling FansChandelierWasher ConnectionDryer ConnectionStove/RangeRefrigeratorDisposalDishwasherSmoke AlarmElectric Water HeaterGarage Door OpenerDouble OvensCustom CabinetsCity Garbage service Interior One Living AreaSeparate Dining RoomEat-In KitchenIsland KitchenWalk-In PantryStudy/LibraryUtility Room InsideAll Bedrooms UpstairsCable TV AvailableHigh Speed InternetLaundry Main Level Kitchen Length 15 Kitchen Width 12 Living Room Length 20 Living Room Width 13 Master Bath Tub/Shower Separate Master Bath Length 13 Master Bath Width 9 Master Bedroom Upstairs Master Bedroom Length 14 Master Bedroom Width 9 Utility Room Length 15 Utility Room Width 9 Window Coverings Some Remain

Property Features

Approx Age 24 Builder Name unknown Certified Tax Year 2025 Construction Pre-Owned Currently Being Leased No Hoa Fee1 360 Hoa Frequency Semi-Annually Hoa Mandatory Mandatory Hoa Name1 AMG Miscellaneous School Bus Multiple Hoa No Neighborhood Amenities TennisGolf CourseClubhouseJogging Trails Possession Closing/Funding Potential Short Sale No Proposed Terms ConventionalFHAVACash Senior Community No Source Sq Ft Appsl Dist Subdivision Legal Name RIVER BEND Taxed By Multiple Counties No Total Tax 5770.22 Utility Supplier Electric Felps Utility Supplier Garbage City Utility Supplier Sewer City Utility Supplier Water City Water Sewer City

Listing information © Copyright 2026 San Antonio Board of REALTORS®, All Rights Reserved.
Listing provided courtesy of Tiffany Hauser of Luxury Home & Land Sales, LLC: myhomegirltiff@gmail.com, (210) 585-8288.
LERA MLS

© 2026 Information provided courtesy of LERA MLS. All rights reserved. IDX information is provided exclusively for consumers' personal, non-commercial use and may not be used for any purpose other than to identify prospective properties consumers may be interested in purchasing. Information is deemed reliable but is not guaranteed accurate by the LERA MLS or The Gradiz Group | Texas Premier Realty. Last updated 2026-10-09T23:32:55.457.
 
https://bt-photos.global.ssl.fastly.net/sabor/orig_boomver_1_2012103-2.jpg https://bt-photos.global.ssl.fastly.net/sabor/orig_boomver_1_2012103-2.jpg https://bt-photos.global.ssl.fastly.net/sabor/orig_boomver_1_2012103-2.jpg
Logo
The Gradiz Group | Texas Premier Realty
110 Broadway St, Suite 65
San Antonio TX, 78205