Skip To Content

11625 Dog Rose

Converse, TX 78109
  • $174,999
  • STATUS: Price Change
  • ON SITE: 35 Days
  • MLS #: 2012844
Price Reduced
UPDATED: 23 min ago
$174,999
  • 3
    BEDS
  • 0.1
    ACRES
  • 2
    BATHS
  • 0
    1/2 BATHS
  • 1,350
    SQFT
  • $130
    $/SQFT
Neighborhood:
Type:
Single-Family Home
Built:
2024
County:
Area:

School Information

Elementary School:
Middle School:
High School:
School District:

Description

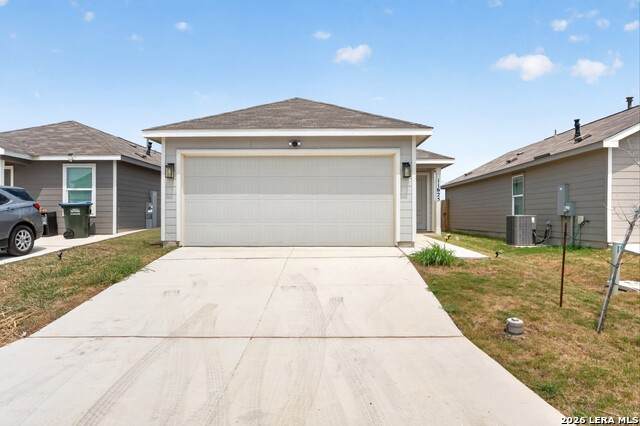
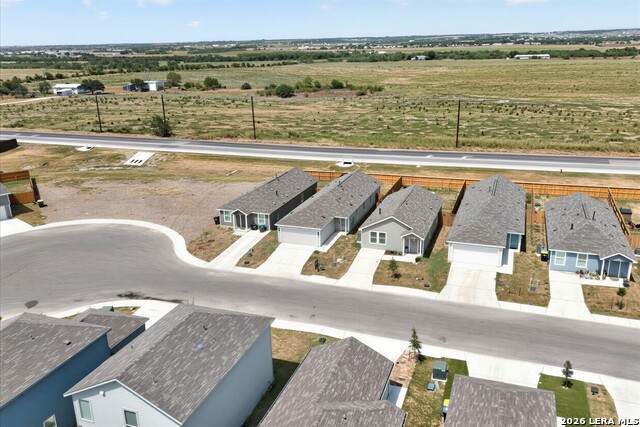
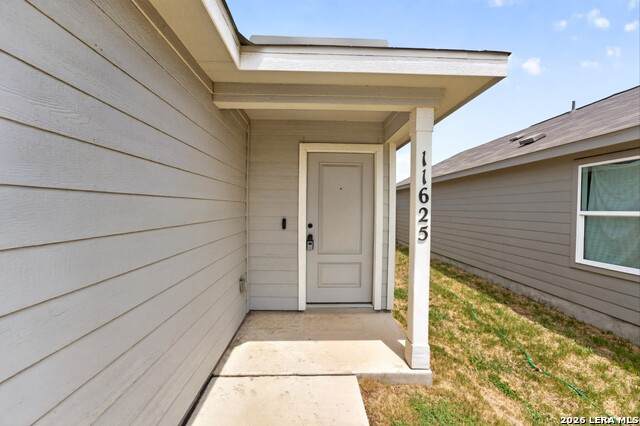
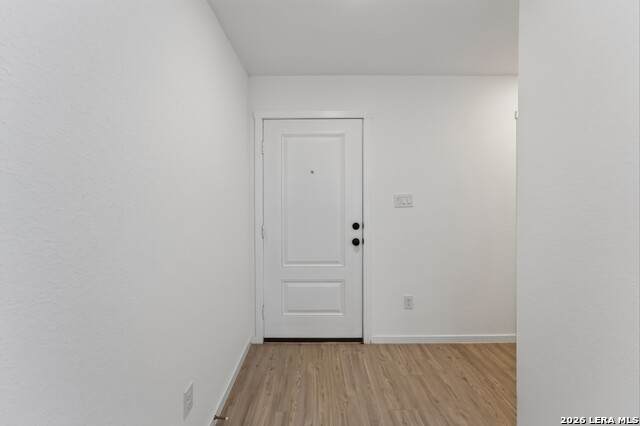
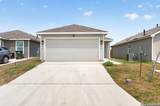
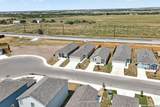
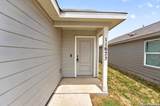
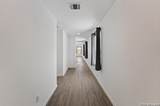
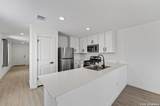
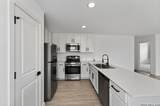
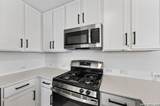
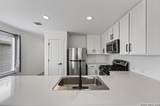
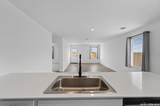
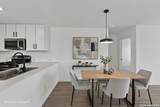
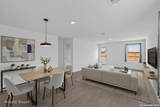
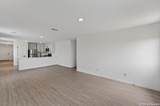
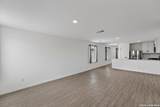
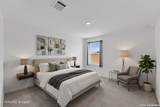
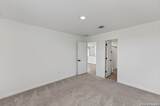
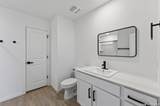
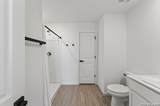
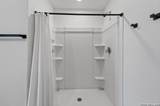
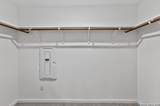
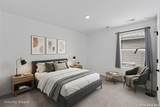
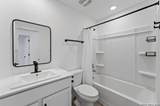
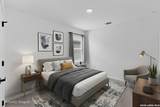
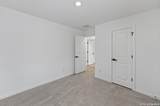
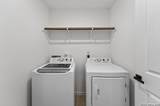
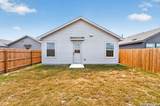
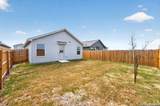
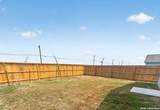
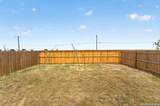
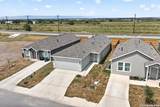
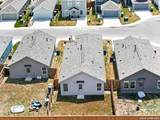
Located on a cul-de-sac street, this move-in-ready, single-story home features 3 bedrooms, 2 bathrooms, and an attached 2-car garage with driveway parking. Built in 2024, the Lennar Gerson plan presents a clean exterior with neutral siding and a covered front entry. Inside, the thoughtfully designed layout offers abundant natural light and comfortable spaces for everyday living. The open-concept design connects the kitchen, dining area, and living room, creating an inviting setting for gathering and entertaining. The kitchen is equipped with hard-surface countertops, white cabinetry with contrasting hardware, ample prep and storage space, a dedicated pantry, a gas range, and stainless steel appliances. Durable flooring flows through the main gathering areas. Positioned toward the rear of the home, the carpeted primary bedroom features a walk-in closet and ensuite bathroom with a single vanity and shower. The two carpeted secondary bedrooms are positioned along the same side of the home and share a full bathroom. A dedicated laundry room is conveniently located near the foyer and garage entry. The wooden privacy-fenced backyard provides an open lawn with room for outdoor dining, play, pets, or gardening. Combining a practical floor plan, modern finishes, and a convenient cul-de-sac setting, this home is ready for its next owner.

Monthly Payment Calculator

LERA MLS

© 2026 Information provided courtesy of LERA MLS. All rights reserved. IDX information is provided exclusively for consumers' personal, non-commercial use and may not be used for any purpose other than to identify prospective properties consumers may be interested in purchasing. Information is deemed reliable but is not guaranteed accurate by the LERA MLS or The Gradiz Group | Texas Premier Realty. Last updated 2026-10-06T08:32:49.757.
www.myhomesearchsanantonio.com/homes/180719009
Print Image

11625 Dog Rose Converse, TX 78109

  • Price: $174,999
  • Status: Price Change
  • On Site: 35 Days
  • Updated: 23 min ago
  • MLS #: 2012844
3
Beds
2
Baths
0
½ Baths
0.1
Acres
1,350
SQFT
$130
$/SQFT
2024
Built
Neighborhood:
Rose Valley
County:
Bexar
Area:
Converse
Elementary School:
Tradition
Middle School:
Heritage
High School:
East Central
School District:
East Central I.S.D
Property Description
Located on a cul-de-sac street, this move-in-ready, single-story home features 3 bedrooms, 2 bathrooms, and an attached 2-car garage with driveway parking. Built in 2024, the Lennar Gerson plan presents a clean exterior with neutral siding and a covered front entry. Inside, the thoughtfully designed layout offers abundant natural light and comfortable spaces for everyday living. The open-concept design connects the kitchen, dining area, and living room, creating an inviting setting for gathering and entertaining. The kitchen is equipped with hard-surface countertops, white cabinetry with contrasting hardware, ample prep and storage space, a dedicated pantry, a gas range, and stainless steel appliances. Durable flooring flows through the main gathering areas. Positioned toward the rear of the home, the carpeted primary bedroom features a walk-in closet and ensuite bathroom with a single vanity and shower. The two carpeted secondary bedrooms are positioned along the same side of the home and share a full bathroom. A dedicated laundry room is conveniently located near the foyer and garage entry. The wooden privacy-fenced backyard provides an open lawn with room for outdoor dining, play, pets, or gardening. Combining a practical floor plan, modern finishes, and a convenient cul-de-sac setting, this home is ready for its next owner.
Exterior Features

Exterior Siding Exterior Features Privacy Fence Home Faces WestSouth Lot Description Cul-de-Sac/Dead EndLevel Parking Two Car GarageAttached Pool Spa None Pool YN No Roof Composition Stories 1 Style One Story

Interior Features

Air Conditioning One Central Bedroom2 Length 12 Bedroom2 Width 10 Bedroom3 Length 10 Bedroom3 Width 11 Dining Room Length 14 Dining Room Width 10 Entry Room Length 7 Entry Room Width 5 Fireplace Not Applicable Floor CarpetingVinyl Foundation Slab Heating Central Heating Fuel Natural Gas Inclusions Washer ConnectionDryer ConnectionMicrowave OvenStove/RangeDisposalDishwasherSmoke AlarmSecurity System (Owned)Gas Water HeaterCustom CabinetsCarbon Monoxide Detector Interior One Living AreaLiv/Din ComboEat-In KitchenBreakfast BarUtility Room Inside1st Floor Lvl/No StepsOpen Floor PlanLaundry RoomWalk in Closets Kitchen Length 14 Kitchen Width 10 Living Room Length 12 Living Room Width 13 Master Bath Shower OnlySingle Vanity Master Bath Length 10 Master Bath Width 8 Master Bedroom Walk-In ClosetFull Bath Master Bedroom Length 11 Master Bedroom Width 13 Other Rooms Garage Utility Room Length 5 Utility Room Width 6 Window Coverings None Remain

Property Features

Approx Age 2 Builder Name Lennar Gerson Certified Tax Year 2026 Construction Pre-Owned Hoa Fee1 69 Hoa Frequency Monthly Hoa Mandatory Mandatory Hoa Name1 LIFETIME HOA Multiple Hoa No Neighborhood Amenities None Possession Closing/Funding Proposed Terms ConventionalFHAVACash Source Sq Ft Appsl Dist Subdivision Legal Name ROSE VALLEY Taxed By Multiple Counties No Total Tax 3443 Water Sewer Water SystemSewer System

Listing information © Copyright 2026 San Antonio Board of REALTORS®, All Rights Reserved.
Listing provided courtesy of Christopher Watters of Watters International Realty: listings-satx@wattersinternational.com, (512) 646-0038.
LERA MLS

© 2026 Information provided courtesy of LERA MLS. All rights reserved. IDX information is provided exclusively for consumers' personal, non-commercial use and may not be used for any purpose other than to identify prospective properties consumers may be interested in purchasing. Information is deemed reliable but is not guaranteed accurate by the LERA MLS or The Gradiz Group | Texas Premier Realty. Last updated 2026-10-06T08:32:49.757.
 
https://bt-photos.global.ssl.fastly.net/sabor/orig_boomver_1_2012844-2.jpg https://bt-photos.global.ssl.fastly.net/sabor/orig_boomver_1_2012844-2.jpg https://bt-photos.global.ssl.fastly.net/sabor/orig_boomver_1_2012844-2.jpg
Logo
The Gradiz Group | Texas Premier Realty
110 Broadway St, Suite 65
San Antonio TX, 78205