Skip To Content

11619 Greenwood Oak

San Antonio, TX 78254
  • $329,000
  • STATUS: Active
  • ON SITE: 43 Days
  • MLS #: 2011889
UPDATED: 240 min ago
$329,000
  • 4
    BEDS
  • 0.14
    ACRES
  • 3
    BATHS
  • 0
    1/2 BATHS
  • 2,725
    SQFT
  • $121
    $/SQFT
Neighborhood:
Type:
Single-Family Home
Built:
2009
County:
Area:

School Information

Elementary School:
Middle School:
High School:
School District:

Description

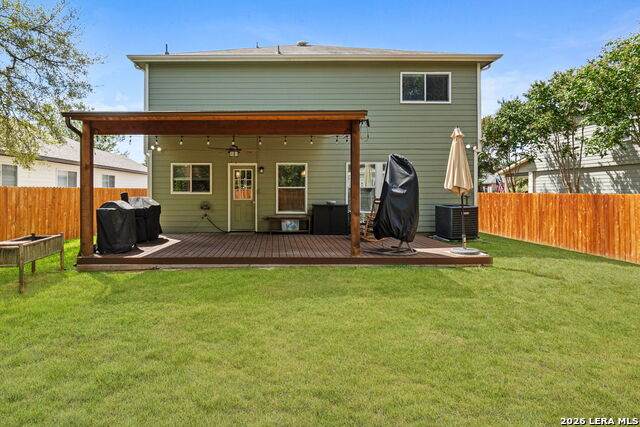
Thoughtful design, and everyday comfort come together in this beautiful 4-bedroom, 3-bathroom home in West San Antonio. Featuring a **newly installed roof**, this inviting home offers peace of mind along with a spacious, open-concept layout designed for both entertaining and everyday living. The impressive kitchen is a true centerpiece, featuring dual islands, including one with bar seating, stainless steel appliances, tile backsplash, and abundant cabinetry and countertop space. The kitchen flows seamlessly into the dining and living areas, creating a bright and welcoming space filled with natural light. A downstairs bedroom offers flexibility for guests, family members, or a home office, while upstairs, a versatile loft provides additional space for work, relaxation, or play. Spacious bedrooms feature plush carpeting, and the private primary suite offers a relaxing retreat with a large en suite bathroom complete with dual vanities, a soaking tub, and separate shower. Step outside to a backyard ready for gatherings and everyday enjoyment, featuring a large covered concrete patio perfect for outdoor dining, entertaining, or simply relaxing. A storage shed provides added convenience, while the generous yard offers plenty of room to create your own outdoor oasis. Conveniently located near shopping, dining, schools, and major routes, this home combines comfort, functionality, and accessibility. With its spacious layout, versatile living spaces, and **new roof**, this move-in-ready home is ready to welcome you home!

Monthly Payment Calculator

LERA MLS

© 2026 Information provided courtesy of LERA MLS. All rights reserved. IDX information is provided exclusively for consumers' personal, non-commercial use and may not be used for any purpose other than to identify prospective properties consumers may be interested in purchasing. Information is deemed reliable but is not guaranteed accurate by the LERA MLS or The Gradiz Group | Texas Premier Realty. Last updated 2026-10-09T23:32:55.457.
www.myhomesearchsanantonio.com/homes/180595565
Print Image

11619 Greenwood Oak San Antonio, TX 78254

  • Price: $329,000
  • Status: Active
  • On Site: 43 Days
  • Updated: 240 min ago
  • MLS #: 2011889
4
Beds
3
Baths
0
½ Baths
0.14
Acres
2,725
SQFT
$121
$/SQFT
2009
Built
Neighborhood:
Silver Oaks
County:
Bexar
Area:
San Antonio
Elementary School:
Kay Franklin
Middle School:
Folks
High School:
Sotomayor High School
School District:
Northside
Property Description
Thoughtful design, and everyday comfort come together in this beautiful 4-bedroom, 3-bathroom home in West San Antonio. Featuring a **newly installed roof**, this inviting home offers peace of mind along with a spacious, open-concept layout designed for both entertaining and everyday living. The impressive kitchen is a true centerpiece, featuring dual islands, including one with bar seating, stainless steel appliances, tile backsplash, and abundant cabinetry and countertop space. The kitchen flows seamlessly into the dining and living areas, creating a bright and welcoming space filled with natural light. A downstairs bedroom offers flexibility for guests, family members, or a home office, while upstairs, a versatile loft provides additional space for work, relaxation, or play. Spacious bedrooms feature plush carpeting, and the private primary suite offers a relaxing retreat with a large en suite bathroom complete with dual vanities, a soaking tub, and separate shower. Step outside to a backyard ready for gatherings and everyday enjoyment, featuring a large covered concrete patio perfect for outdoor dining, entertaining, or simply relaxing. A storage shed provides added convenience, while the generous yard offers plenty of room to create your own outdoor oasis. Conveniently located near shopping, dining, schools, and major routes, this home combines comfort, functionality, and accessibility. With its spacious layout, versatile living spaces, and **new roof**, this move-in-ready home is ready to welcome you home!
Exterior Features

Exterior 4 Sides MasonryStone/RockCement Fiber Exterior Features Covered PatioPrivacy FenceDouble Pane WindowsStorage Building/ShedMature TreesStorm Doors Lot Description Level Lot Improvements Street PavedCurbsStreet GuttersSidewalksStreetlights Parking Two Car GarageAttached Pool Spa None Pool YN No Roof Composition Stories 2 Style Two StoryTraditional

Interior Features

Air Conditioning One Central Bedroom2 Length 15 Bedroom2 Width 11 Bedroom3 Length 10 Bedroom3 Width 13 Bedroom4 Length 11 Bedroom4 Width 13 Dining Room Length 17 Dining Room Width 20 Fireplace Not Applicable Fireplaces 0 Floor CarpetingCeramic TileWood Foundation Slab Heating Central Heating Fuel Electric Inclusions Ceiling FansWasher ConnectionDryer ConnectionStove/RangeDisposalDishwasherSmoke Alarm Interior Two Living AreaLiv/Din ComboSeparate Dining RoomEat-In KitchenTwo Eating AreasIsland KitchenWalk-In PantryGame RoomUtility Room InsideSecondary Bedroom DownOpen Floor PlanLaundry Upper LevelWalk in Closets Kitchen Length 16 Kitchen Width 14 Living Room Length 15 Living Room Width 25 Master Bath Tub/Shower SeparateDouble VanityGarden Tub Master Bath Length 10 Master Bath Width 8 Master Bedroom UpstairsWalk-In ClosetFull Bath Master Bedroom Length 16 Master Bedroom Width 20 Other Rooms Utility RoomPantry Window Coverings Some Remain

Property Features

Approx Age 17 Builder Name unknown Certified Tax Year 2025 Construction Pre-Owned Currently Being Leased No Hoa Fee1 60 Hoa Frequency Quarterly Hoa Mandatory Mandatory Hoa Name1 LIFETIME HOA MANAGEMENT Multiple Hoa No Neighborhood Amenities Park/Playground Possession Closing/Funding Potential Short Sale No Proposed Terms ConventionalFHAVATX VetCash Recent Rehab Yes Senior Community No Source Sq Ft Appsl Dist Subdivision Legal Name SILVER OAKS Taxed By Multiple Counties No Total Tax 6038.78 Utility Supplier Electric CPS Utility Supplier Sewer SAWS Utility Supplier Water SAWS Water Sewer Water SystemSewer System

Listing information © Copyright 2026 San Antonio Board of REALTORS®, All Rights Reserved.
Listing provided courtesy of Denise Martinez of Coldwell Banker D'Ann Harper, REALTOR: dmartinez@cbharper.com, (210) 723-4803.
LERA MLS

© 2026 Information provided courtesy of LERA MLS. All rights reserved. IDX information is provided exclusively for consumers' personal, non-commercial use and may not be used for any purpose other than to identify prospective properties consumers may be interested in purchasing. Information is deemed reliable but is not guaranteed accurate by the LERA MLS or The Gradiz Group | Texas Premier Realty. Last updated 2026-10-09T23:32:55.457.
 
https://bt-photos.global.ssl.fastly.net/sabor/orig_boomver_2_2011889-2.jpg https://bt-photos.global.ssl.fastly.net/sabor/orig_boomver_2_2011889-2.jpg https://bt-photos.global.ssl.fastly.net/sabor/orig_boomver_2_2011889-2.jpg
Logo
The Gradiz Group | Texas Premier Realty
110 Broadway St, Suite 65
San Antonio TX, 78205