






















Skip To Content

11519 Escobar Rd

San Antonio, TX 78253
  • $450,000
  • STATUS: Price Change
  • ON SITE: 44 Days
  • MLS #: 2011693
Price Reduced
$450,000
  • 4
    BEDS
  • 0.16
    ACRES
  • 3
    BATHS
  • 0
    1/2 BATHS
  • 2,612
    SQFT
  • $172
    $/SQFT
Type:
Single-Family Home
Built:
2020
County:
Area:

School Information

Elementary School:
Middle School:
High School:
School District:

Description

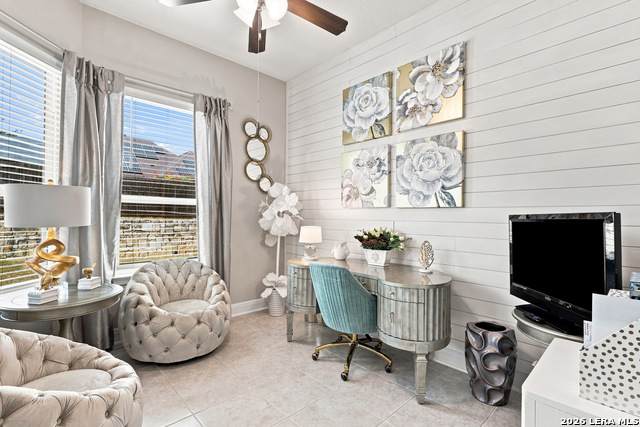
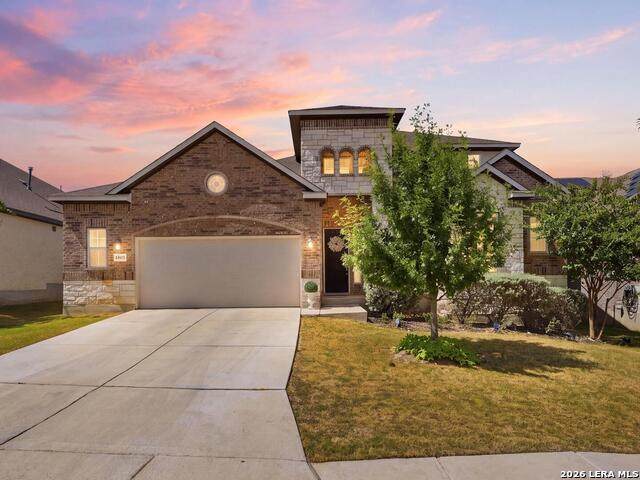
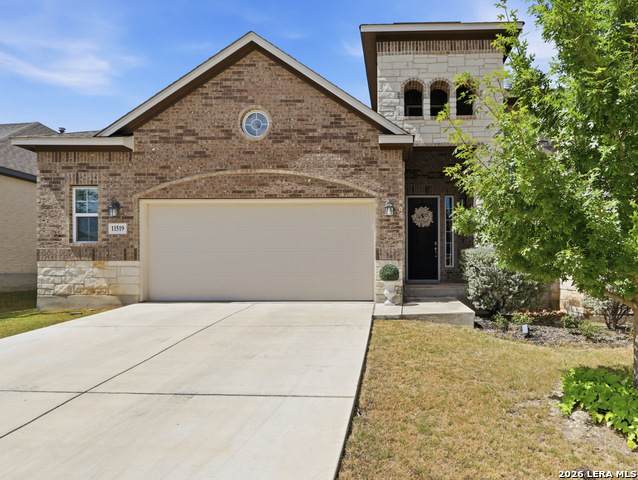
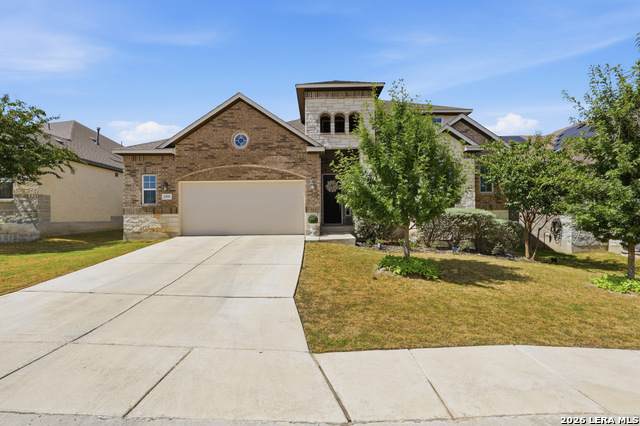
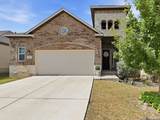
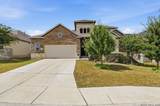
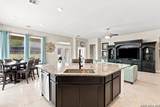
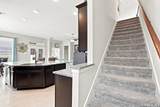
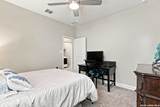
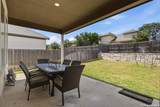
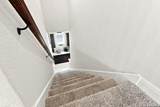
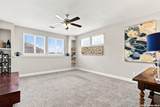
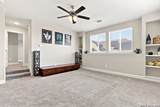
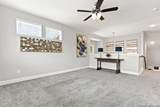
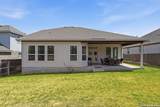
Welcome to 11519 Escobar Rd, a thoughtfully designed 1.5-story home offering the convenience of main-level living with flexible space upstairs. The first floor features 3 bedrooms plus a dedicated study, providing plenty of room for work, guests, or everyday living. At the heart of the home, the spacious kitchen showcases a huge center island with abundant room for meal prep, casual dining, and entertaining, all while keeping the kitchen connected to the main living areas. The oversized garage offers additional storage with room to park cars. Upstairs, a generous game room/second living area creates the perfect bonus space for movie nights, hobbies, or entertaining. Step outside to the covered patio, where you can relax and enjoy outdoor living year-round. With its functional 1.5-story layout, expansive kitchen, versatile living spaces, and nearly everything you need conveniently located on the first floor, this home offers a floor plan that is both comfortable and easy to enjoy. FHA Assumable Loan available for qualified buyers.

Monthly Payment Calculator

LERA MLS

© 2026 Information provided courtesy of LERA MLS. All rights reserved. IDX information is provided exclusively for consumers' personal, non-commercial use and may not be used for any purpose other than to identify prospective properties consumers may be interested in purchasing. Information is deemed reliable but is not guaranteed accurate by the LERA MLS or The Gradiz Group | Texas Premier Realty. Last updated 2026-10-09T23:32:55.457.
www.myhomesearchsanantonio.com/homes/180572196
Print Image

11519 Escobar Rd San Antonio, TX 78253

  • Price: $450,000
  • Status: Price Change
  • On Site: 44 Days
  • MLS #: 2011693
4
Beds
3
Baths
0
½ Baths
0.16
Acres
2,612
SQFT
$172
$/SQFT
2020
Built
Neighborhood:
Santa Maria At Alamo Ranch
County:
Bexar
Area:
San Antonio
Elementary School:
Hoffmann
Middle School:
Briscoe
High School:
Taft
School District:
Northside
Property Description
Welcome to 11519 Escobar Rd, a thoughtfully designed 1.5-story home offering the convenience of main-level living with flexible space upstairs. The first floor features 3 bedrooms plus a dedicated study, providing plenty of room for work, guests, or everyday living. At the heart of the home, the spacious kitchen showcases a huge center island with abundant room for meal prep, casual dining, and entertaining, all while keeping the kitchen connected to the main living areas. The oversized garage offers additional storage with room to park cars. Upstairs, a generous game room/second living area creates the perfect bonus space for movie nights, hobbies, or entertaining. Step outside to the covered patio, where you can relax and enjoy outdoor living year-round. With its functional 1.5-story layout, expansive kitchen, versatile living spaces, and nearly everything you need conveniently located on the first floor, this home offers a floor plan that is both comfortable and easy to enjoy. FHA Assumable Loan available for qualified buyers.
Exterior Features

Exterior Brick3 Sides MasonryStone/Rock Exterior Features Covered PatioPrivacy FenceSprinkler SystemDouble Pane Windows Parking Two Car GarageOversized Pool Spa None Pool YN No Roof Composition Stories 1 Style One Story

Interior Features

Air Conditioning One Central Bedroom2 Length 11 Bedroom2 Width 11 Bedroom3 Length 11 Bedroom3 Width 12 Bedroom4 Length 14 Bedroom4 Width 10 Dining Room Length 12 Dining Room Width 9 Entry Room Length 16 Entry Room Width 7 Fireplace Not Applicable Fireplaces 0 Floor CarpetingCeramic Tile Foundation Slab Heating Central Heating Fuel Electric Inclusions Ceiling FansSelf-Cleaning OvenMicrowave OvenStove/RangeGas CookingDisposalDishwasherIce Maker ConnectionWater Softener (owned)Smoke AlarmGas Water HeaterGarage Door OpenerPlumb for Water Softener Interior Two Living AreaEat-In KitchenIsland KitchenWalk-In PantryStudy/LibrarySecondary Bedroom DownHigh CeilingsOpen Floor Plan Kitchen Length 14 Kitchen Width 12 Living Room Length 23 Living Room Width 16 Master Bath Shower OnlySeparate Vanity Master Bath Length 13 Master Bath Width 15 Master Bedroom DownStairsWalk-In ClosetCeiling FanFull Bath Master Bedroom Length 13 Master Bedroom Width 15 Other Rooms Additional Living Room Study Office Length 15 Study Office Width 13 Window Coverings Some Remain

Property Features

Approx Age 6 Builder Name Chesmar Certified Tax Year 2025 Construction Pre-Owned Currently Being Leased No Hoa Fee1 208.43 Hoa Frequency Quarterly Hoa Mandatory Mandatory Hoa Name1 SANTA MARIA AT ALAMO RANCH HOMEOWNERS ASSOCIATION Multiple Hoa No Neighborhood Amenities PoolClubhousePark/Playground Possession Closing/Funding Potential Short Sale No Proposed Terms ConventionalFHAVACash Recent Rehab No Senior Community No Source Sq Ft Appsl Dist Subdivision Legal Name SANTA MARIA AT ALAMO RANCH Taxed By Multiple Counties No Total Tax 7840.26 Utility Supplier Electric CPS Utility Supplier Sewer SAWS Water Sewer Water System

Listing information © Copyright 2026 San Antonio Board of REALTORS®, All Rights Reserved.
Listing provided courtesy of Jennifer Thompson of Rigel Realty LLC: Jennifer@MYTXHR.com, (210) 709-8128.
LERA MLS

© 2026 Information provided courtesy of LERA MLS. All rights reserved. IDX information is provided exclusively for consumers' personal, non-commercial use and may not be used for any purpose other than to identify prospective properties consumers may be interested in purchasing. Information is deemed reliable but is not guaranteed accurate by the LERA MLS or The Gradiz Group | Texas Premier Realty. Last updated 2026-10-09T23:32:55.457.
 
https://bt-photos.global.ssl.fastly.net/sabor/orig_boomver_2_2011693-2.jpg https://bt-photos.global.ssl.fastly.net/sabor/orig_boomver_2_2011693-2.jpg https://bt-photos.global.ssl.fastly.net/sabor/orig_boomver_2_2011693-2.jpg
Logo
The Gradiz Group | Texas Premier Realty
110 Broadway St, Suite 65
San Antonio TX, 78205