












Skip To Content

114 Cr 6875

Natalia, TX 78059
  • $569,900
  • STATUS: Price Change
  • ON SITE: 44 Days
  • MLS #: 2011711
Price Reduced
$569,900
  • 3
    BEDS
  • 1.94
    ACRES
  • 3
    BATHS
  • 0
    1/2 BATHS
  • 2,397
    SQFT
  • $238
    $/SQFT
Neighborhood:
Type:
Single-Family Home
Built:
2026
County:
Area:

School Information

Elementary School:
Middle School:
High School:
School District:

Description

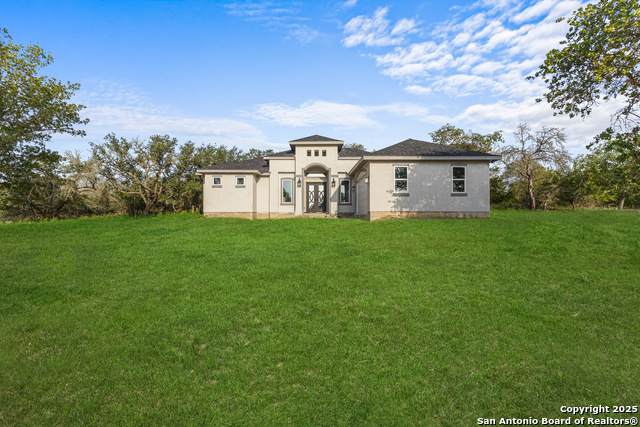
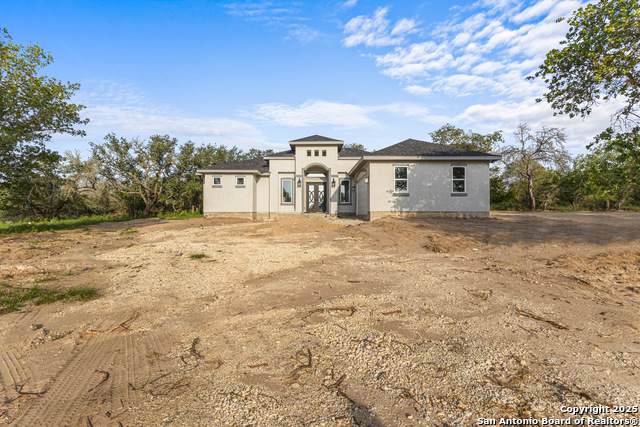
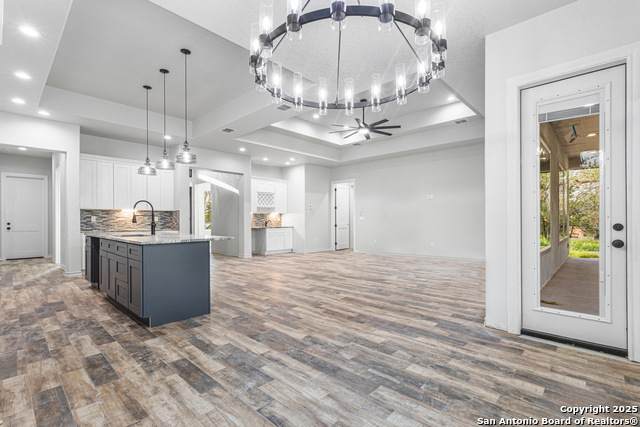
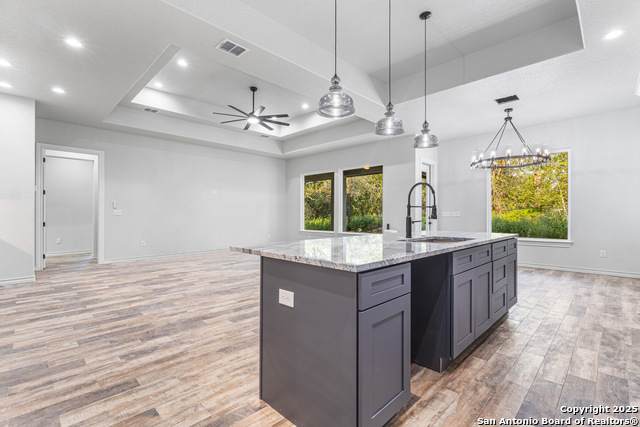
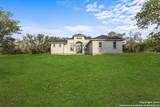
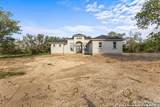
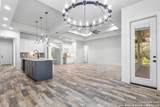
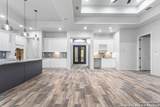
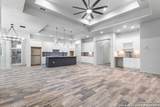
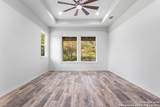
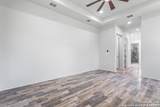
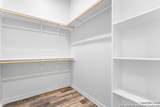
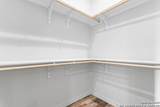
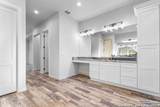
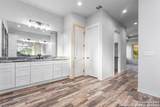
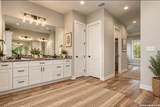
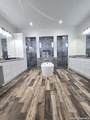
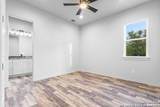
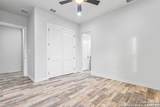
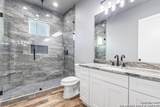
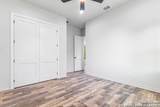
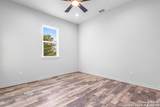
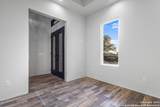
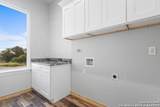
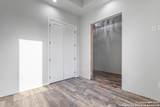
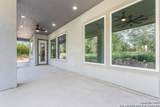
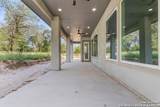
OPEN HOUSE SEPTEMBER 20 !!! WELCOME TO THIS STUNNING 2025 CUSTOM NEW CONSTRUCTION HOME THAT IS 2397 SQFT OF LIVING AREA, 2 CAR GARAGE AND BEAUTIFUL FRONT AND BACK PORCH ON OVER 1.9 ACRES OF LAND. THIS ELEGANT HOME HAS AN OPEN FLOOR PLAN WITH AMAZING TILE FLOORING THROUGHOUT AND ALSO INCLUDES DREAM KITCHEN WITH CUSTOM MADE CABINETS, GRANITE COUNTERTOPS AND LARGE KITCHEN ISLAND. SOME OF THE AMAZING HOME FEATURES INCLUDE CEILING FANS, WALK-IN CLOSETS, 3 BEDROOMS PLUS AN OFFICE ROOM, 3 FULL BATH, EXCEPTIONAL

Monthly Payment Calculator

LERA MLS

© 2026 Information provided courtesy of LERA MLS. All rights reserved. IDX information is provided exclusively for consumers' personal, non-commercial use and may not be used for any purpose other than to identify prospective properties consumers may be interested in purchasing. Information is deemed reliable but is not guaranteed accurate by the LERA MLS or The Gradiz Group | Texas Premier Realty. Last updated 2026-10-09T23:32:55.457.
www.myhomesearchsanantonio.com/homes/180575186
Print Image

114 Cr 6875 Natalia, TX 78059

  • Price: $569,900
  • Status: Price Change
  • On Site: 44 Days
  • MLS #: 2011711
3
Beds
3
Baths
0
½ Baths
1.94
Acres
2,397
SQFT
$238
$/SQFT
2026
Built
Neighborhood:
Forest Woods Unit 4
County:
Medina
Area:
Natalia
Elementary School:
Natalia
Middle School:
Natalia
High School:
Natalia
School District:
Natalia
Property Description
OPEN HOUSE SEPTEMBER 20 !!! WELCOME TO THIS STUNNING 2025 CUSTOM NEW CONSTRUCTION HOME THAT IS 2397 SQFT OF LIVING AREA, 2 CAR GARAGE AND BEAUTIFUL FRONT AND BACK PORCH ON OVER 1.9 ACRES OF LAND. THIS ELEGANT HOME HAS AN OPEN FLOOR PLAN WITH AMAZING TILE FLOORING THROUGHOUT AND ALSO INCLUDES DREAM KITCHEN WITH CUSTOM MADE CABINETS, GRANITE COUNTERTOPS AND LARGE KITCHEN ISLAND. SOME OF THE AMAZING HOME FEATURES INCLUDE CEILING FANS, WALK-IN CLOSETS, 3 BEDROOMS PLUS AN OFFICE ROOM, 3 FULL BATH, EXCEPTIONAL
Exterior Features

Exterior Stucco Parking Two Car Garage Pool Spa None Pool YN No Roof Composition Stories 1 Style One Story

Interior Features

Air Conditioning One Central Bedroom2 Length 12 Bedroom2 Width 12 Bedroom3 Length 12 Bedroom3 Width 12 Dining Room Length 12 Dining Room Width 10 Fireplace Not Applicable Floor Ceramic Tile Foundation Slab Heating Central Heating Fuel Electric Inclusions Ceiling FansWasher ConnectionDryer Connection Interior One Living AreaSeparate Dining RoomIsland KitchenStudy/LibraryUtility Room InsideLaundry Main LevelWalk in Closets Kitchen Length 12 Kitchen Width 17 Living Room Length 16 Living Room Width 21 Master Bath Tub/Shower SeparateSeparate Vanity Master Bath Length 13 Master Bath Width 13 Master Bedroom Walk-In ClosetMulti-ClosetsCeiling FanFull Bath Master Bedroom Length 13 Master Bedroom Width 16 Study Office Length 9 Study Office Width 10 Window Coverings Some Remain

Property Features

Approx Age 0 Builder Name EAGLE CREEK HOMES LLC Certified Tax Year 2025 Construction New Hoa Fee1 121 Hoa Frequency Annually Hoa Mandatory Mandatory Hoa Name1 FOREST WOODS SUBDIVISION PROPERTY OWNERS ASSOCIATION Multiple Hoa No Neighborhood Amenities None Possession Closing/Funding Proposed Terms ConventionalFHAVACash Source Sq Ft Bldr Plans Subdivision Legal Name FOREST WOODS UNIT 4 Taxed By Multiple Counties No Total Tax 1725 Water Sewer Water SystemSeptic

Listing information © Copyright 2026 San Antonio Board of REALTORS®, All Rights Reserved.
Listing provided courtesy of Amelia Gallo of Kerr Realty: ameliagallo1@gmail.com, (210) 482-9792.
LERA MLS

© 2026 Information provided courtesy of LERA MLS. All rights reserved. IDX information is provided exclusively for consumers' personal, non-commercial use and may not be used for any purpose other than to identify prospective properties consumers may be interested in purchasing. Information is deemed reliable but is not guaranteed accurate by the LERA MLS or The Gradiz Group | Texas Premier Realty. Last updated 2026-10-09T23:32:55.457.
 
https://bt-photos.global.ssl.fastly.net/sabor/orig_boomver_1_2011711-2.jpg https://bt-photos.global.ssl.fastly.net/sabor/orig_boomver_1_2011711-2.jpg https://bt-photos.global.ssl.fastly.net/sabor/orig_boomver_1_2011711-2.jpg
Logo
The Gradiz Group | Texas Premier Realty
110 Broadway St, Suite 65
San Antonio TX, 78205