Skip To Content

11154 Moorway

Helotes, TX 78023
  • $625,000
  • STATUS: Active Option
  • ON SITE: 36 Days
  • MLS #: 2013725
Under Contract
$625,000
  • 4
    BEDS
  • 1.03
    ACRES
  • 3
    BATHS
  • 1
    1/2 BATHS
  • 3,454
    SQFT
  • $181
    $/SQFT
Neighborhood:
Type:
Single-Family Home
Built:
2014
County:
Area:

School Information

Elementary School:
Middle School:
High School:
School District:

Description

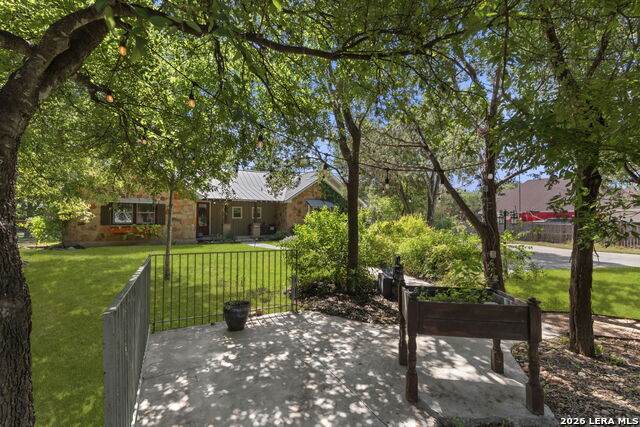
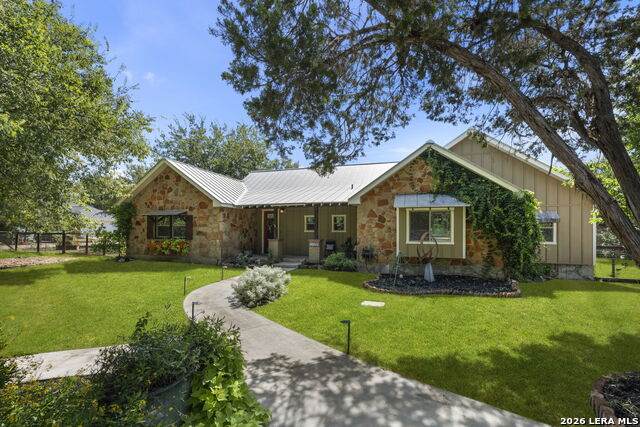
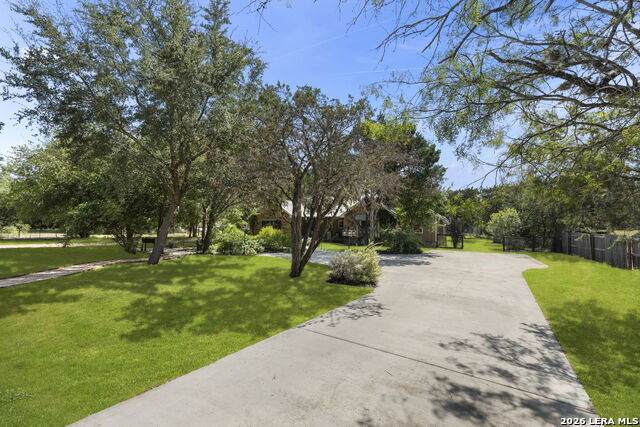
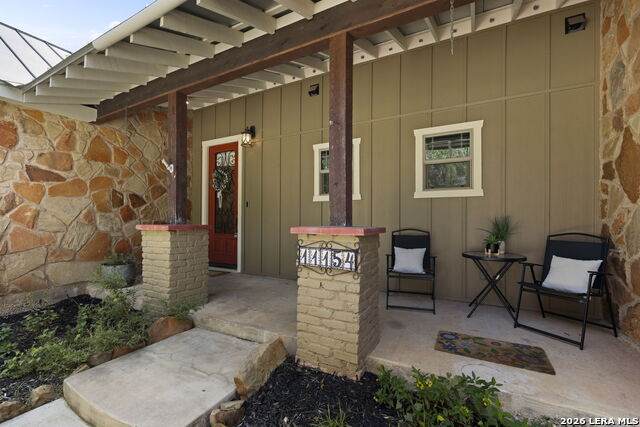
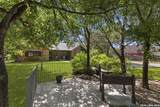
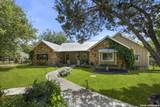
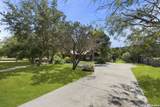
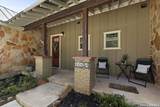
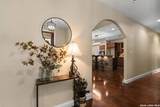
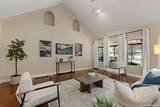
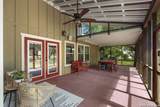
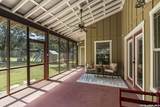
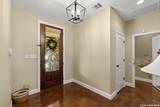
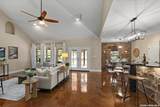
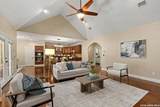
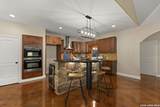
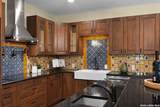
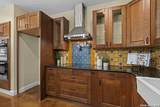
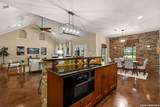
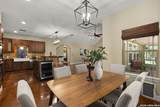
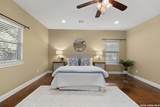
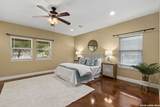
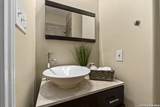
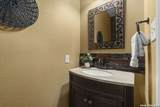
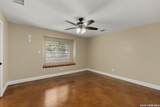
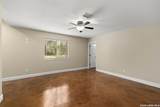
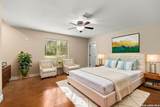
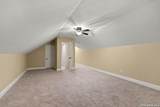
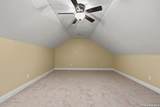
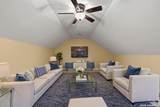
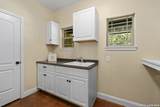
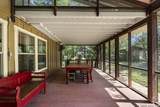
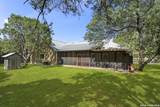
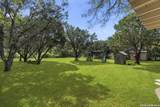
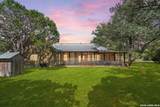
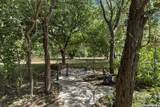
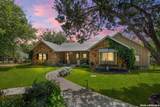
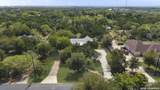
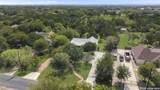
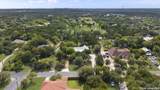
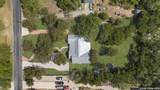
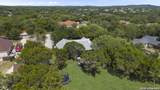
Welcome to Beverly Hills in Helotes, TX where privacy, space, and Hill Country living come together! Situated on just over one acre with no HOA, this custom home offers 4 bedrooms, 3.5 baths and approximately 3,454 square feet with all bedrooms conveniently located on the main level. The open interior features high ceilings, abundant natural light and stained concrete floors throughout the main living areas. The spacious kitchen is designed for entertaining with granite countertops, double sinks, double ovens, a built-in wine refrigerator, custom cabinetry and a distinctive backsplash. Upstairs, a large media/bonus room provides additional space for movies, gaming or a second living area. Enjoy the outdoors from the screened-in back patio overlooking the private property and mature surroundings. Additional features include a private well, septic system, electronic gate, large driveway, multiple outdoor sheds and dedicated well house. With room to spread out, added privacy and NO HOA, this home offers a unique opportunity to enjoy acreage living while remaining convenient to Helotes and San Antonio.

Monthly Payment Calculator

LERA MLS

© 2026 Information provided courtesy of LERA MLS. All rights reserved. IDX information is provided exclusively for consumers' personal, non-commercial use and may not be used for any purpose other than to identify prospective properties consumers may be interested in purchasing. Information is deemed reliable but is not guaranteed accurate by the LERA MLS or The Gradiz Group | Texas Premier Realty. Last updated 2026-10-09T23:32:55.457.
www.myhomesearchsanantonio.com/homes/180819858
Print Image

11154 Moorway Helotes, TX 78023

  • Price: $625,000
  • Status: Active Option
  • On Site: 36 Days
  • MLS #: 2013725
4
Beds
3
Baths
1
½ Baths
1.03
Acres
3,454
SQFT
$181
$/SQFT
2014
Built
Neighborhood:
Beverly Hills
County:
Bexar
Area:
Helotes
Elementary School:
Helotes
Middle School:
Folks
High School:
O'connor
School District:
Northside
Property Description
Welcome to Beverly Hills in Helotes, TX where privacy, space, and Hill Country living come together! Situated on just over one acre with no HOA, this custom home offers 4 bedrooms, 3.5 baths and approximately 3,454 square feet with all bedrooms conveniently located on the main level. The open interior features high ceilings, abundant natural light and stained concrete floors throughout the main living areas. The spacious kitchen is designed for entertaining with granite countertops, double sinks, double ovens, a built-in wine refrigerator, custom cabinetry and a distinctive backsplash. Upstairs, a large media/bonus room provides additional space for movies, gaming or a second living area. Enjoy the outdoors from the screened-in back patio overlooking the private property and mature surroundings. Additional features include a private well, septic system, electronic gate, large driveway, multiple outdoor sheds and dedicated well house. With room to spread out, added privacy and NO HOA, this home offers a unique opportunity to enjoy acreage living while remaining convenient to Helotes and San Antonio.
Exterior Features

Exterior Stone/RockSiding Exterior Features Covered PatioDouble Pane WindowsStorage Building/ShedMature TreesScreened Porch Home Faces West Lot Description City ViewHorses Allowed1 - 2 Acres Lot Dimensions 152x303 Lot Improvements Street PavedFire Hydrant w/in 500'AsphaltCounty Road Parking None/Not Applicable Pool Spa None Pool YN No Roof Metal Stories 1 Style One StorySplit Level

Interior Features

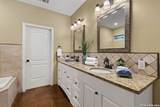
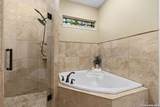
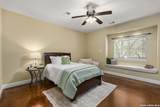
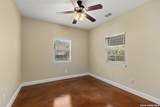
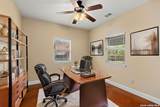
Accessibility 2+ Access ExitsExt Door Opening 36"+36 inch or more wide hallsDoors-PocketFlooring ModificationsNo CarpetLowered Light SwitchesLevel LotLevel DriveFirst Floor BathFull Bath/Bed on 1st FlrFirst Floor Bedroom Air Conditioning Two Central Bedroom2 Length 14 Bedroom2 Width 14 Bedroom3 Length 14 Bedroom3 Width 12 Bedroom4 Length 15 Bedroom4 Width 14 Dining Room Length 10 Dining Room Width 11 Energy Efficiency Programmable ThermostatDouble Pane WindowsCeiling Fans Entry Room Length 12 Entry Room Width 11 Fireplace Not Applicable Fireplaces 0 Floor CarpetingStained Concrete Foundation Slab Heating CentralHeat Pump Heating Fuel Electric Inclusions Ceiling FansChandelierWasher ConnectionDryer ConnectionCook TopBuilt-In OvenMicrowave OvenDisposalDishwasherIce Maker ConnectionWater Softener (owned)Smoke AlarmPre-Wired for SecurityElectric Water HeaterSolid Counter TopsDouble OvensCustom Cabinets Interior Two Living AreaSeparate Dining RoomEat-In KitchenTwo Eating AreasBreakfast BarWalk-In PantryStudy/LibraryMedia RoomUtility Room InsideHigh CeilingsAll Bedrooms Downstairs Kitchen Length 16 Kitchen Width 16 Living Room Length 22 Living Room Width 18 Master Bath Tub/Shower SeparateDouble VanityGarden Tub Master Bath Length 12 Master Bath Width 11 Master Bedroom SplitDownStairsWalk-In ClosetCeiling FanFull Bath Master Bedroom Length 19 Master Bedroom Width 16 Other Rooms Media Room Study Office Length 12 Study Office Width 11 Utility Room Length 6 Utility Room Width 11 Window Coverings Some Remain

Property Features

Approx Age 12 Builder Name Custom Certified Tax Year 2025 Construction Pre-Owned Currently Being Leased No Hoa Mandatory None Miscellaneous Virtual TourSchool Bus Neighborhood Amenities Other - See Remarks Possession Closing/Funding Potential Short Sale No Proposed Terms ConventionalFHAVACash Source Sq Ft Appsl Dist Subdivision Legal Name BEVERLY HILLS NS Taxed By Multiple Counties No Total Tax 16265 Utility Supplier Electric CPS Energy Utility Supplier Garbage Private Utility Supplier Gas none Utility Supplier Sewer Septic Utility Supplier Water Well Water Sewer Private WellSeptic

Listing information © Copyright 2026 San Antonio Board of REALTORS®, All Rights Reserved.
Listing provided courtesy of Melisa Fitchett of Coldwell Banker D'Ann Harper: mfitchett@cbharper.com, (210) 931-5631.
LERA MLS

© 2026 Information provided courtesy of LERA MLS. All rights reserved. IDX information is provided exclusively for consumers' personal, non-commercial use and may not be used for any purpose other than to identify prospective properties consumers may be interested in purchasing. Information is deemed reliable but is not guaranteed accurate by the LERA MLS or The Gradiz Group | Texas Premier Realty. Last updated 2026-10-09T23:32:55.457.
 
https://bt-photos.global.ssl.fastly.net/sabor/orig_boomver_2_2013725-2.jpg https://bt-photos.global.ssl.fastly.net/sabor/orig_boomver_2_2013725-2.jpg https://bt-photos.global.ssl.fastly.net/sabor/orig_boomver_2_2013725-2.jpg
Logo
The Gradiz Group | Texas Premier Realty
110 Broadway St, Suite 65
San Antonio TX, 78205