




Skip To Content

110 Thunder Gulch Ct

Castroville, TX 78009
  • $599,777
  • STATUS: Active
  • ON SITE: 33 Days
  • MLS #: 2013688
UPDATED: 21 min ago
$599,777
  • 3
    BEDS
  • 0.19
    ACRES
  • 3
    BATHS
  • 0
    1/2 BATHS
  • 2,305
    SQFT
  • $260
    $/SQFT
Neighborhood:
Type:
Single-Family Home
Built:
2023
County:
Area:

School Information

Elementary School:
Middle School:
High School:
School District:

Description

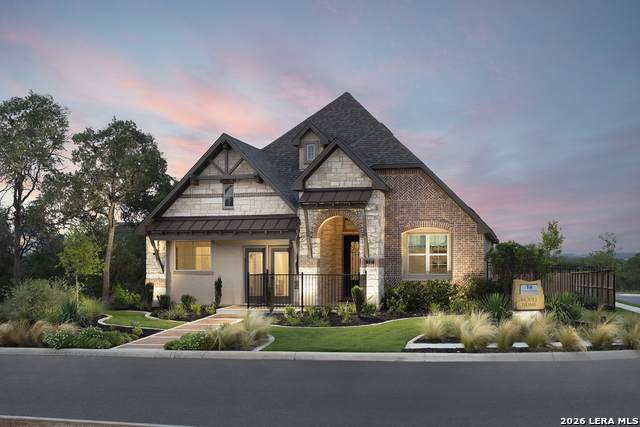
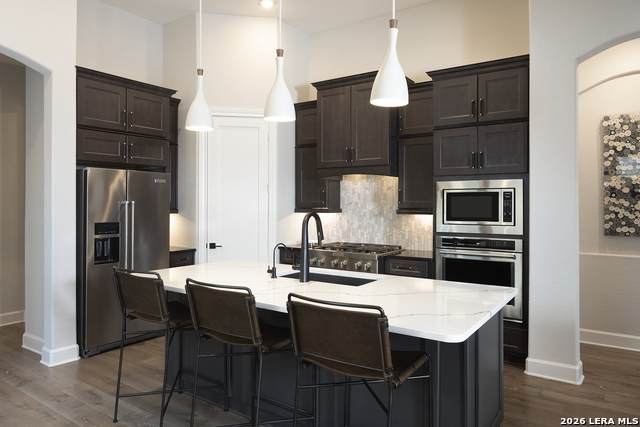
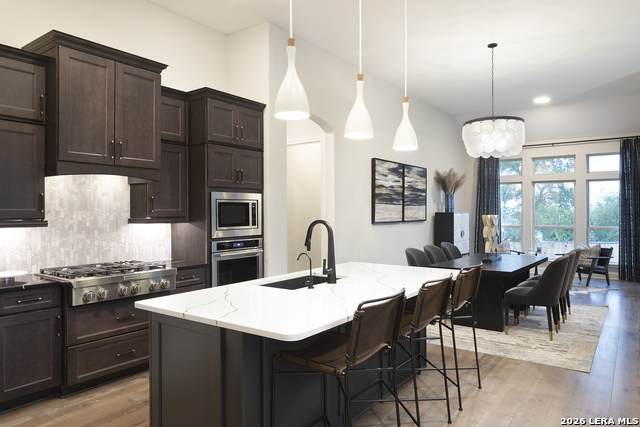
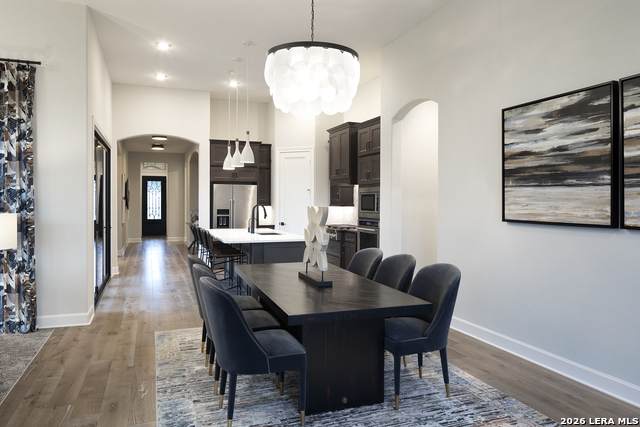
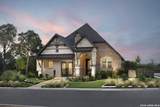
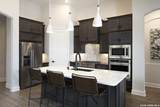
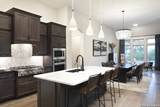
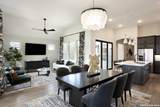
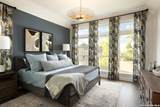
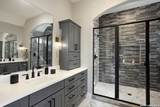
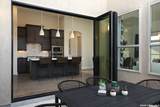
This beautifully designed single-story home offers 4 bedrooms, 3 bathrooms, and a dedicated study filled with natural light. At the heart of this home is a gourmet kitchen featuring elegant granite countertops, rich dark-stained cabinets, stainless steel appliances, a gas cooktop, and a walk-in pantry. The open concept kitchen flows seamlessly into the family room making it ideal for entertaining and everyday living. As a former model home, this residence showcases thoughtful design details, upgraded finishes, and a layout designed for both comfort and style. With spacious bedrooms, beautifully appointed living areas, and exceptional indoor-outdoor living, this home is truly a must see. This home is sold fully furnished.

Monthly Payment Calculator

LERA MLS

© 2026 Information provided courtesy of LERA MLS. All rights reserved. IDX information is provided exclusively for consumers' personal, non-commercial use and may not be used for any purpose other than to identify prospective properties consumers may be interested in purchasing. Information is deemed reliable but is not guaranteed accurate by the LERA MLS or The Gradiz Group | Texas Premier Realty. Last updated 2026-10-06T08:32:49.757.
www.myhomesearchsanantonio.com/homes/180815168
Print Image

110 Thunder Gulch Ct Castroville, TX 78009

  • Price: $599,777
  • Status: Active
  • On Site: 33 Days
  • Updated: 21 min ago
  • MLS #: 2013688
3
Beds
3
Baths
0
½ Baths
0.19
Acres
2,305
SQFT
$260
$/SQFT
2023
Built
Neighborhood:
Enclave Of Potranco Oaks
County:
Medina
Area:
Castroville
Elementary School:
Potranco
Middle School:
Loma Alta
High School:
Creek View
School District:
Medina Valley I.S.D.
Property Description
This beautifully designed single-story home offers 4 bedrooms, 3 bathrooms, and a dedicated study filled with natural light. At the heart of this home is a gourmet kitchen featuring elegant granite countertops, rich dark-stained cabinets, stainless steel appliances, a gas cooktop, and a walk-in pantry. The open concept kitchen flows seamlessly into the family room making it ideal for entertaining and everyday living. As a former model home, this residence showcases thoughtful design details, upgraded finishes, and a layout designed for both comfort and style. With spacious bedrooms, beautifully appointed living areas, and exceptional indoor-outdoor living, this home is truly a must see. This home is sold fully furnished.
Exterior Features

Exterior BrickSiding Exterior Features Covered PatioPrivacy FenceSprinkler SystemDouble Pane Windows Lot Description Cul-de-Sac/Dead End Lot Improvements Street PavedCurbsSidewalks Parking Two Car Garage Pool Spa None Pool YN No Roof Composition Stories 1 Style One StoryTraditional

Interior Features

Air Conditioning One Central Bedroom2 Length 10 Bedroom2 Width 10 Bedroom3 Length 11 Bedroom3 Width 11 Breakfast Room Length 8 Breakfast Room Width 10 Dining Room Length 8 Dining Room Width 8 Energy Efficiency 13-15 SEER AXProgrammable ThermostatDouble Pane WindowsRadiant BarrierLow E WindowsCeiling Fans Entry Room Length 5 Entry Room Width 5 Fireplace Not Applicable Fireplaces 0 Floor CarpetingCeramic TileWood Foundation Slab Heating Central Heating Fuel Electric Inclusions Ceiling FansWasher ConnectionDryer ConnectionWasherDryerMicrowave OvenStove/RangeGas GrillRefrigeratorDisposalDishwasherVent FanSmoke AlarmPre-Wired for SecurityGarage Door OpenerSolid Counter TopsCity Garbage service Interior Two Living AreaLiv/Din ComboEat-In KitchenIsland KitchenBreakfast BarWalk-In PantryStudy/LibraryUtility Room Inside1st Floor Lvl/No StepsHigh CeilingsOpen Floor PlanCable TV AvailableHigh Speed InternetLaundry Main LevelLaundry Room Kitchen Length 8 Kitchen Width 10 Living Room Length 10 Living Room Width 10 Master Bath Shower OnlyDouble Vanity Master Bath Length 12 Master Bath Width 12 Master Bedroom Walk-In ClosetCeiling FanFull Bath Master Bedroom Length 12 Master Bedroom Width 12 Other Rooms CourtyardCovered Patio Study Office Length 10 Study Office Width 11 Utility Room Length 5 Utility Room Width 5 Window Coverings All Remain

Property Features

Approx Age 3 Builder Name Texas Homes Certified Tax Year 2025 Construction Pre-Owned Green Features Low Flow Commode Hoa Fee1 750 Hoa Frequency Annually Hoa Mandatory Mandatory Hoa Name1 POTRANCO OAKS HOA Miscellaneous As-Is Multiple Hoa No Neighborhood Amenities Controlled Access Possession Closing/Funding Potential Short Sale No Proposed Terms ConventionalVACash100% Financing Recent Rehab No Senior Community No Source Sq Ft Bldr Plans Subdivision Legal Name ENCLAVE OF POTRANCO OAKS Taxed By Multiple Counties No Total Tax 5000 Water Sewer Water System

Listing information © Copyright 2026 San Antonio Board of REALTORS®, All Rights Reserved.
Listing provided courtesy of Kenneth Gezella of Ken Gezella: kgezella@gmail.com, (210) 837-8423.
LERA MLS

© 2026 Information provided courtesy of LERA MLS. All rights reserved. IDX information is provided exclusively for consumers' personal, non-commercial use and may not be used for any purpose other than to identify prospective properties consumers may be interested in purchasing. Information is deemed reliable but is not guaranteed accurate by the LERA MLS or The Gradiz Group | Texas Premier Realty. Last updated 2026-10-06T08:32:49.757.
 
https://bt-photos.global.ssl.fastly.net/sabor/orig_boomver_1_2013688-2.jpg https://bt-photos.global.ssl.fastly.net/sabor/orig_boomver_1_2013688-2.jpg https://bt-photos.global.ssl.fastly.net/sabor/orig_boomver_1_2013688-2.jpg
Logo
The Gradiz Group | Texas Premier Realty
110 Broadway St, Suite 65
San Antonio TX, 78205