















Skip To Content

10943 Rustic Spoke

San Antonio, TX 78245
  • $250,000
  • STATUS: Active
  • ON SITE: 38 Days
  • MLS #: 2013034
$250,000
  • 4
    BEDS
  • 0.11
    ACRES
  • 2
    BATHS
  • 1
    1/2 BATHS
  • 1,995
    SQFT
  • $125
    $/SQFT
Neighborhood:
Type:
Single-Family Home
Built:
2012
County:
Area:

School Information

Elementary School:
Middle School:
High School:
School District:

Description

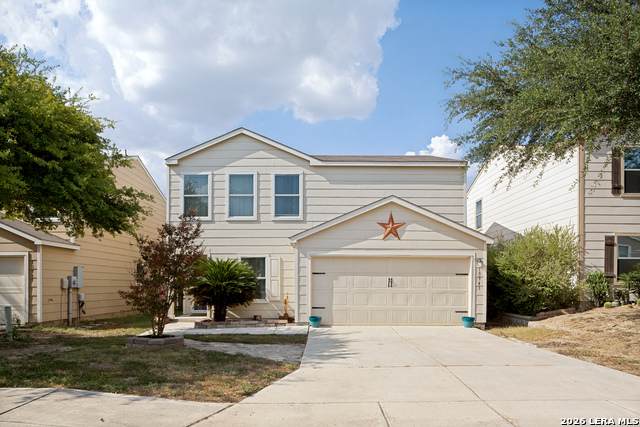
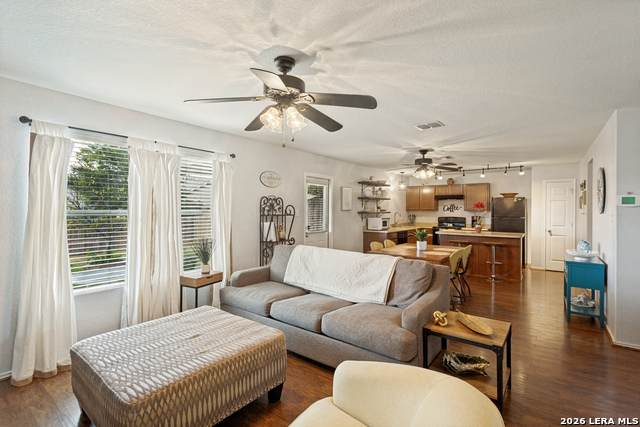
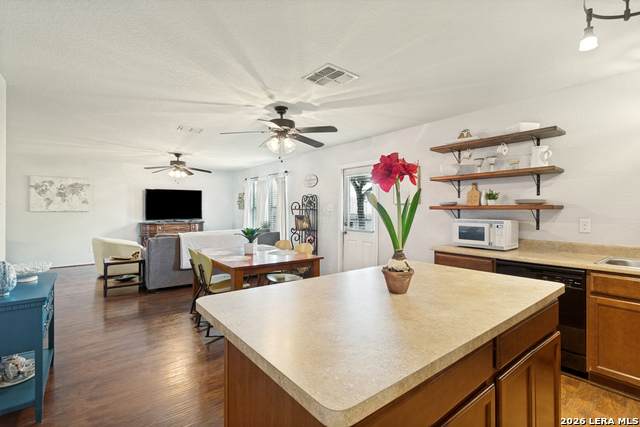
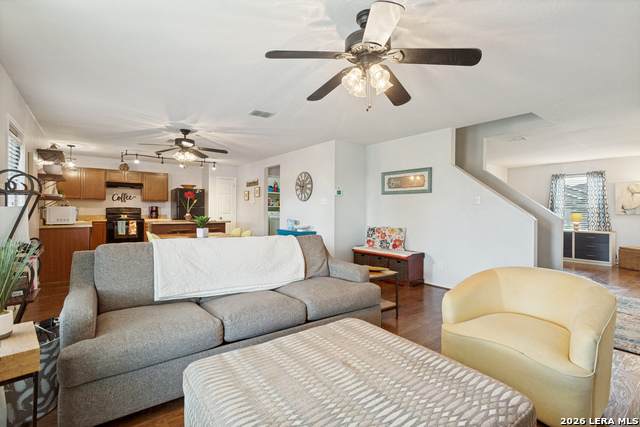
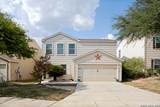
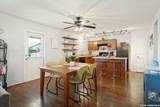
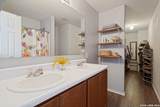
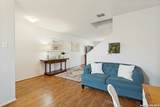
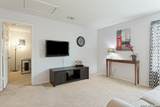
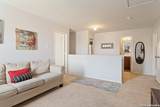
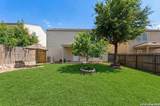
Welcome to this beautifully maintained 2-story home offering 4 bedrooms, 2.5 baths, and 1,995 sq ft of thoughtfully designed living space. Great for military families in close proximity to Lackland AFB. The open floor plan features two spacious living areas, perfect for entertaining or everyday comfort. 2 pantries. No carpet throughout the entire downstairs adds a fresh, modern touch and easy-care living. Step outside to a nice-sized backyard, ideal for relaxing or hosting weekend gatherings. Minutes away from shopping, dining and family entertainment. This side of town is booming with up coming business. Don't miss out on this home. Schedule your showing today!

Monthly Payment Calculator

LERA MLS

© 2026 Information provided courtesy of LERA MLS. All rights reserved. IDX information is provided exclusively for consumers' personal, non-commercial use and may not be used for any purpose other than to identify prospective properties consumers may be interested in purchasing. Information is deemed reliable but is not guaranteed accurate by the LERA MLS or The Gradiz Group | Texas Premier Realty. Last updated 2026-10-09T23:32:55.457.
www.myhomesearchsanantonio.com/homes/180739881
Print Image

10943 Rustic Spoke San Antonio, TX 78245

  • Price: $250,000
  • Status: Active
  • On Site: 38 Days
  • MLS #: 2013034
4
Beds
2
Baths
1
½ Baths
0.11
Acres
1,995
SQFT
$125
$/SQFT
2012
Built
Neighborhood:
Hillcrest
County:
Bexar
Area:
San Antonio
Elementary School:
Call District
Middle School:
Call District
High School:
Southwest
School District:
Southwest I.S.D.
Property Description
Welcome to this beautifully maintained 2-story home offering 4 bedrooms, 2.5 baths, and 1,995 sq ft of thoughtfully designed living space. Great for military families in close proximity to Lackland AFB. The open floor plan features two spacious living areas, perfect for entertaining or everyday comfort. 2 pantries. No carpet throughout the entire downstairs adds a fresh, modern touch and easy-care living. Step outside to a nice-sized backyard, ideal for relaxing or hosting weekend gatherings. Minutes away from shopping, dining and family entertainment. This side of town is booming with up coming business. Don't miss out on this home. Schedule your showing today!
Exterior Features

Exterior SidingCement Fiber Exterior Features Patio SlabCovered PatioPartial FenceDouble Pane Windows Parking Two Car Garage Pool Spa None Pool YN No Roof Composition Stories 2 Style Two Story

Interior Features

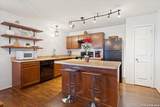
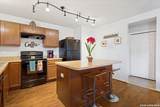
Air Conditioning One Central Bedroom2 Length 12 Bedroom2 Width 11 Bedroom3 Length 13 Bedroom3 Width 10 Bedroom4 Length 13 Bedroom4 Width 11 Dining Room Length 10 Dining Room Width 14 Energy Efficiency 13-15 SEER AXProgrammable ThermostatDouble Pane WindowsRadiant Barrier Fireplace Not Applicable Floor CarpetingWoodLaminate Foundation Slab Heating Central Heating Fuel Electric Inclusions Ceiling FansWasher ConnectionDryer ConnectionStove/RangeRefrigeratorDisposalDishwasher Interior Two Living AreaLiv/Din ComboIsland KitchenLoftAll Bedrooms UpstairsOpen Floor PlanLaundry Main Level Kitchen Length 14 Kitchen Width 11 Living Room Length 16 Living Room Width 14 Master Bath Tub/Shower Combo Master Bath Length 9 Master Bath Width 6 Master Bedroom Upstairs Master Bedroom Length 16 Master Bedroom Width 13 Other Rooms Loft Utility Room Length 8 Utility Room Width 6 Window Coverings None Remain

Property Features

Approx Age 14 Builder Name D.R. Horton Certified Tax Year 2026 Construction Pre-Owned Hoa Fee1 90 Hoa Frequency Quarterly Hoa Mandatory Mandatory Hoa Name1 HILLCREST HOMEOWNERS ASSOCIATIONS Multiple Hoa No Neighborhood Amenities PoolPark/Playground Possession Closing/Funding Proposed Terms ConventionalFHAVACash Source Sq Ft Appsl Dist Subdivision Legal Name HILLCREST Taxed By Multiple Counties No Total Tax 5107.87 Utility Supplier Electric CPS Utility Supplier Water SAWS Water Sewer Water System

Listing information © Copyright 2026 San Antonio Board of REALTORS®, All Rights Reserved.
Listing provided courtesy of Keith Rice of Compass RE Texas, LLC.: Keith.rice@compass.com, (210) 802-5654.
LERA MLS

© 2026 Information provided courtesy of LERA MLS. All rights reserved. IDX information is provided exclusively for consumers' personal, non-commercial use and may not be used for any purpose other than to identify prospective properties consumers may be interested in purchasing. Information is deemed reliable but is not guaranteed accurate by the LERA MLS or The Gradiz Group | Texas Premier Realty. Last updated 2026-10-09T23:32:55.457.
 
https://bt-photos.global.ssl.fastly.net/sabor/orig_boomver_1_2013034-2.jpg https://bt-photos.global.ssl.fastly.net/sabor/orig_boomver_1_2013034-2.jpg https://bt-photos.global.ssl.fastly.net/sabor/orig_boomver_1_2013034-2.jpg
Logo
The Gradiz Group | Texas Premier Realty
110 Broadway St, Suite 65
San Antonio TX, 78205