

Skip To Content

10827 Hernando Court

Converse, TX 78109
  • $186,000
  • STATUS: Price Change
  • ON SITE: 39 Days
  • MLS #: 2012706
Foreclosure
UPDATED: 80 min ago
$186,000
  • 4
    BEDS
  • 0.12
    ACRES
  • 2
    BATHS
  • 0
    1/2 BATHS
  • 1,666
    SQFT
  • $112
    $/SQFT
Neighborhood:
Type:
Single-Family Home
Built:
2022
County:
Area:

School Information

Elementary School:
Middle School:
High School:
School District:

Description

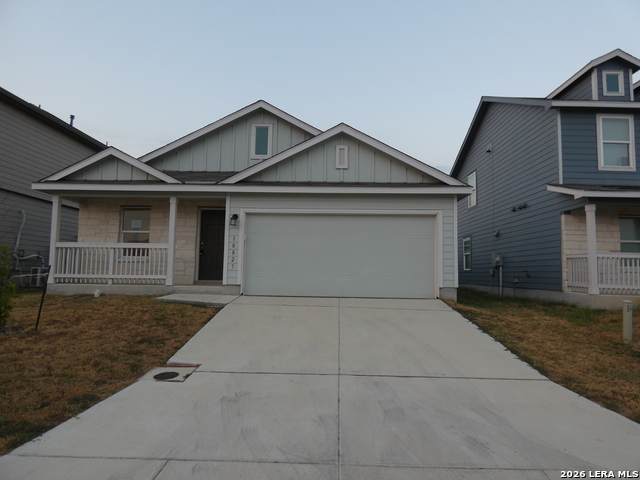
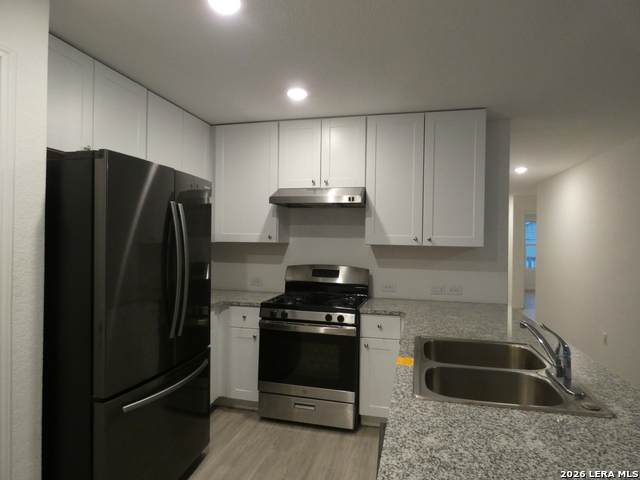
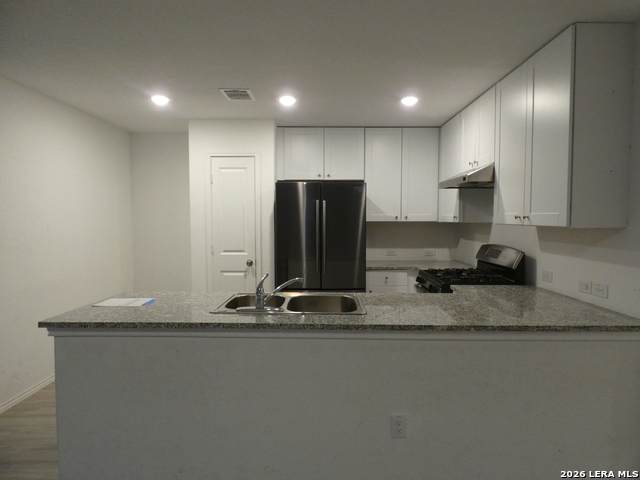
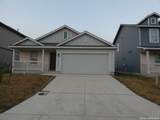
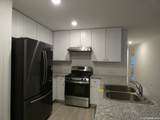
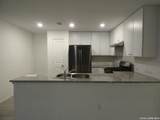
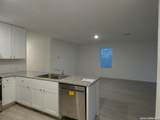
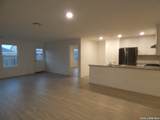
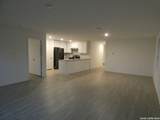
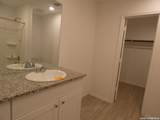
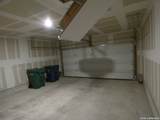
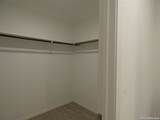
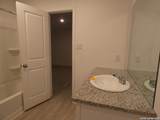
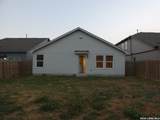
Come See This Beautiful One-Story Home That Features an Open Floor Plan, Granite Countertops, An Oversized Breakfast Island, Stainless Steel Appliances with A Gas Range & A Step-In Pantry. The Master Suite Includes a Granite Double Vanity, A Large Tile Shower & A Large Walk-In Closet and Dressing Room. The Neighborhood Park Features a Private Community Playground, Splash Pad & Basketball Court. Additional Upgrades Include: Automatic Garage Door Opener, Electronic Vehicle Charging Capability & Full Sprinkler System.

Monthly Payment Calculator

LERA MLS

© 2026 Information provided courtesy of LERA MLS. All rights reserved. IDX information is provided exclusively for consumers' personal, non-commercial use and may not be used for any purpose other than to identify prospective properties consumers may be interested in purchasing. Information is deemed reliable but is not guaranteed accurate by the LERA MLS or The Gradiz Group | Texas Premier Realty. Last updated 2026-10-08T23:32:56.323.
www.myhomesearchsanantonio.com/homes/180696485
Print Image

10827 Hernando Court Converse, TX 78109

  • Price: $186,000
  • Status: Price Change
  • On Site: 39 Days
  • Updated: 80 min ago
  • MLS #: 2012706
4
Beds
2
Baths
0
½ Baths
0.12
Acres
1,666
SQFT
$112
$/SQFT
2022
Built
Neighborhood:
Paloma
County:
Bexar
Area:
Converse
Elementary School:
Call District
Middle School:
Call District
High School:
Call District
School District:
East Central I.S.D
Property Description
Come See This Beautiful One-Story Home That Features an Open Floor Plan, Granite Countertops, An Oversized Breakfast Island, Stainless Steel Appliances with A Gas Range & A Step-In Pantry. The Master Suite Includes a Granite Double Vanity, A Large Tile Shower & A Large Walk-In Closet and Dressing Room. The Neighborhood Park Features a Private Community Playground, Splash Pad & Basketball Court. Additional Upgrades Include: Automatic Garage Door Opener, Electronic Vehicle Charging Capability & Full Sprinkler System.
Exterior Features

Exterior BrickCement Fiber1 Side Masonry Exterior Features Storm WindowsDouble Pane WindowsHas Gutters Home Faces East Lot Description City ViewIrregular Lot Improvements Street PavedCurbsStreet GuttersSidewalksStreetlightsFire Hydrant w/in 500'City Street Parking Two Car Garage Pool Spa None Pool YN No Roof Composition Stories 1 Style One StoryTraditional

Interior Features

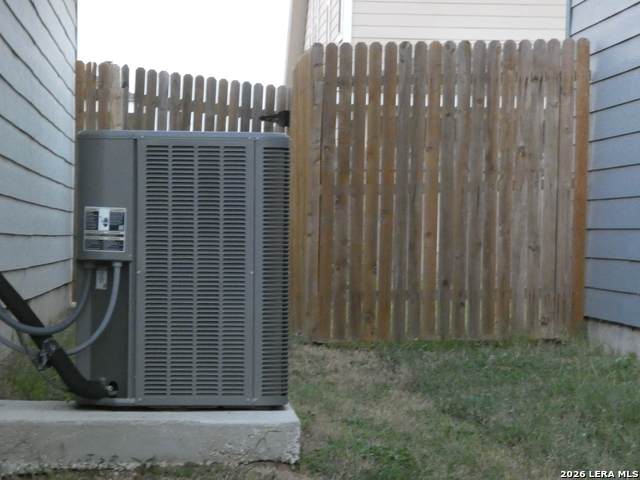
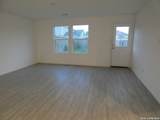
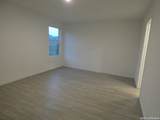
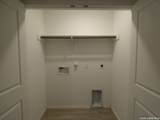
Air Conditioning One CentralHeat Pump Bedroom2 Length 10 Bedroom2 Width 10 Bedroom3 Length 10 Bedroom3 Width 10 Bedroom4 Length 10 Bedroom4 Width 10 Family Room Length 14 Family Room Width 12 Fireplace Not Applicable Fireplaces 0 Floor LinoleumVinyl Foundation Slab Heating CentralHeat Pump Heating Fuel Natural Gas Inclusions Ceiling FansWasher ConnectionDryer ConnectionMicrowave OvenStove/RangeGas CookingRefrigeratorDisposalDishwasherIce Maker ConnectionVent FanSmoke AlarmGas Water HeaterGarage Door OpenerSolid Counter TopsCustom CabinetsCity Garbage service Interior One Living AreaEat-In KitchenUtility Room InsideOpen Floor PlanCable TV AvailableHigh Speed InternetAll Bedrooms DownstairsLaundry RoomWalk in Closets Kitchen Length 14 Kitchen Width 9 Living Room Length 14 Living Room Width 10 Master Bath Tub/Shower SeparateSingle Vanity Master Bath Length 10 Master Bath Width 8 Master Bedroom DownStairsWalk-In ClosetFull Bath Master Bedroom Length 12 Master Bedroom Width 10 Window Coverings All Remain

Property Features

Approx Age 4 Builder Name Lennar Certified Tax Year 2025 Construction Pre-Owned Currently Being Leased No Hoa Fee1 160 Hoa Frequency Annually Hoa Mandatory Mandatory Hoa Name1 PERFERRED ASSOCIATION MANAGEMENT Miscellaneous Lender OwnedVA ForeclosureInvestor PotentialSchool BusAs-Is Multiple Hoa No Neighborhood Amenities PoolTennisPark/PlaygroundJogging TrailsSports Court Possession Closing/Funding Potential Short Sale No Proposed Terms ConventionalFHAVATX VetCashInvestors OK Source Sq Ft Appsl Dist Subdivision Legal Name PALOMA Taxed By Multiple Counties No Total Tax 5896.58 Utility Supplier Electric CPS Energy Utility Supplier Garbage City Utility Supplier Gas CPS Energy Utility Supplier Sewer East Central Utility Supplier Water East Central Water Sewer Water SystemSewer SystemCity

Listing information © Copyright 2026 San Antonio Board of REALTORS®, All Rights Reserved.
Listing provided courtesy of Harold Johnson of Poly Properties: realestate@liberated.net, (210) 473-5578.
LERA MLS

© 2026 Information provided courtesy of LERA MLS. All rights reserved. IDX information is provided exclusively for consumers' personal, non-commercial use and may not be used for any purpose other than to identify prospective properties consumers may be interested in purchasing. Information is deemed reliable but is not guaranteed accurate by the LERA MLS or The Gradiz Group | Texas Premier Realty. Last updated 2026-10-08T23:32:56.323.
 
https://bt-photos.global.ssl.fastly.net/sabor/orig_boomver_1_2012706-2.jpg https://bt-photos.global.ssl.fastly.net/sabor/orig_boomver_1_2012706-2.jpg https://bt-photos.global.ssl.fastly.net/sabor/orig_boomver_1_2012706-2.jpg
Logo
The Gradiz Group | Texas Premier Realty
110 Broadway St, Suite 65
San Antonio TX, 78205