












Skip To Content

106 Bikeway Ln

Shavano Park, TX 78231
  • $715,000
  • STATUS: Active
  • ON SITE: 40 Days
  • MLS #: 2007865
$715,000
  • 4
    BEDS
  • 0.81
    ACRES
  • 4
    BATHS
  • 0
    1/2 BATHS
  • 3,692
    SQFT
  • $194
    $/SQFT
Neighborhood:
Type:
Single-Family Home
Built:
1974
County:
Area:

School Information

Elementary School:
Middle School:
High School:
School District:

Description

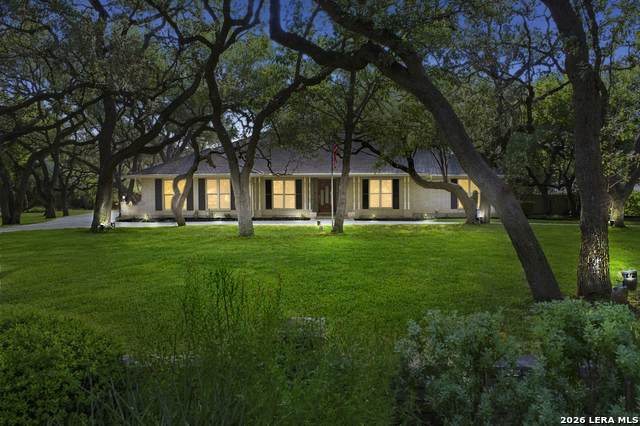
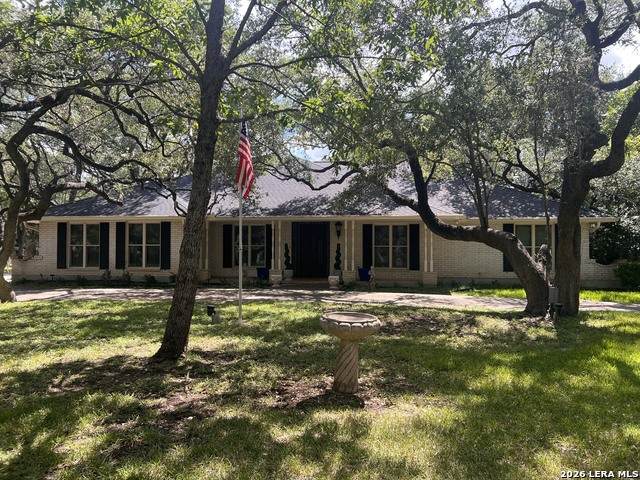
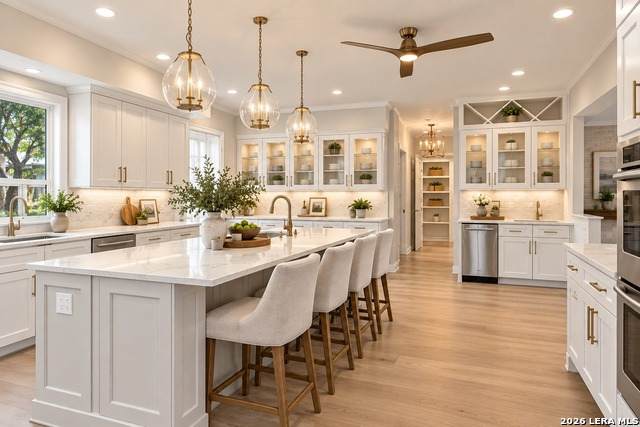
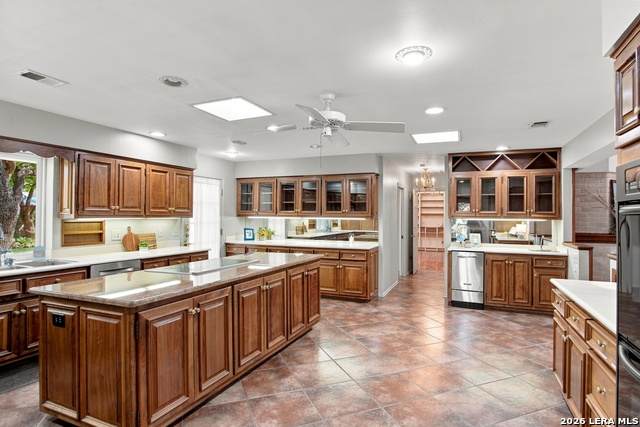
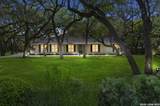
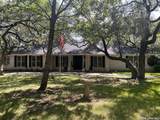
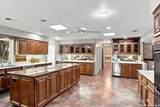
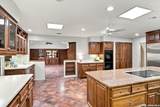
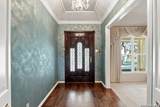
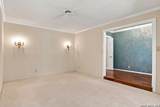
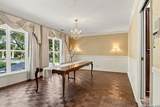
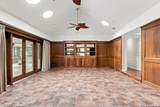
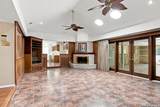
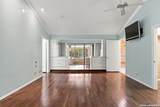
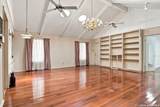
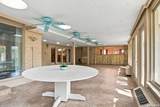
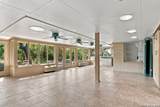
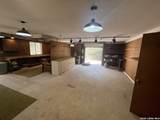
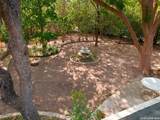
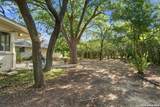
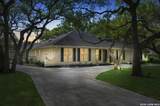
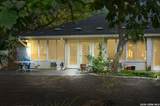
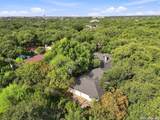
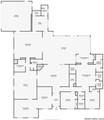
Located in desirable Shavano Park, Texas, this spacious 4 bedroom, 4-bath residence offers 3,692 square feet of comfortable living on a generous .81-acre lot. The property combines privacy, flexibility, and convenience in one of the San Antonio area's most sought-after communities. Inside, the home offers a practical layout for everyday living and entertaining. The kitchen features an oversized island, double ovens, abundant cabinetry, a built-in wine bar, and high-end appliances, creating a well-equipped space for cooking, hosting, and gathering. A spacious flex space/game room with cathedral ceilings and built-in bookshelves adds character and flexibility. An enclosed patio extends the living area and provides a comfortable setting for year-round relaxation, dining, or entertaining. Additional features include a NEW Septic System, new irrigation system, no HOA restrictions, and a premier location. This custom home presents a rare opportunity for the third homeowner to make it their own. Come see it today!

Monthly Payment Calculator

LERA MLS

© 2026 Information provided courtesy of LERA MLS. All rights reserved. IDX information is provided exclusively for consumers' personal, non-commercial use and may not be used for any purpose other than to identify prospective properties consumers may be interested in purchasing. Information is deemed reliable but is not guaranteed accurate by the LERA MLS or The Gradiz Group | Texas Premier Realty. Last updated 2026-10-09T23:32:55.457.
www.myhomesearchsanantonio.com/homes/180699723
Print Image

106 Bikeway Ln Shavano Park, TX 78231

  • Price: $715,000
  • Status: Active
  • On Site: 40 Days
  • MLS #: 2007865
4
Beds
4
Baths
0
½ Baths
0.81
Acres
3,692
SQFT
$194
$/SQFT
1974
Built
Neighborhood:
Shavano Park
County:
Bexar
Area:
Shavano Park
Elementary School:
Blattman
Middle School:
Hobby William P.
High School:
Clark
School District:
Northside
Property Description
Located in desirable Shavano Park, Texas, this spacious 4 bedroom, 4-bath residence offers 3,692 square feet of comfortable living on a generous .81-acre lot. The property combines privacy, flexibility, and convenience in one of the San Antonio area's most sought-after communities. Inside, the home offers a practical layout for everyday living and entertaining. The kitchen features an oversized island, double ovens, abundant cabinetry, a built-in wine bar, and high-end appliances, creating a well-equipped space for cooking, hosting, and gathering. A spacious flex space/game room with cathedral ceilings and built-in bookshelves adds character and flexibility. An enclosed patio extends the living area and provides a comfortable setting for year-round relaxation, dining, or entertaining. Additional features include a NEW Septic System, new irrigation system, no HOA restrictions, and a premier location. This custom home presents a rare opportunity for the third homeowner to make it their own. Come see it today!
Exterior Features

Exterior Brick4 Sides Masonry Home Faces West Lot Description On Greenbelt1/2-1 AcreMature Trees (ext feat)Level Lot Improvements Street PavedCurbsStreetlightsFire Hydrant w/in 500'City Street Parking Two Car GarageSide EntryOversized Pool Spa None Pool YN No Roof Composition Stories 1 Style One StoryTraditional

Interior Features

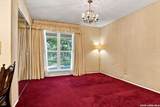
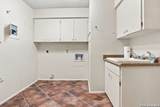
Accessibility Entry Slope less than 1 footGrab Bars in Bathroom(s)Ramped EntranceNo Steps DownLevel LotLevel DriveFull Bath/Bed on 1st Flr Air Conditioning Two Central Bedroom2 Length 13 Bedroom2 Width 11 Bedroom3 Length 13 Bedroom3 Width 11 Bedroom4 Length 12 Bedroom4 Width 12 Breakfast Room Length 6 Breakfast Room Width 8 Dining Room Length 18 Dining Room Width 13 Entry Room Length 15 Entry Room Width 6 Family Room Length 25 Family Room Width 17 Fireplace OneFamily RoomWood BurningGas Fireplaces 1 Floor CarpetingCeramic TileWood Foundation Slab Heating Central Heating Fuel Electric Inclusions Ceiling FansChandelierCentral VacuumWasher ConnectionDryer ConnectionBuilt-In OvenSelf-Cleaning OvenMicrowave OvenGas CookingRefrigeratorDisposalDishwasherTrash CompactorIce Maker ConnectionWater Softener (owned)Wet BarIntercomSmoke AlarmSecurity System (Owned)Pre-Wired for SecurityElectric Water HeaterGarage Door OpenerPlumb for Water SoftenerSolid Counter TopsDouble OvensCustom CabinetsCity Garbage service Interior Two Living AreaSeparate Dining RoomEat-In KitchenTwo Eating AreasIsland KitchenFlorida RoomGame RoomShopUtility Room InsideHigh CeilingsPull Down StorageSkylightsCable TV AvailableHigh Speed InternetLaundry Main LevelTelephoneWalk in ClosetsAttic - Access onlyAttic - Pull Down Stairs Kitchen Length 18 Kitchen Width 18 Living Room Length 17 Living Room Width 12 Master Bath Shower OnlyDouble Vanity Master Bath Length 10 Master Bath Width 8 Master Bedroom Outside AccessSitting RoomWalk-In ClosetMulti-ClosetsCeiling FanFull Bath Master Bedroom Length 15 Master Bedroom Width 17 Other Rooms Game RoomPatioWorkshop Utility Room Length 9 Utility Room Width 9 Window Coverings All Remain

Property Features

Approx Age 52 Builder Name Custom Certified Tax Year 2025 Construction Pre-Owned Currently Being Leased No Hoa Mandatory None Miscellaneous School BusAs-Is Neighborhood Amenities None Possession Closing/Funding Potential Short Sale No Proposed Terms ConventionalFHAVACash Recent Rehab No Senior Community No Source Sq Ft Appraiser Subdivision Legal Name SHAVANO PARK AREA 1 Taxed By Multiple Counties No Total Tax 14296.94 Utility Supplier Electric CPS Utility Supplier Garbage City Utility Supplier Gas CPS Utility Supplier Water SAWS Water Sewer Septic

Listing information © Copyright 2026 San Antonio Board of REALTORS®, All Rights Reserved.
Listing provided courtesy of Jean Curtis of BHHS PenFed Realty: jean.curtis@penfedrealty.com, (210) 860-9795.
LERA MLS

© 2026 Information provided courtesy of LERA MLS. All rights reserved. IDX information is provided exclusively for consumers' personal, non-commercial use and may not be used for any purpose other than to identify prospective properties consumers may be interested in purchasing. Information is deemed reliable but is not guaranteed accurate by the LERA MLS or The Gradiz Group | Texas Premier Realty. Last updated 2026-10-09T23:32:55.457.
 
https://bt-photos.global.ssl.fastly.net/sabor/orig_boomver_5_2007865-2.jpg https://bt-photos.global.ssl.fastly.net/sabor/orig_boomver_5_2007865-2.jpg https://bt-photos.global.ssl.fastly.net/sabor/orig_boomver_5_2007865-2.jpg
Logo
The Gradiz Group | Texas Premier Realty
110 Broadway St, Suite 65
San Antonio TX, 78205