








Skip To Content

10515 Wind Walker

Helotes, TX 78023
  • $615,000
  • STATUS: Active
  • ON SITE: 44 Days
  • MLS #: 2011664
$615,000
  • 4
    BEDS
  • 0.46
    ACRES
  • 3
    BATHS
  • 1
    1/2 BATHS
  • 4,196
    SQFT
  • $147
    $/SQFT
Neighborhood:
Type:
Single-Family Home
Built:
2005
County:
Area:

School Information

Elementary School:
Middle School:
High School:
School District:

Description

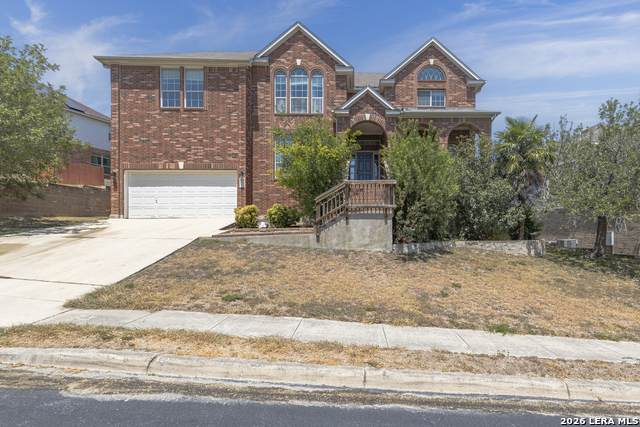
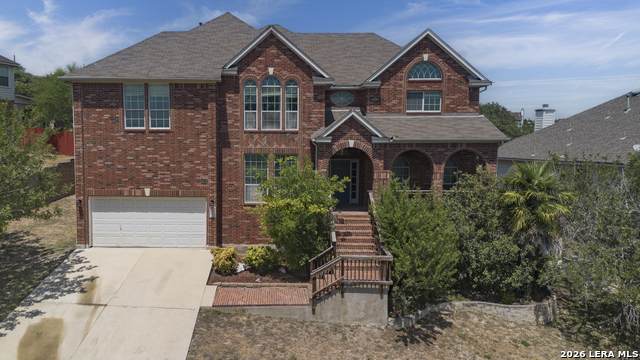
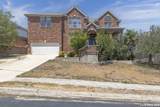
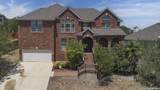
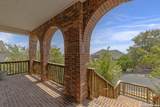
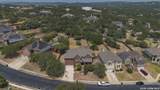
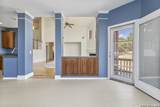
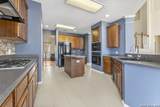
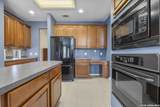
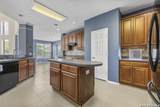
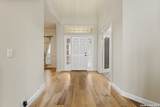
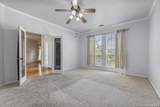
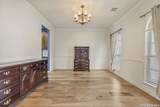
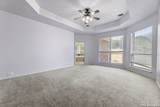
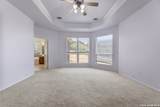
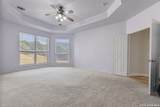
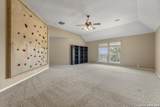
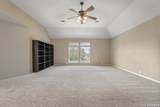
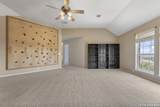
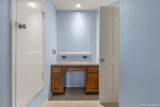
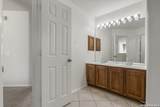
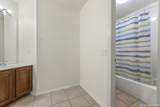
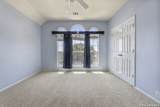
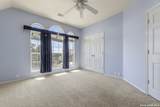
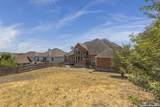
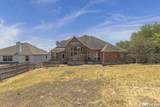
Welcome to your new, bright and airy, 4/3.5/3 home in the sought after Iron Horse neighborhood that offers thoughtful design with the open floor plan and is absolutely perfect for larger families or those looking to entertain. You will enjoy the art niches throughout, and the architectural styling for wonderful character. Your garage is a 3 car tandem with a storage space. The first-floor primary suite is a true retreat, offering generous proportions, a bay window, 2 closets, with a gorgeous treyed ceiling, and a luxurious en-suite bath complete with a separate walk-in shower, a relaxing whirlpool garden tub, and double vanities for added convenience. Also on the main level, a private office provides the perfect setting for remote work or can flex to suit your lifestyle needs - home gym, playroom, or study. Your kitchen features a built in oven and microwave combo, gas cooking, extra tall cabinets in a beautiful oak, to include the menu desk. Upstairs, you'll find a loft, to include a closet and could be a potential 5th bedroom, and a family room, offering flexible space for a media room, game area, or additional lounge, along with generously sized secondary bedrooms that offer comfort and privacy for the whole household. Step outside to an expansive backyard, offering endless possibilities for outdoor entertaining, gardening, play, or future customization. The deck is ready for those family and friends BBQ's! With its ideal blend of space, flexibility, and comfort, this Helotes home is ready to welcome its next owners!

Monthly Payment Calculator

LERA MLS

© 2026 Information provided courtesy of LERA MLS. All rights reserved. IDX information is provided exclusively for consumers' personal, non-commercial use and may not be used for any purpose other than to identify prospective properties consumers may be interested in purchasing. Information is deemed reliable but is not guaranteed accurate by the LERA MLS or The Gradiz Group | Texas Premier Realty. Last updated 2026-10-09T23:32:55.457.
www.myhomesearchsanantonio.com/homes/180562978
Print Image

10515 Wind Walker Helotes, TX 78023

  • Price: $615,000
  • Status: Active
  • On Site: 44 Days
  • MLS #: 2011664
4
Beds
3
Baths
1
½ Baths
0.46
Acres
4,196
SQFT
$147
$/SQFT
2005
Built
Neighborhood:
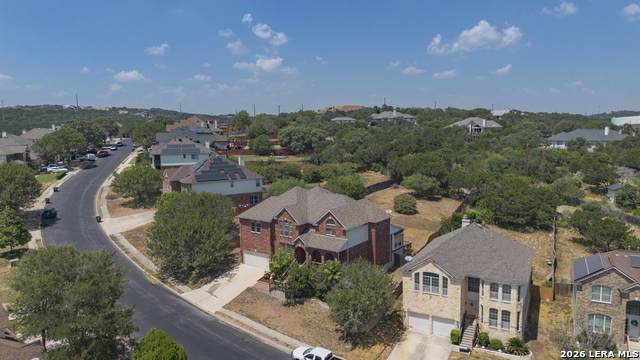
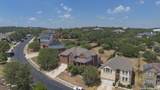
Iron Horse
County:
Bexar
Area:
Helotes
Elementary School:
Charles Kuentz
Middle School:
Jefferson Jr High
High School:
O'connor
School District:
Northside
Property Description
Welcome to your new, bright and airy, 4/3.5/3 home in the sought after Iron Horse neighborhood that offers thoughtful design with the open floor plan and is absolutely perfect for larger families or those looking to entertain. You will enjoy the art niches throughout, and the architectural styling for wonderful character. Your garage is a 3 car tandem with a storage space. The first-floor primary suite is a true retreat, offering generous proportions, a bay window, 2 closets, with a gorgeous treyed ceiling, and a luxurious en-suite bath complete with a separate walk-in shower, a relaxing whirlpool garden tub, and double vanities for added convenience. Also on the main level, a private office provides the perfect setting for remote work or can flex to suit your lifestyle needs - home gym, playroom, or study. Your kitchen features a built in oven and microwave combo, gas cooking, extra tall cabinets in a beautiful oak, to include the menu desk. Upstairs, you'll find a loft, to include a closet and could be a potential 5th bedroom, and a family room, offering flexible space for a media room, game area, or additional lounge, along with generously sized secondary bedrooms that offer comfort and privacy for the whole household. Step outside to an expansive backyard, offering endless possibilities for outdoor entertaining, gardening, play, or future customization. The deck is ready for those family and friends BBQ's! With its ideal blend of space, flexibility, and comfort, this Helotes home is ready to welcome its next owners!
Exterior Features

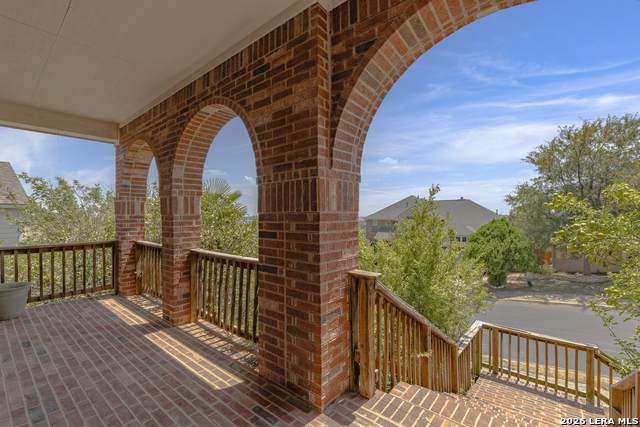
Exterior BrickCement Fiber Exterior Features Deck/BalconyPrivacy FenceSprinkler SystemDouble Pane WindowsHas GuttersMature Trees Lot Description 1/4 - 1/2 AcreMature Trees (ext feat)Level Lot Improvements Street PavedCurbsSidewalksStreetlights Parking Three Car GarageAttached Pool Spa None Pool YN No Roof Composition Stories 2 Style Two StoryTraditional

Interior Features

Air Conditioning Two Central Bedroom2 Length 13 Bedroom2 Width 12 Bedroom3 Length 10 Bedroom3 Width 11 Bedroom4 Length 12 Bedroom4 Width 12 Breakfast Room Length 13 Breakfast Room Width 13 Dining Room Length 14 Dining Room Width 10 Energy Efficiency 13-15 SEER AXDouble Pane WindowsEnergy Star AppliancesCeiling Fans Entry Room Length 7 Entry Room Width 14 Family Room Length 16 Family Room Width 13 Fireplace OneFamily Room Fireplaces 1 Floor CarpetingCeramic TileWood Foundation Slab Heating Central Heating Fuel Natural Gas Inclusions Ceiling FansWasher ConnectionDryer ConnectionCook TopBuilt-In OvenSelf-Cleaning OvenMicrowave OvenGas CookingDisposalDishwasherWater Softener (owned)Vent FanSmoke AlarmSecurity System (Owned)Gas Water HeaterPlumb for Water SoftenerSolid Counter Tops Interior Two Living AreaThree Living AreaSeparate Dining RoomEat-In KitchenTwo Eating AreasIsland KitchenWalk-In PantryStudy/LibraryGame RoomLoftUtility Room InsideHigh CeilingsOpen Floor PlanCable TV AvailableHigh Speed InternetLaundry Main LevelWalk in Closets Kitchen Length 17 Kitchen Width 18 Living Room Length 22 Living Room Width 20 Master Bath Tub/Shower SeparateSeparate VanityDouble VanityTub has WhirlpoolGarden Tub Master Bath Length 9 Master Bath Width 12 Master Bedroom DownStairsWalk-In ClosetCeiling FanFull Bath Master Bedroom Length 15 Master Bedroom Width 20 Other Rooms LoftFamily Room Study Office Length 16 Study Office Width 13 Utility Room Length 6 Utility Room Width 10 Window Coverings All Remain

Property Features

Approx Age 21 Builder Name Pulte Certified Tax Year 2025 Construction Pre-Owned Currently Being Leased No Hoa Fee1 154 Hoa Frequency Quarterly Hoa Mandatory Mandatory Hoa Name1 DIAMOND ASSOCIATION MANAGEMENT AND CONSULTING Multiple Hoa No Neighborhood Amenities Pool Possession Closing/Funding Potential Short Sale No Proposed Terms ConventionalFHAVATX VetCash Recent Rehab No Senior Community No Source Sq Ft Appsl Dist Subdivision Legal Name IRON HORSE CANYON Taxed By Multiple Counties No Total Tax 12190.32 Utility Supplier Electric COS Utility Supplier Garbage C-6 Utility Supplier Gas GRYE FOREST Utility Supplier Sewer SAWS Utility Supplier Water SAWS Water Sewer Water SystemSewer System

Listing information © Copyright 2026 San Antonio Board of REALTORS®, All Rights Reserved.
Listing provided courtesy of Mary Campbell of Option One Real Estate: maryc309@gmail.com, (210) 788-2743.
LERA MLS

© 2026 Information provided courtesy of LERA MLS. All rights reserved. IDX information is provided exclusively for consumers' personal, non-commercial use and may not be used for any purpose other than to identify prospective properties consumers may be interested in purchasing. Information is deemed reliable but is not guaranteed accurate by the LERA MLS or The Gradiz Group | Texas Premier Realty. Last updated 2026-10-09T23:32:55.457.
 
https://bt-photos.global.ssl.fastly.net/sabor/orig_boomver_1_2011664-2.jpg https://bt-photos.global.ssl.fastly.net/sabor/orig_boomver_1_2011664-2.jpg https://bt-photos.global.ssl.fastly.net/sabor/orig_boomver_1_2011664-2.jpg
Logo
The Gradiz Group | Texas Premier Realty
110 Broadway St, Suite 65
San Antonio TX, 78205