


Description
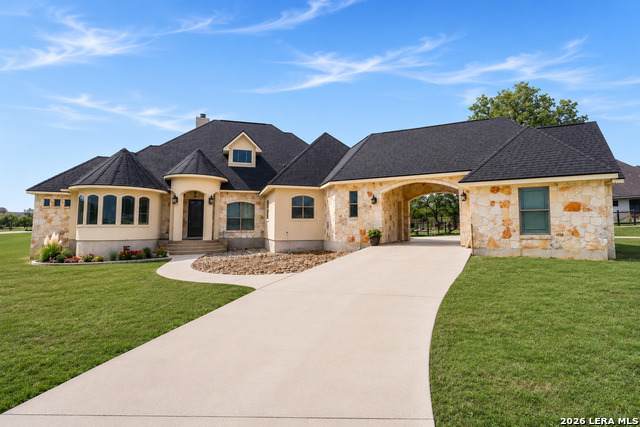
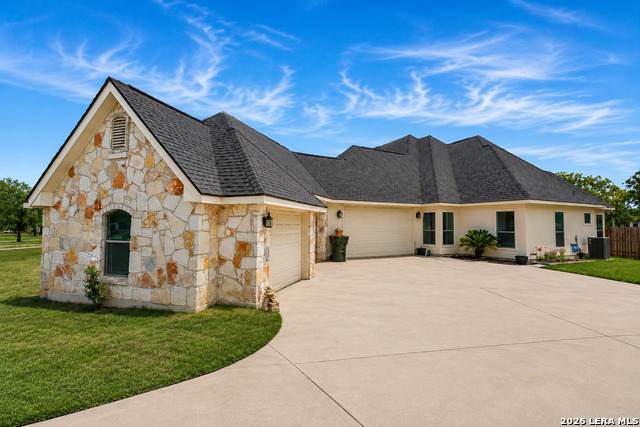
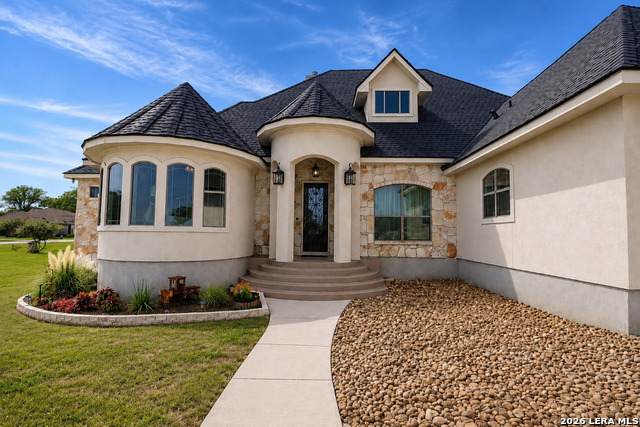
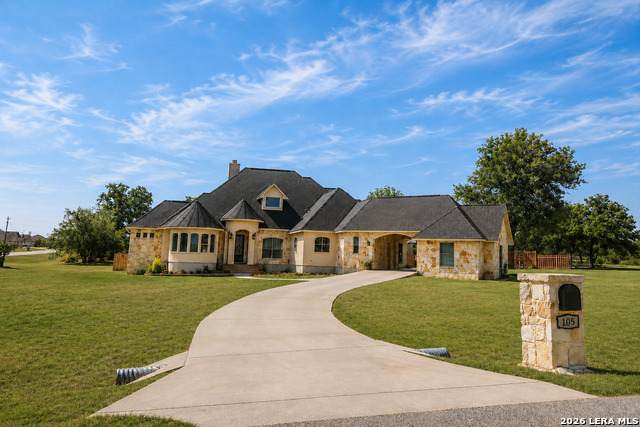
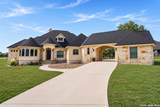
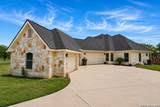
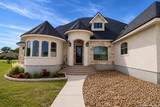
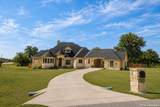
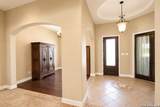
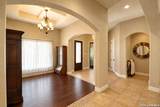
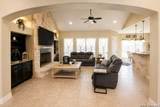
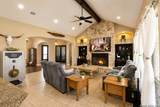
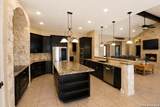
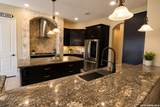
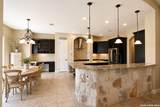
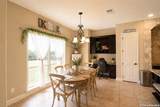
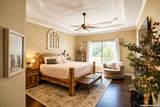
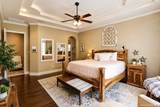
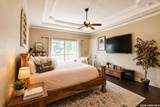
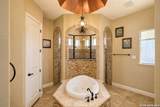
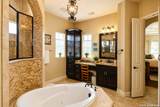
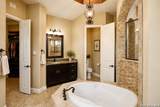
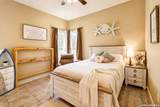
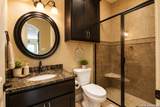
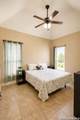
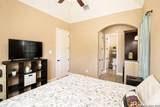
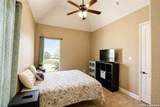
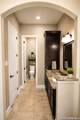
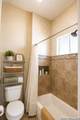
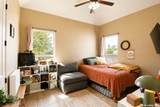
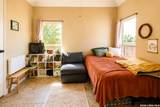
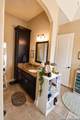
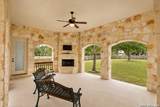
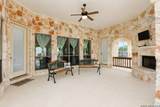
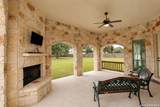
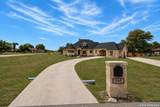
Welcome to this beautifully designed custom-built spacious Texas home with exceptional parking and outdoor entertaining in Abrego Lake Subdivision, offering 3,057 square feet, 4 bedrooms, 3 bathrooms, a dedicated office, and an impressive combination of indoor and outdoor living spaces. Built in 2014, this home showcases custom details throughout, including granite countertops, tile and wood flooring, architectural arches, high ceilings, built-in bookshelves, and abundant natural light. The spacious family room is anchored by a fireplace and built-in cabinetry, creating a warm and inviting gathering space. The kitchen offers generous counter and storage space, granite surfaces, a large center island, dark cabinetry, and distinctive stone architectural accents. The dedicated office provides additional flexibility for working from home, managing a household, or creating a private study. The primary suite is a standout, featuring a spacious bedroom and an impressive en-suite bath with a soaking tub, oversized walk-through shower with dual showerheads, granite countertops, extensive cabinetry, and an oversized walk-in closet. Outdoor living is equally inviting with a covered patio and second fireplace, providing a comfortable space for entertaining or relaxing throughout the year. Vehicle and parking accommodations are exceptional, with a two-car garage, additional one-car garage, one-car carport, circular driveway, and oversized concrete parking pad-ideal for multiple vehicles, guests, recreational equipment, or additional storage needs. Major recent improvements add even more value, including a newly installed roof and recently replaced three-zone HVAC system. Located in the desirable Abrego Lake subdivision and Floresville ISD, this property combines the character and craftsmanship of a custom home with the space, functionality, and substantial improvements today's buyers are looking for.
-
4BEDS
-
1.09ACRES
-
3BATHS
-
01/2 BATHS
-
3,057SQFT
-
$229$/SQFT
School Information
Description
Welcome to this beautifully designed custom-built spacious Texas home with exceptional parking and outdoor entertaining in Abrego Lake Subdivision, offering 3,057 square feet, 4 bedrooms, 3 bathrooms, a dedicated office, and an impressive combination of indoor and outdoor living spaces. Built in 2014, this home showcases custom details throughout, including granite countertops, tile and wood flooring, architectural arches, high ceilings, built-in bookshelves, and abundant natural light. The spacious family room is anchored by a fireplace and built-in cabinetry, creating a warm and inviting gathering space. The kitchen offers generous counter and storage space, granite surfaces, a large center island, dark cabinetry, and distinctive stone architectural accents. The dedicated office provides additional flexibility for working from home, managing a household, or creating a private study. The primary suite is a standout, featuring a spacious bedroom and an impressive en-suite bath with a soaking tub, oversized walk-through shower with dual showerheads, granite countertops, extensive cabinetry, and an oversized walk-in closet. Outdoor living is equally inviting with a covered patio and second fireplace, providing a comfortable space for entertaining or relaxing throughout the year. Vehicle and parking accommodations are exceptional, with a two-car garage, additional one-car garage, one-car carport, circular driveway, and oversized concrete parking pad-ideal for multiple vehicles, guests, recreational equipment, or additional storage needs. Major recent improvements add even more value, including a newly installed roof and recently replaced three-zone HVAC system. Located in the desirable Abrego Lake subdivision and Floresville ISD, this property combines the character and craftsmanship of a custom home with the space, functionality, and substantial improvements today's buyers are looking for.

© 2026 Information provided courtesy of LERA MLS. All rights reserved. IDX information is provided exclusively for consumers' personal, non-commercial use and may not be used for any purpose other than to identify prospective properties consumers may be interested in purchasing. Information is deemed reliable but is not guaranteed accurate by the LERA MLS or The Gradiz Group | Texas Premier Realty. Last updated 2026-10-09T11:33:23.437.