






Description
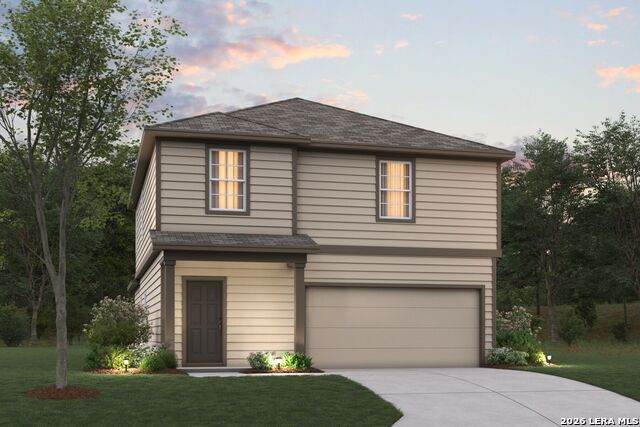
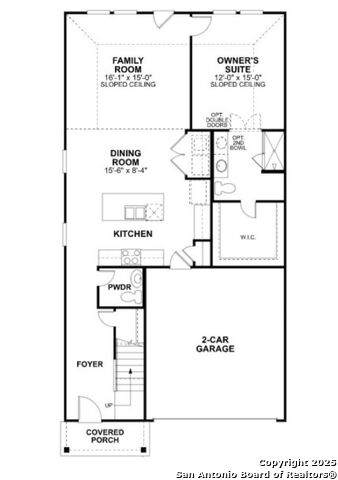
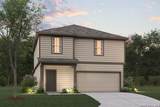
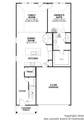
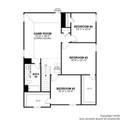
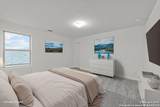
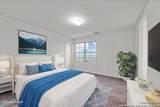
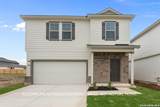
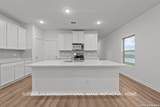
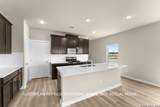
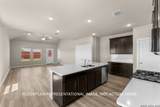
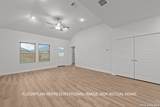
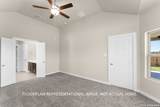
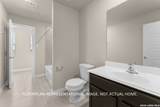
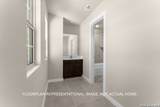
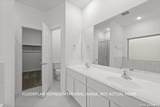
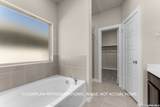
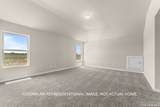
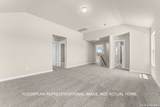
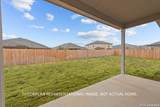
***ESTIMATED COMPLETION DECEMBER 2026*** New 4-Bedroom Home for Sale in Converse, Texas. Discover new construction at 10438 Hotspur Road in Converse. Built by M/I Homes, this thoughtfully designed single-family home offers 2,255 square feet across 2 above-ground levels. Its practical floorplan brings together everyday comfort, flexible rooms, and clearly defined spaces for gathering, working, and relaxing. The main living area features an open-concept living space that connects the kitchen, dining area, and family room. This connected arrangement supports easy conversation and a natural flow between daily activities. Windows bring daylight into the shared areas, while a coordinated interior design creates a consistent look throughout the home. 4 bedrooms and 3 full bathrooms, plus 1 half bathroom2 above-ground levels with room for privacy and shared activities. Open-concept living space for cooking, dining, and entertaining. Covered patio for outdoor seating and everyday use. New construction by M/I Homes with a cohesive, functional layout. Upstairs and downstairs spaces are arranged to provide versatility as needs change. The 4-bedroom configuration can accommodate sleeping areas, guest use, work space, or hobbies without sacrificing the central gathering areas. With 3 full bathrooms and 1 half bathroom, the home provides convenient facilities for household routines and visitors. The covered patio extends the living area outdoors, offering a sheltered place for meals or quiet downtime. Clean lines, purposeful room connections, and a balanced 2-level arrangement reflect attention to design and usability. The home combines generous interior space, multiple bathrooms, and flexible living areas in a straightforward, well-planned new construction offering.
-
4BEDS
-
0.16ACRES
-
3BATHS
-
11/2 BATHS
-
2,255SQFT
-
$151$/SQFT
School Information
Description
***ESTIMATED COMPLETION DECEMBER 2026*** New 4-Bedroom Home for Sale in Converse, Texas. Discover new construction at 10438 Hotspur Road in Converse. Built by M/I Homes, this thoughtfully designed single-family home offers 2,255 square feet across 2 above-ground levels. Its practical floorplan brings together everyday comfort, flexible rooms, and clearly defined spaces for gathering, working, and relaxing. The main living area features an open-concept living space that connects the kitchen, dining area, and family room. This connected arrangement supports easy conversation and a natural flow between daily activities. Windows bring daylight into the shared areas, while a coordinated interior design creates a consistent look throughout the home. 4 bedrooms and 3 full bathrooms, plus 1 half bathroom2 above-ground levels with room for privacy and shared activities. Open-concept living space for cooking, dining, and entertaining. Covered patio for outdoor seating and everyday use. New construction by M/I Homes with a cohesive, functional layout. Upstairs and downstairs spaces are arranged to provide versatility as needs change. The 4-bedroom configuration can accommodate sleeping areas, guest use, work space, or hobbies without sacrificing the central gathering areas. With 3 full bathrooms and 1 half bathroom, the home provides convenient facilities for household routines and visitors. The covered patio extends the living area outdoors, offering a sheltered place for meals or quiet downtime. Clean lines, purposeful room connections, and a balanced 2-level arrangement reflect attention to design and usability. The home combines generous interior space, multiple bathrooms, and flexible living areas in a straightforward, well-planned new construction offering.

© 2026 Information provided courtesy of LERA MLS. All rights reserved. IDX information is provided exclusively for consumers' personal, non-commercial use and may not be used for any purpose other than to identify prospective properties consumers may be interested in purchasing. Information is deemed reliable but is not guaranteed accurate by the LERA MLS or The Gradiz Group | Texas Premier Realty. Last updated 2026-10-06T07:32:53.587.