
















Skip To Content

10404 Ancient Anchor

San Antonio, TX 78245
  • $269,900
  • STATUS: Active
  • ON SITE: 41 Days
  • MLS #: 2012585
$269,900
  • 4
    BEDS
  • 0.13
    ACRES
  • 2
    BATHS
  • 1
    1/2 BATHS
  • 2,336
    SQFT
  • $116
    $/SQFT
Neighborhood:
Type:
Single-Family Home
Built:
2015
County:
Area:

School Information

Elementary School:
Middle School:
High School:
School District:

Description

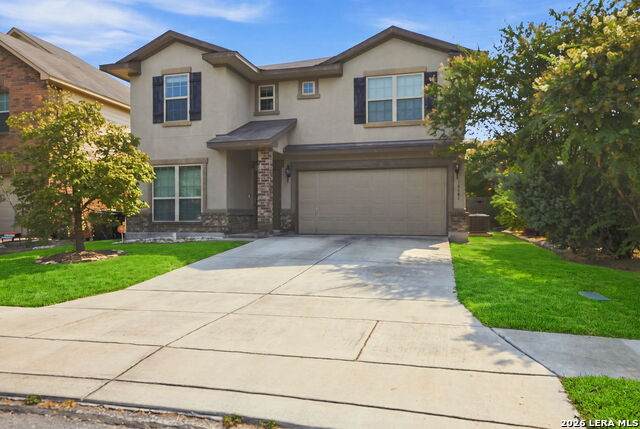
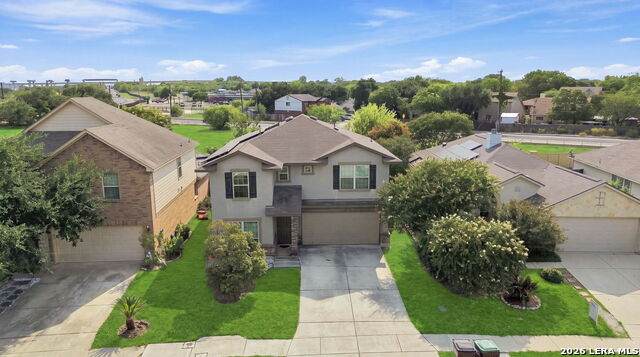
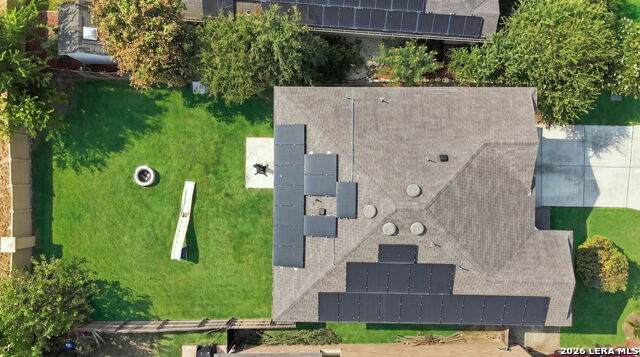
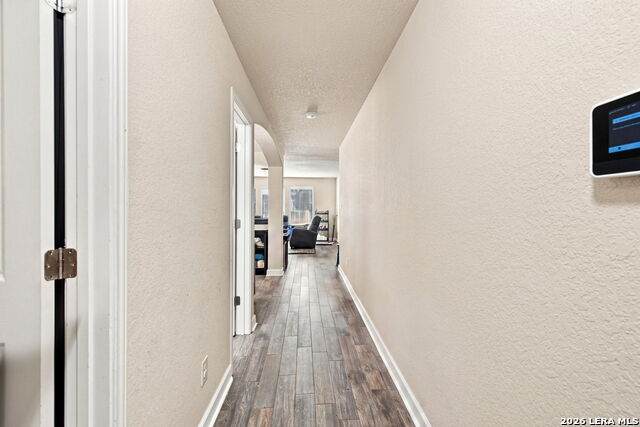
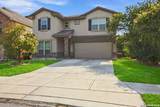
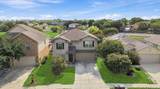
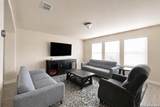
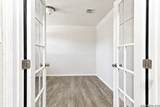
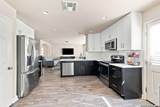
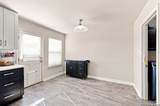
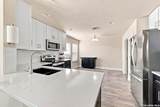
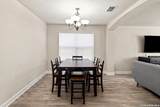
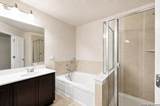
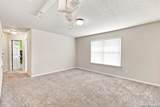
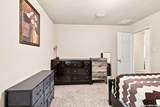
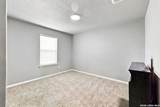
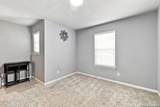
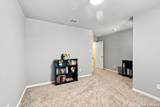
Energy Efficiency, Location & Lifestyle-All in One! Solar panels help keep utility costs in check in this beautiful 4-bedroom home featuring an additional office and impressive 10-foot ceilings. The open-concept floor plan offers spacious living areas, while a separate dining room provides the perfect setting for entertaining or family gatherings.Looking for a pool without the expense and maintenance? The neighborhood amenities center is conveniently located just across the street, offering resort-style recreation right outside your door. Pride of ownership shines throughout this well-maintained home.With an ideal location and easy access to Highway 90 and Loop 1604, commuting, shopping, dining, and entertainment are all within easy reach. If you're looking for an open floor plan, dedicated office space, low utility costs, community amenities, and a convenient location-you've found it!

Monthly Payment Calculator

LERA MLS

© 2026 Information provided courtesy of LERA MLS. All rights reserved. IDX information is provided exclusively for consumers' personal, non-commercial use and may not be used for any purpose other than to identify prospective properties consumers may be interested in purchasing. Information is deemed reliable but is not guaranteed accurate by the LERA MLS or The Gradiz Group | Texas Premier Realty. Last updated 2026-10-09T23:32:55.457.
www.myhomesearchsanantonio.com/homes/180683360
Print Image

10404 Ancient Anchor San Antonio, TX 78245

  • Price: $269,900
  • Status: Active
  • On Site: 41 Days
  • MLS #: 2012585
4
Beds
2
Baths
1
½ Baths
0.13
Acres
2,336
SQFT
$116
$/SQFT
2015
Built
Neighborhood:
Mesa Creek
County:
Bexar
Area:
San Antonio
Elementary School:
Fisher
Middle School:
Rayburn Sam
High School:
John Jay
School District:
Northside
Property Description
Energy Efficiency, Location & Lifestyle-All in One! Solar panels help keep utility costs in check in this beautiful 4-bedroom home featuring an additional office and impressive 10-foot ceilings. The open-concept floor plan offers spacious living areas, while a separate dining room provides the perfect setting for entertaining or family gatherings.Looking for a pool without the expense and maintenance? The neighborhood amenities center is conveniently located just across the street, offering resort-style recreation right outside your door. Pride of ownership shines throughout this well-maintained home.With an ideal location and easy access to Highway 90 and Loop 1604, commuting, shopping, dining, and entertainment are all within easy reach. If you're looking for an open floor plan, dedicated office space, low utility costs, community amenities, and a convenient location-you've found it!
Exterior Features

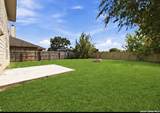
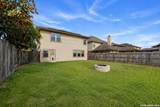
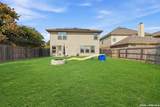
Exterior BrickSiding Exterior Features Privacy FenceDouble Pane WindowsMature Trees Lot Description Cul-de-Sac/Dead End Lot Improvements Street Paved Parking Two Car Garage Pool Spa None Pool YN No Roof Composition Stories 2 Style Two Story

Interior Features

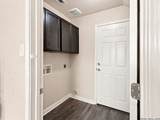
Air Conditioning One Central Bedroom2 Length 10 Bedroom2 Width 12 Bedroom3 Length 11 Bedroom3 Width 12 Bedroom4 Length 11 Bedroom4 Width 12 Dining Room Length 10 Dining Room Width 12 Energy Efficiency Programmable ThermostatDouble Pane WindowsRadiant BarrierLow E WindowsCeiling Fans Family Room Length 16 Family Room Width 14 Fireplace Not Applicable Fireplaces 0 Floor CarpetingCeramic Tile Foundation Slab Heating Central Heating Fuel Electric Inclusions Ceiling FansWasher ConnectionDryer ConnectionMicrowave OvenStove/RangeDisposalDishwasher Interior Two Living AreaEat-In KitchenTwo Eating AreasStudy/LibraryLoftUtility Room InsideOpen Floor PlanLaundry Main LevelLaundry RoomLaundry in KitchenWalk in Closets Kitchen Length 9 Kitchen Width 14 Living Room Length 16 Living Room Width 15 Master Bath Tub/Shower Separate Master Bath Length 12 Master Bath Width 5 Master Bedroom Split Master Bedroom Length 13 Master Bedroom Width 16 Study Office Length 10 Study Office Width 12 Window Coverings Some Remain

Property Features

Approx Age 11 Builder Name Unknown Certified Tax Year 2025 Construction Pre-Owned Green Certification HERS Rated Green Features Solar Panels Hoa Fee1 400 Hoa Frequency Annually Hoa Mandatory Mandatory Hoa Name1 MESA CREEK SA Multiple Hoa No Neighborhood Amenities PoolTennisPark/PlaygroundSports Court Possession Closing/Funding Potential Short Sale No Proposed Terms ConventionalFHAVACash Senior Community No Source Sq Ft Appsl Dist Subdivision Legal Name MESA CREEK Taxed By Multiple Counties No Total Tax 5400 Water Sewer Water SystemSewer System

Listing information © Copyright 2026 San Antonio Board of REALTORS®, All Rights Reserved.
Listing provided courtesy of Julie Ford of Texas Premier Realty: juliefordrealtor@gmail.com, (830) 237-3729.
LERA MLS

© 2026 Information provided courtesy of LERA MLS. All rights reserved. IDX information is provided exclusively for consumers' personal, non-commercial use and may not be used for any purpose other than to identify prospective properties consumers may be interested in purchasing. Information is deemed reliable but is not guaranteed accurate by the LERA MLS or The Gradiz Group | Texas Premier Realty. Last updated 2026-10-09T23:32:55.457.
 
https://bt-photos.global.ssl.fastly.net/sabor/orig_boomver_1_2012585-2.jpg https://bt-photos.global.ssl.fastly.net/sabor/orig_boomver_1_2012585-2.jpg https://bt-photos.global.ssl.fastly.net/sabor/orig_boomver_1_2012585-2.jpg
Logo
The Gradiz Group | Texas Premier Realty
110 Broadway St, Suite 65
San Antonio TX, 78205