Skip To Content

104 Fairway

Floresville, TX 78114
  • $387,000
  • STATUS: Active
  • ON SITE: 248 Days
  • MLS #: 1938461
UPDATED: 106 min ago
$387,000
  • 4
    BEDS
  • 0.22
    ACRES
  • 3
    BATHS
  • 0
    1/2 BATHS
  • 2,258
    SQFT
  • $171
    $/SQFT
Neighborhood:
Type:
Single-Family Home
Built:
2018
County:
Area:

School Information

Elementary School:
Middle School:
High School:
School District:

Description

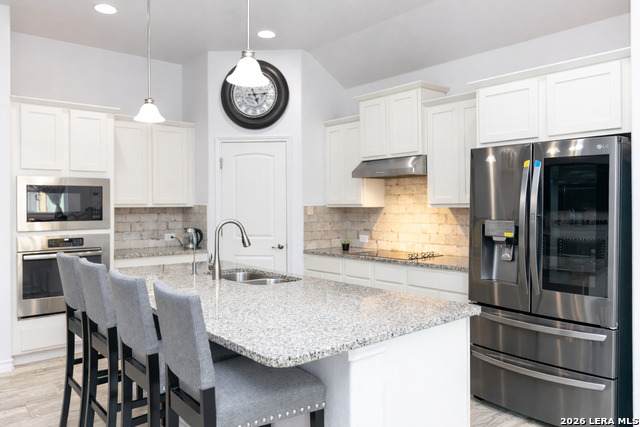
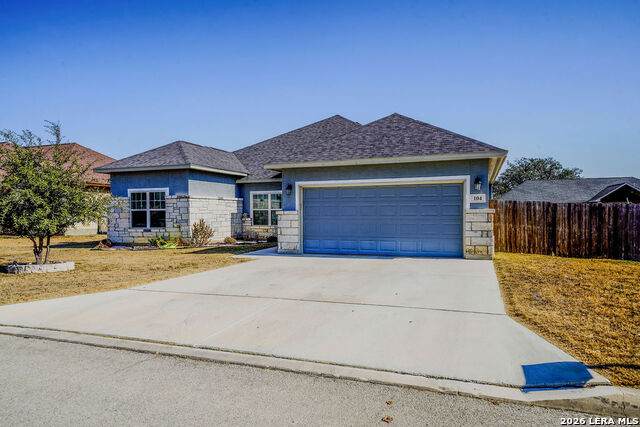
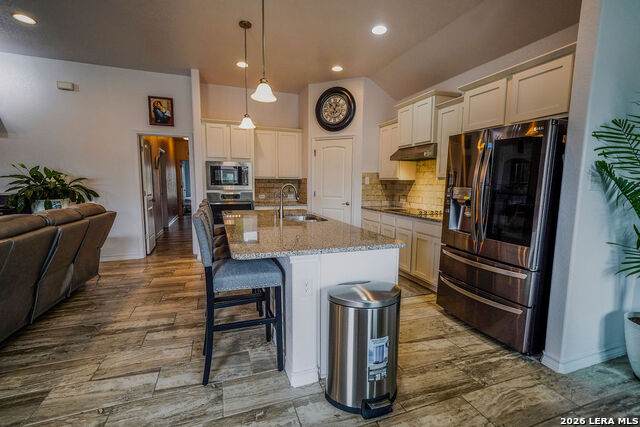
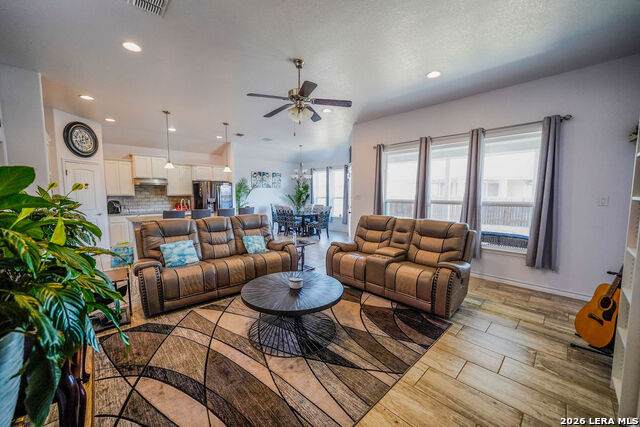
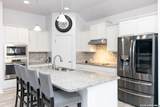
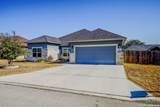
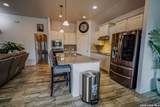
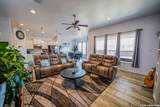
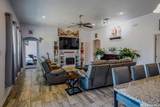
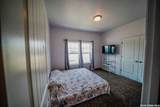
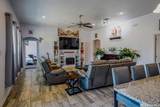
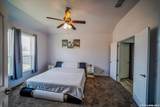
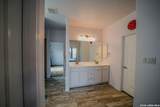
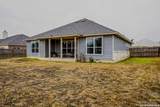
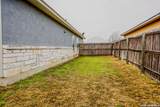
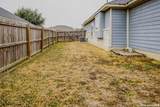
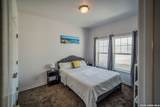
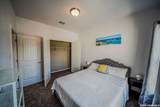
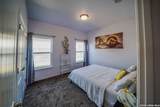
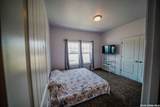
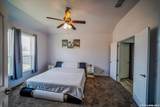
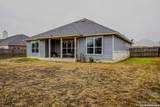
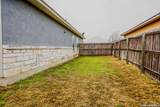
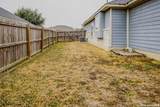
This stunning 4-bedroom, 3-bathroom retreat offers over 2,200 sq. ft. of thoughtfully designed living space, perfectly situated just steps from one of the area's premier golf courses. Imagine waking up to manicured greens and enjoying 18 holes of relaxation right in your backyard. Inside, the open-concept layout and soaring high ceilings create an airy, expansive feel-perfect for entertaining. The home features four oversized bedrooms, ensuring comfort for the whole family, and a massive living area that flows seamlessly into the kitchen. Complete with all appliances, an oversized garage, and a sprawling backyard, this home offers the perfect blend of luxury and everyday convenience. Some non-realty items will convey.

Monthly Payment Calculator

LERA MLS

© 2026 Information provided courtesy of LERA MLS. All rights reserved. IDX information is provided exclusively for consumers' personal, non-commercial use and may not be used for any purpose other than to identify prospective properties consumers may be interested in purchasing. Information is deemed reliable but is not guaranteed accurate by the LERA MLS or The Gradiz Group | Texas Premier Realty. Last updated 2026-10-08T23:32:56.323.
www.myhomesearchsanantonio.com/homes/172680688
Print Image

104 Fairway Floresville, TX 78114

  • Price: $387,000
  • Status: Active
  • On Site: 248 Days
  • Updated: 106 min ago
  • MLS #: 1938461
4
Beds
3
Baths
0
½ Baths
0.22
Acres
2,258
SQFT
$171
$/SQFT
2018
Built
Neighborhood:
River Bend
County:
Wilson
Area:
Floresville
Elementary School:
Floresville
Middle School:
Floresville
High School:
Floresville
School District:
Floresville Isd
Property Description
This stunning 4-bedroom, 3-bathroom retreat offers over 2,200 sq. ft. of thoughtfully designed living space, perfectly situated just steps from one of the area's premier golf courses. Imagine waking up to manicured greens and enjoying 18 holes of relaxation right in your backyard. Inside, the open-concept layout and soaring high ceilings create an airy, expansive feel-perfect for entertaining. The home features four oversized bedrooms, ensuring comfort for the whole family, and a massive living area that flows seamlessly into the kitchen. Complete with all appliances, an oversized garage, and a sprawling backyard, this home offers the perfect blend of luxury and everyday convenience. Some non-realty items will convey.
Exterior Features

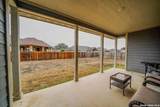
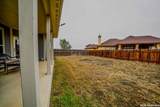
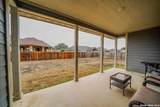
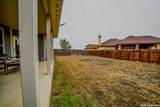
Exterior 3 Sides MasonryStuccoSiding Exterior Features Patio SlabCovered PatioPrivacy Fence Lot Description Level Lot Improvements CurbsFire Hydrant w/in 500'County Road Parking Two Car GarageAttached Pool Spa None Pool YN No Roof Composition Stories 1 Style One Story

Interior Features

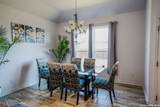
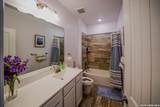
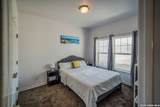
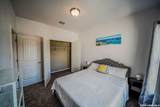
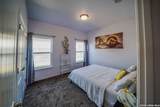
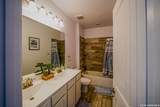
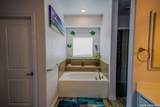
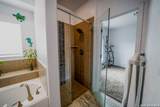
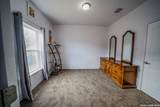
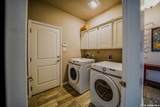
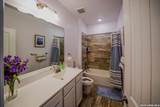
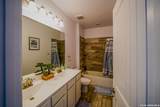
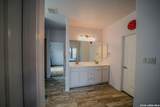
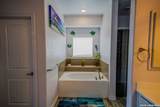
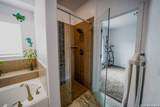
Air Conditioning One CentralHeat Pump Bedroom2 Length 11 Bedroom2 Width 11 Bedroom3 Length 12 Bedroom3 Width 11 Bedroom4 Length 12 Bedroom4 Width 12 Dining Room Length 10 Dining Room Width 8 Fireplace Living RoomGlass/Enclosed ScreenOther Fireplaces 1 Floor CarpetingCeramic Tile Foundation Slab Heating CentralHeat Pump1 Unit Heating Fuel Electric Inclusions Ceiling FansWasher ConnectionDryer ConnectionCook TopBuilt-In OvenSelf-Cleaning OvenMicrowave OvenRefrigeratorDisposalDishwasherVent FanSmoke AlarmPre-Wired for SecurityElectric Water HeaterGarage Door OpenerSmooth CooktopSolid Counter TopsCustom CabinetsCity Garbage service Interior One Living AreaLiv/Din ComboEat-In KitchenIsland KitchenWalk-In PantryUtility Room Inside1st Floor Lvl/No StepsHigh CeilingsOpen Floor PlanPull Down StorageCable TV AvailableHigh Speed InternetAll Bedrooms DownstairsLaundry Main LevelLaundry RoomTelephoneWalk in ClosetsAttic - Pull Down Stairs Kitchen Length 11 Kitchen Width 14 Living Room Length 16 Living Room Width 14 Master Bath Tub/Shower SeparateDouble VanityGarden Tub Master Bath Length 17 Master Bath Width 12 Master Bedroom Walk-In ClosetCeiling FanFull Bath Master Bedroom Length 14 Master Bedroom Width 16 Utility Room Length 8 Utility Room Width 11 Window Coverings Some Remain

Property Features

Approx Age 8 Builder Name Avex Homes Certified Tax Year 2025 Construction Pre-Owned Hoa Fee1 380 Hoa Frequency Annually Hoa Mandatory Mandatory Hoa Name1 RIVER BEND ONE ASSOCIATION Multiple Hoa No Neighborhood Amenities TennisGolf CourseClubhouseJogging TrailsBike Trails Possession Closing/Funding Potential Short Sale No Proposed Terms ConventionalFHAVACashUSDA Recent Rehab No Senior Community No Source Sq Ft Appsl Dist Subdivision Legal Name RIVER BEND Taxed By Multiple Counties No Total Tax 8267.45 Utility Supplier Electric FELPS Utility Supplier Garbage CITY Utility Supplier Water CITY Water Sewer City

Listing information © Copyright 2026 San Antonio Board of REALTORS®, All Rights Reserved.
Listing provided courtesy of Tiffany Hauser of Luxury Home & Land Sales, LLC: myhomegirltiff@gmail.com, (210) 585-8288.
LERA MLS

© 2026 Information provided courtesy of LERA MLS. All rights reserved. IDX information is provided exclusively for consumers' personal, non-commercial use and may not be used for any purpose other than to identify prospective properties consumers may be interested in purchasing. Information is deemed reliable but is not guaranteed accurate by the LERA MLS or The Gradiz Group | Texas Premier Realty. Last updated 2026-10-08T23:32:56.323.
 
https://bt-photos.global.ssl.fastly.net/sabor/orig_boomver_1_1938461-2.jpg https://bt-photos.global.ssl.fastly.net/sabor/orig_boomver_1_1938461-2.jpg https://bt-photos.global.ssl.fastly.net/sabor/orig_boomver_1_1938461-2.jpg
Logo
The Gradiz Group | Texas Premier Realty
110 Broadway St, Suite 65
San Antonio TX, 78205