



Skip To Content

102 Aganier Ave

San Antonio, TX 78212
  • $174,000
  • STATUS: Price Change
  • ON SITE: 41 Days
  • MLS #: 2012343
Price Reduced
UPDATED: 70 min ago
$174,000
  • 3
    BEDS
  • 0.07
    ACRES
  • 2
    BATHS
  • 0
    1/2 BATHS
  • 1,079
    SQFT
  • $161
    $/SQFT
Neighborhood:
Type:
Single-Family Home
Built:
1927
County:
Area:

School Information

Elementary School:
Middle School:
High School:
School District:

Description

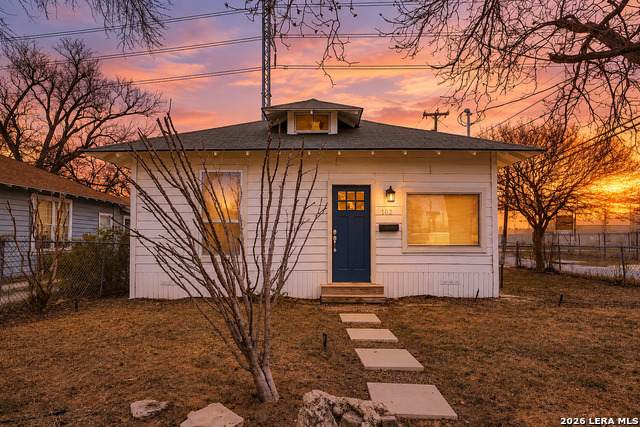
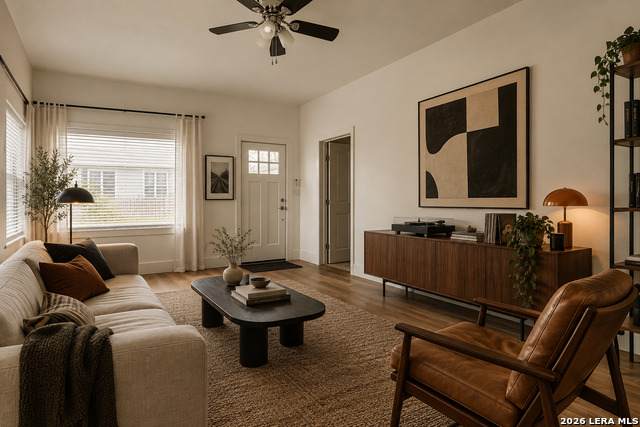
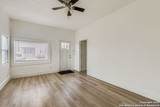
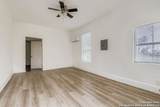
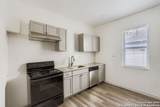
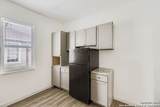
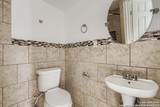
This inviting bungalow cottage offers a perfect blend of charm, comfort, and location, with 1,079 square feet of thoughtfully designed living space just minutes from downtown San Antonio. Featuring three well-proportioned bedrooms and two updated bathrooms, the home showcases vintage character enhanced by modern touches that make everyday living both stylish and functional. The kitchen has been refreshed with contemporary finishes and offers a welcoming layout ideal for home chefs. No Down payment required. Ask for details

Monthly Payment Calculator

LERA MLS

© 2026 Information provided courtesy of LERA MLS. All rights reserved. IDX information is provided exclusively for consumers' personal, non-commercial use and may not be used for any purpose other than to identify prospective properties consumers may be interested in purchasing. Information is deemed reliable but is not guaranteed accurate by the LERA MLS or The Gradiz Group | Texas Premier Realty. Last updated 2026-10-08T23:32:56.323.
www.myhomesearchsanantonio.com/homes/180655391
Print Image

102 Aganier Ave San Antonio, TX 78212

  • Price: $174,000
  • Status: Price Change
  • On Site: 41 Days
  • Updated: 70 min ago
  • MLS #: 2012343
3
Beds
2
Baths
0
½ Baths
0.07
Acres
1,079
SQFT
$161
$/SQFT
1927
Built
Neighborhood:
Beacon Hill
County:
Bexar
Area:
San Antonio
Elementary School:
Beacon Hill
Middle School:
Mark Twain
High School:
Edison
School District:
San Antonio I.S.D.
Property Description
This inviting bungalow cottage offers a perfect blend of charm, comfort, and location, with 1,079 square feet of thoughtfully designed living space just minutes from downtown San Antonio. Featuring three well-proportioned bedrooms and two updated bathrooms, the home showcases vintage character enhanced by modern touches that make everyday living both stylish and functional. The kitchen has been refreshed with contemporary finishes and offers a welcoming layout ideal for home chefs. No Down payment required. Ask for details
Exterior Features

Exterior WoodSiding Exterior Features Chain Link FencePartial FenceDouble Pane WindowsMature Trees Home Faces West Lot Description Corner Lot Dimensions 66x44 Lot Improvements Street Paved Parking None/Not Applicable Pool Spa None Pool YN No Roof Composition Stories 1 Style One Story

Interior Features

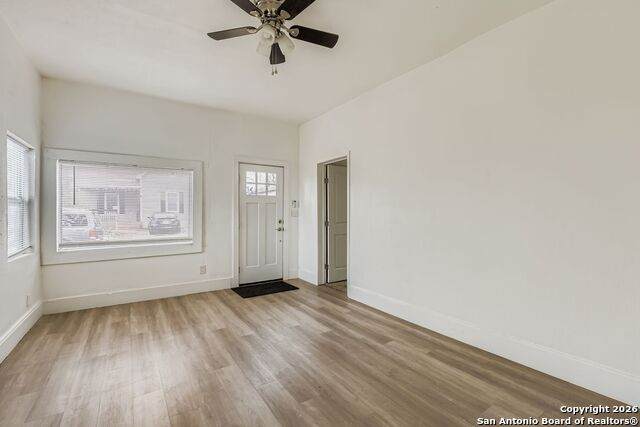
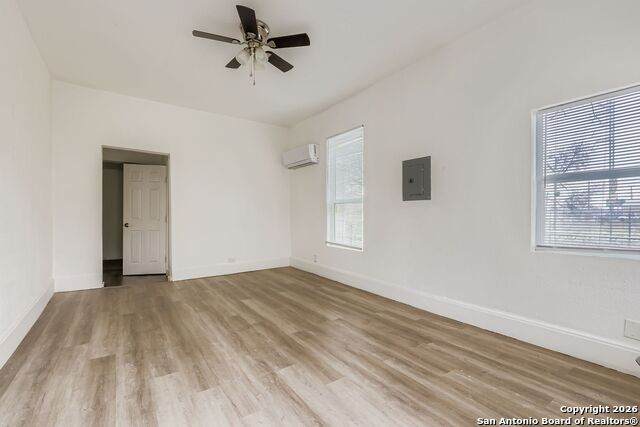
Accessibility Near Bus LineLevel LotLevel DriveFirst Floor BathFull Bath/Bed on 1st FlrFirst Floor BedroomStall Shower Air Conditioning Two Window/Wall Bedroom2 Length 11 Bedroom2 Width 11 Bedroom3 Length 8 Bedroom3 Width 9 Energy Efficiency Double Pane Windows Fireplace Not Applicable Fireplaces 0 Floor CarpetingVinyl Heating Window Unit Heating Fuel Electric Inclusions Washer ConnectionDryer ConnectionStove/RangeDishwasherElectric Water Heater Interior One Living AreaLiv/Din ComboEat-In Kitchen1st Floor Lvl/No StepsAll Bedrooms DownstairsLaundry RoomWalk in Closets Kitchen Length 11 Kitchen Width 11 Living Room Length 17 Living Room Width 11 Master Bath Shower OnlySeparate Vanity Master Bath Length 6 Master Bath Width 7 Master Bedroom DownStairsWalk-In Closet Master Bedroom Length 10 Master Bedroom Width 11 Other Rooms Storage Window Coverings All Remain

Property Features

Approx Age 99 Builder Name Unknown Certified Tax Year 2025 Construction Pre-Owned Green Features Low Flow Commode Hoa Mandatory None Miscellaneous City BusSchool Bus Neighborhood Amenities Park/Playground Possession Closing/Funding Proposed Terms ConventionalFHAVACash Recent Rehab No Senior Community No Source Sq Ft Appsl Dist Subdivision Legal Name BEACON HILL Taxed By Multiple Counties No Total Tax 4077.54 Utility Supplier Electric CPS Utility Supplier Garbage CITY OF SA Utility Supplier Gas NONE Utility Supplier Sewer SAWS Utility Supplier Water SAWS Water Sewer Water SystemSewer System

Listing information © Copyright 2026 San Antonio Board of REALTORS®, All Rights Reserved.
Listing provided courtesy of Carlos Jaquez of Orchard Brokerage: carlos.jaquez@orchard.com, (210) 860-2343.
LERA MLS

© 2026 Information provided courtesy of LERA MLS. All rights reserved. IDX information is provided exclusively for consumers' personal, non-commercial use and may not be used for any purpose other than to identify prospective properties consumers may be interested in purchasing. Information is deemed reliable but is not guaranteed accurate by the LERA MLS or The Gradiz Group | Texas Premier Realty. Last updated 2026-10-08T23:32:56.323.
 
https://bt-photos.global.ssl.fastly.net/sabor/orig_boomver_2_2012343-2.jpg https://bt-photos.global.ssl.fastly.net/sabor/orig_boomver_2_2012343-2.jpg https://bt-photos.global.ssl.fastly.net/sabor/orig_boomver_2_2012343-2.jpg
Logo
The Gradiz Group | Texas Premier Realty
110 Broadway St, Suite 65
San Antonio TX, 78205