




Description
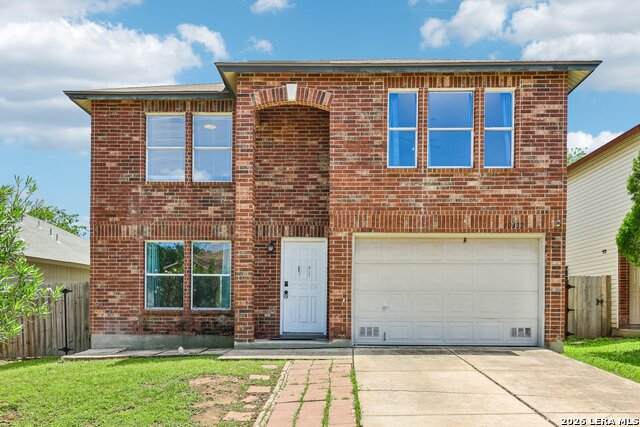
Pull up to 10132 Sunset Place and you're greeted by a classic brick exterior and a grand two-story entry that gives the home a memorable first impression. Step inside, and the home feels fresh, clean, and ready for its next chapter, with freshly painted walls and warm wood-look tile carrying through the main living and dining spaces. The living room offers an easy place to gather at the end of the day, while the dining area sits just beyond it, keeping the main level connected without feeling completely open. In the kitchen, white cabinetry, butcher block countertops, and a window over the sink bring warmth and charm to the space. Whether you're making dinner, packing lunches, or hosting friends, the pass-through opening helps keep you connected to the living area while still giving the kitchen its own defined space. Everyday function was clearly considered here, too. A half bath sits conveniently on the main level, and under-stair storage gives you a place for the things you don't want out in the open. The combined laundry and pantry area offers generous shelving, giving you the kind of storage that makes daily life feel a little more organized. The washer, dryer, and two refrigerators also convey, making the move-in process that much easier. Upstairs, all three bedrooms are tucked away from the main living areas. The primary suite is spacious and includes an ensuite bath with a tub/shower combo, along with a walk-in closet. Both secondary bedrooms offer flexibility for family, guests, a home office, or whatever life needs next, and all bedrooms include ceiling fans for added comfort. A second full bathroom completes the upstairs layout. Out back, the yard offers room to enjoy the outdoors, with mature trees nearby adding to the established feel. Whether you imagine a play space, pets, a garden, weekend grilling, or simply a quiet place to unwind, there is space to make it your own. With fresh interior paint, wood-look tile throughout the main level, useful storage, and a functional two-story layout, 10132 Sunset Place offers comfort, convenience, and the opportunity to add your own style over time.
-
3BEDS
-
0.12ACRES
-
2BATHS
-
11/2 BATHS
-
1,582SQFT
-
$113$/SQFT
School Information
Description
Pull up to 10132 Sunset Place and you're greeted by a classic brick exterior and a grand two-story entry that gives the home a memorable first impression. Step inside, and the home feels fresh, clean, and ready for its next chapter, with freshly painted walls and warm wood-look tile carrying through the main living and dining spaces. The living room offers an easy place to gather at the end of the day, while the dining area sits just beyond it, keeping the main level connected without feeling completely open. In the kitchen, white cabinetry, butcher block countertops, and a window over the sink bring warmth and charm to the space. Whether you're making dinner, packing lunches, or hosting friends, the pass-through opening helps keep you connected to the living area while still giving the kitchen its own defined space. Everyday function was clearly considered here, too. A half bath sits conveniently on the main level, and under-stair storage gives you a place for the things you don't want out in the open. The combined laundry and pantry area offers generous shelving, giving you the kind of storage that makes daily life feel a little more organized. The washer, dryer, and two refrigerators also convey, making the move-in process that much easier. Upstairs, all three bedrooms are tucked away from the main living areas. The primary suite is spacious and includes an ensuite bath with a tub/shower combo, along with a walk-in closet. Both secondary bedrooms offer flexibility for family, guests, a home office, or whatever life needs next, and all bedrooms include ceiling fans for added comfort. A second full bathroom completes the upstairs layout. Out back, the yard offers room to enjoy the outdoors, with mature trees nearby adding to the established feel. Whether you imagine a play space, pets, a garden, weekend grilling, or simply a quiet place to unwind, there is space to make it your own. With fresh interior paint, wood-look tile throughout the main level, useful storage, and a functional two-story layout, 10132 Sunset Place offers comfort, convenience, and the opportunity to add your own style over time.

© 2026 Information provided courtesy of LERA MLS. All rights reserved. IDX information is provided exclusively for consumers' personal, non-commercial use and may not be used for any purpose other than to identify prospective properties consumers may be interested in purchasing. Information is deemed reliable but is not guaranteed accurate by the LERA MLS or The Gradiz Group | Texas Premier Realty. Last updated 2026-10-06T07:32:53.587.